Skip main navigation
Sold for $630,000
  • $630,000

    1503 Leister Dr, Silver Spring, MD 20904

    4beds
    2,448sqft
    Single Family Residence
    Built in 1966
    10,843 Square Feet Lot
    $640,200 Zestimate®
    $257/sqft
    $3,670 Estimated rent

    Home value

    $640,200

    $589,000 - $698,000

    $3,670/mo

    Zestimate® history
    Loading
    Loading...

    Owner options

    List your home for rent

    $3,670/mo

    Rent Zestimate®

    Find your next renter with Zillow Rental Manager. Plus, with online applications, you can quickly screen prospective tenants – for free.

    Learn more

    $3,670/mo

    Rent Zestimate®

    Refinance and save

    $3,745/mo

    Est. payment

    Refinancing to a lower rate could help reduce your monthly payments and save thousands over the life of the loan.

    See today's rates

    $3,745/mo

    Est. payment

    Explore your selling options

    Work with a Zillow partner agent

    Leverage their expertise and Zillow's premium Showcase listings to get your home seen by more buyers.

    Get started

    List with your own agent

    Get your home in front of millions of buyers by listing it on Zillow.

    Learn how to do it

    Sell it yourself

    Take full control of how buyers see your home on Zillow by listing For Sale by Owner (FSBO).

    List your home

    What's special

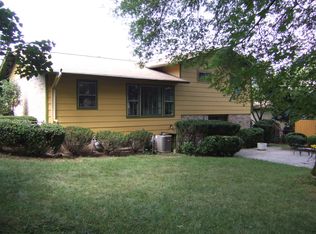
    Beautifully landscaped yardMature treesFantastic curb appealPrivate suiteRecessed lightingNewly refinished hardwood floorsCrown molding
    Welcome to 1503 Leister Drive situated on a quiet street in the Fairview Estates neighborhood. The spacious and updated home offers 3 bedrooms and 2 baths on the upper level, open concept living on the main level PLUS a full Suite on the lower level with two full baths and a convenient separate entrance - perfect for an In-Law/Au Pair suite or a rental apartment opportunity. With fantastic curb appeal, the home greets you with appealing landscaping and a charming covered front porch. Inside, newly refinished hardwood floors lead to the large eat-in kitchen presenting abundant cabinet storage, recessed lighting, and breakfast area. The expansive family room opens to the dining area and the back deck through sliding doors, perfect for gatherings and offering seamless indoor-outdoor living. Upstairs, you’ll find three generously sized bedrooms, including a primary suite with two oversized walk-in closets, crown molding, recessed lighting, and an ensuite bathroom. A second full bath is conveniently located in the hallway for the remaining bedrooms. The lower level has been converted into a private suite, ideal for in-laws, an au pair, or a home office. This space includes a spacious bedroom, full bath, ample closet storage, a large living area with a kitchenette and a cozy working fireplace. Additionally, the basement features another full bath and a soundproof room perfect for a home gym or office. The suite has its own private entrance from the backyard. Outdoor features include a beautifully landscaped yard with mature trees, azaleas, rhododendrons, and garden lighting. The property also offers a carport with an electric car charging system and driveway that comfortably fit two vehicles. Adjacent to the carport, a dedicated bicycle storage room doubles as a potential workshop. The roof is under five years old, ensuring peace of mind for years to come, and the home is freshly painted throughout and the hardwood floors newly refinished. Nestled in the charming neighborhood of Fairview Estates, this beautiful single-family home offers access to Pilgrim Hill Park, featuring scenic walking trails and green space. Conveniently located just 4.5 miles from the Glenmont Metro (Red Line) and one mile from Route 29, this home provides both tranquility and accessibility.

    Zillow last checked:

    Listing updated:

    Listed by:

    Camilla Cornwell 301-641-5133,

    Compass,

    Co-Listing Agent: Ninja Nissen 410-402-4291,

    Compass

    Bought with:

    Carol Tinnin, 95095

    RE/MAX Leading Edge

    Source: Bright MLS,MLS#: MDMC2183020MLS Logo

    Facts & features

    Interior

    Bedrooms & bathrooms
    • Bedrooms: 4
    • Bathrooms: 4
    • Full bathrooms: 4
    • Main level bathrooms: 2
    • Main level bedrooms: 3
    Basement
    • Area: 750
    Heating
    • Forced Air, Natural Gas
    Cooling
    • Central Air, Electric
    Appliances
    • Included: Water Heater
    Features
    • 2nd Kitchen, Combination Dining/Living, Eat-in Kitchen, Breakfast Area, Ceiling Fan(s), Dining Area, Recessed Lighting, Dry Wall
    • Flooring: Hardwood, Laminate, Ceramic Tile, Wood
    • Basement: Partial,Exterior Entry,Rear Entrance,Full,Windows
    • Number of fireplaces: 1
    • Fireplace features: Wood Burning
    Interior area
    • Total structure area: 3,198
    • Total interior livable area: 2,448 sqft
    • Finished area above ground: 2,448
    • Finished area below ground: 0

    Property

    Parking
    • Total spaces: 5
    • Parking features: Attached Carport, Driveway, On Street
    • Carport spaces: 1
    • Uncovered spaces: 4
    Accessibility
    • Accessibility features: None
    Features
    • Levels: Multi/Split,Four
    • Stories: 4
    • Patio & porch: Deck
    • Pool features: None
    • Fencing: Full,Chain Link,Back Yard
    Lot
    • Size: 10,843 sqft
    • Features: Private, Rear Yard
    Details
    • Additional structures: Above Grade, Below Grade
    • Parcel number: 160500339988
    • Zoning: R90
    • Special conditions: Standard

    Construction

    Type & style
    • Home type: SingleFamily
    • Property subtype: Single Family Residence
    Materials
    • Brick, Vinyl Siding
    • Foundation: Concrete Perimeter, Block
    • Roof: Architectural Shingle
    Condition
    • Very Good
    • New construction: No
    • Year built: 1966

    Utilities & green energy

    • Sewer: Public Sewer
    • Water: Public

    Community & neighborhood

    Location
    • Region: Silver Spring
    • Subdivision: Fairview Estates

    Other

    Other facts
    • Listing agreement: Exclusive Right To Sell
    • Listing terms: Conventional,FHA,Cash
    • Ownership: Fee Simple

    Price history

    DateEventPrice
    9/12/2025Sold$630,000$257/sqft
    Source: Bright MLS #MDMC2183020 Report a problem
    9/12/2025Pending sale$630,000$257/sqft
    Source: Bright MLS #MDMC2183020 Report a problem
    8/20/2025Contingent$630,000$257/sqft
    Source: Bright MLS #MDMC2183020 Report a problem
    7/31/2025Listed for sale$630,000+240.5%$257/sqft
    Source: Bright MLS #MDMC2183020 Report a problem
    7/2/2022Listing removed--
    Source: Zillow Rental Manager Report a problem
    6/29/2022Price change$3,000+7.1%$1/sqft
    Source: Zillow Rental Manager Report a problem
    6/20/2022Listed for rent$2,800$1/sqft
    Source: Zillow Rental Manager Report a problem
    6/30/1995Sold$185,000$76/sqft
    Source: Public Record Report a problem

    Public tax history

    YearProperty taxesTax assessment
    2025$5,974 +23.9%$458,600 +9.5%
    2024$4,820 +10.4%$418,700 +10.5%
    2023$4,365 +5.3%$378,800 +0.9%
    2022$4,144 +1%$375,533 +0.9%
    2021$4,104 +0.8%$372,267 +0.9%
    2020$4,071 +0%$369,000
    2019$4,069 -0.2%$369,000
    2018$4,076 -4.3%$369,000 -1.2%
    2017$4,260 +17.9%$373,400 +5.5%
    2016$3,614 $353,900 +5.8%
    2015$3,614 $334,400 +6.2%
    2014$3,614 $314,900
    2013-- $314,900
    2012-- $314,900 -14.7%
    2011-- $368,980
    2010-- $368,980
    2009-- $368,980 -25.3%
    2008-- $493,720 +16.6%
    2007-- $423,262 +20%
    2006-- $352,806 +25%
    2005-- $282,350 +12.1%
    2004-- $251,952
    2003-- $251,952 +31.8%
    2002-- $191,160
    2001-- $191,160

    Find assessor info on the county website

    Neighborhood: 20904

    Nearby schools

    GreatSchools rating
    Schools provided by the listing agent
    • Elementary: Cannon Road
    • Middle: Francis Scott Key
    • High: Springbrook
    • District: Montgomery County Public Schools

    Source: Bright MLS. This data may not be complete. We recommend contacting the local school district to confirm school assignments for this home.

    Get a cash offer in 3 minutes
    Find out how much your home could sell for in as little as 3 minutes with a no-obligation cash offer.
    Estimated market value
    $640,200
    Get a cash offer in 3 minutes
    Find out how much your home could sell for in as little as 3 minutes with a no-obligation cash offer.
    Estimated market value
    $640,200