Join us for an open house this Saturday, October 10 , 2026 12:00 PM - 2:00 PM. Welcome to this beautifully refreshed, move-in-ready home offering an ideal combination of space, comfort, updates, and convenience. Tucked away on a quiet street and backing to mature trees, this spacious Colonial features a 2-car garage, fresh interior paint, brand-new carpet, updated bathrooms, new light fixtures, newer HVAC, newer appliances, freshly painted kitchen cabinets, a recently refreshed deck, and a walk-out basement finished in 2022 offering valuable additional living space. The main level welcomes you with beautiful hardwood flooring and elegant architectural details, including crown molding, chair railing, and wainscoting. The formal living room features a cozy natural gas fireplace, while the spacious dining room with a bay window provides a wonderful setting for entertaining. At the heart of the home is the generously sized kitchen featuring granite countertops, abundant cabinetry, a large center island with seating and storage, double ovens, and a newer built-in microwave. French doors lead directly to the deck overlooking the fenced backyard and peaceful wooded backdrop. Just off the kitchen, the comfortable family room creates an inviting space for everyday living and gatherings. Upstairs, you'll find three generously sized bedrooms, including two with walk-in closets. The primary suite offers its own private full bathroom with a spacious double shower. The additional full bathroom has also been refreshed with updated lighting and a new mirror. The walk-out lower level, finished in 2022, adds valuable additional living space with a recreation area, bedroom, den, and storage. With a separate walk-out to the brick patio and backyard, the lower level offers excellent flexibility for guests, a home office, recreation, or other extended-living needs. Outdoor living is equally inviting, with a large deck, fenced backyard, wooded views, and brick patio providing multiple spaces to relax or entertain. The location offers outstanding convenience. North Laurel Park and Community Center are nearby, providing more than 40 acres of recreational amenities, including walking trails, sports courts, playgrounds, and fitness facilities. Shopping, restaurants, entertainment, the Dutch Country Farmers Market, Laurel Branch Library, and Historic Downtown Laurel are also within easy reach. Commuters will appreciate convenient access to I-95, MD-200, and the Laurel MARC station, along with the benefit of Howard County schools. Freshly updated, spacious, and conveniently located—this home is ready for its next owner!
For sale
$679,900
9392 Sewall Ave, Laurel, MD 20723
4beds
2,720sqft
Single Family Residence
Built in 1994
6,500 Square Feet Lot
$673,900 Zestimate®
$250/sqft
$25/mo HOA
What's special
Cozy natural gas fireplaceWooded viewsBrick patioSpacious double showerChair railingRecently refreshed deckBacking to mature trees
- 13 days
- 932
- 64
Likely to sell faster than
Zillow last checked:
Listing updated:
Listed by:
Bishal Karki 703-869-2665,
DMV Realty, INC. 703-346-2293,
Co-Listing Agent: Puneet Bhagi 703-346-2293,
DMV Realty, INC.
Source: Bright MLS,MLS#: MDHW2074530
Facts & features
Interior
Bedrooms & bathrooms
- Bedrooms: 4
- Bathrooms: 4
- Full bathrooms: 3
- 1/2 bathrooms: 1
- Main level bathrooms: 1
Basement
- Area: 800
Heating
- Forced Air, Natural Gas
Cooling
- Central Air, Electric
Appliances
- Included: Gas Water Heater
Features
- Basement: Full,Finished
- Number of fireplaces: 1
Interior area
- Total structure area: 2,720
- Total interior livable area: 2,720 sqft
- Finished area above ground: 1,920
- Finished area below ground: 800
Property
Parking
- Total spaces: 2
- Parking features: Built In, Attached
- Attached garage spaces: 2
Accessibility
- Accessibility features: None
Features
- Levels: Three
- Stories: 3
- Pool features: None
Lot
- Size: 6,500 Square Feet
Details
- Additional structures: Above Grade, Below Grade
- Parcel number: 1406429580
- Zoning: RSC
- Special conditions: Standard
Construction
Type & style
- Home type: SingleFamily
- Architectural style: Colonial
- Property subtype: Single Family Residence
Materials
- Brick Front, Vinyl Siding
- Foundation: Other
Condition
- Very Good
- New construction: No
- Year built: 1994
Utilities & green energy
- Sewer: Public Sewer
- Water: Public
Community & HOA
Community
- Subdivision: Patuxent Heights
HOA
- Has HOA: Yes
- Amenities included: None
- Services included: Common Area Maintenance
- HOA fee: $300 annually
- HOA name: PATUXENT HEIGHTS
Location
- Region: Laurel
Financial & listing details
- Price per square foot: $250/sqft
- Tax assessed value: $546,667
- Annual tax amount: $8,102
- Date on market: 10/1/2026
- Listing agreement: Exclusive Right To Sell
- Listing terms: Cash,Conventional,FHA,VA Loan,USDA Loan,Other
- Ownership: Fee Simple
Estimated market value
$673,900
$640,000 - $708,000
$3,220/mo
Price history
| Date | Event | Price |
|---|---|---|
| 10/1/2026 | Listed for sale | $679,900+41.6%$250/sqft |
Source:  Bright MLS #MDHW2074530 Report a problem Bright MLS #MDHW2074530 Report a problem | ||
| 12/28/2020 | Sold | $480,000-4%$176/sqft |
Source: Public Record Report a problem | ||
| 10/25/2020 | Pending sale | $499,900$184/sqft |
Source: Coldwell Banker Realty #MDHW286586 Report a problem | ||
| 10/20/2020 | Price change | $499,900-2%$184/sqft |
Source: Coldwell Banker Realty #MDHW286586 Report a problem | ||
| 10/16/2020 | Listed for sale | $510,000+17.2%$188/sqft |
Source: Coldwell Banker Realty #MDHW286586 Report a problem | ||
| 5/2/2010 | Listing removed | $435,000$160/sqft |
Source: Llewellyn Realtors #HW7272208 Report a problem | ||
| 4/20/2010 | Price change | $435,000-3.3%$160/sqft |
Source: Llewellyn Realtors #HW7272208 Report a problem | ||
| 3/9/2010 | Listed for sale | $450,000+137.8%$165/sqft |
Source: Llewellyn Realtors #HW7272208 Report a problem | ||
| 4/8/1994 | Sold | $189,201$70/sqft |
Source: Public Record Report a problem | ||
Public tax history
| Year | Property taxes | Tax assessment |
|---|---|---|
| 2025 | $7,732 +44.6% | $516,300 +8.7% |
| 2024 | $5,349 +9.5% | $475,033 +9.5% |
| 2023 | $4,884 +10.5% | $433,767 +10.5% |
| 2022 | $4,420 | $392,500 |
| 2021 | $4,420 | $392,500 |
| 2020 | $4,420 -0.6% | $392,500 -0.6% |
| 2019 | $4,448 -5.8% | $395,000 +1.7% |
| 2018 | $4,723 -18.2% | $388,400 -1.7% |
| 2017 | $5,774 | $395,000 +5.3% |
| 2016 | -- | $375,200 |
| 2015 | -- | $375,200 |
| 2014 | -- | $375,200 -3.3% |
| 2013 | -- | $387,900 |
| 2012 | -- | $387,900 |
| 2011 | -- | $387,900 -20.6% |
| 2010 | -- | $488,350 +8.8% |
| 2009 | -- | $448,742 +9.7% |
| 2008 | -- | $409,136 +10.7% |
| 2007 | -- | $369,530 +15.2% |
| 2006 | -- | $320,712 +18% |
| 2005 | -- | $271,896 +21.9% |
| 2004 | -- | $223,080 +5.5% |
| 2003 | -- | $211,400 +5.8% |
| 2002 | -- | $199,720 +6.2% |
| 2001 | -- | $188,040 +151.5% |
| 2000 | -- | $74,760 |
Find assessor info on the county website
Monthly payment
Est. payment
Payment breakdown
Explore the cost of this home by adjusting the details. Changes won't be saved.Climate risks
Neighborhood: 20723
Nearby schools
Schools provided by the listing agent
- District: Howard County Public Schools
Source: Bright MLS. This data may not be complete. We recommend contacting the local school district to confirm school assignments for this home.


Similar homes
- $774,9005 bd4 ba3.1k sqft10421 Rosemont Dr, Laurel, MD 20723For Sale

 MLS ID #MDHW2070152, Adam Murphy, RE/MAX Realty Centre, Inc.. Bright MLS
 - $879,0004 bd4 ba3.5k sqft8457 Sand Cherry Ln, Laurel, MD 20723For Sale
 MLS ID #MDHW2073172, Bob Chew, Samson Properties. Bright MLS
 - $729,9004 bd4 ba3.3k sqft8702 Timber Oak Ln, Laurel, MD 20723For Sale
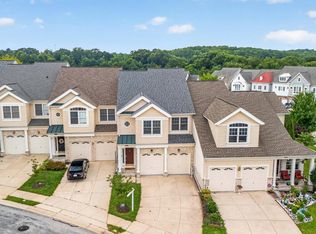 MLS ID #MDHW2074440, Linda Cerulli, CENTURY 21 New Millennium. Bright MLS
 - $695,0004 bd3 ba2.1k sqft6037 Watch Chain Way, Columbia, MD 21044For Sale
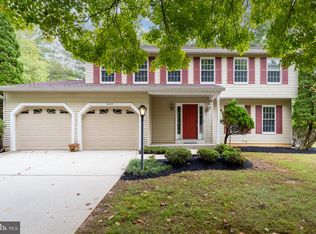 MLS ID #MDHW2074720, Trent Gladstone, The KW Collective. Bright MLS
 - $575,0004 bd3 ba2k sqft9474 Black Velvet Ln, Columbia, MD 21046For SaleMLS ID #MDHW2073214, Brett Rubin, Compass. Bright MLS
- $699,0004 bd4 ba3.1k sqft8111 Sagamore Way, Pasadena, MD 21122For SaleMLS ID #MDAA2158636, Melissa Cheetham, LPT Realty, LLC. Bright MLS
- $599,9005 bd3 ba2.4k sqft12801 Fernwood Turn, Laurel, MD 20708For SaleMLS ID #MDPG2217820, Trent Gladstone, The KW Collective. Bright MLS
- $575,0003 bd4 ba2.6k sqft11509 Basswood Ct, Laurel, MD 20708For SaleMLS ID #MDPG2221474, Tiyawna Duncan, Pearson Smith Realty, LLC. Bright MLS
- $499,0004 bd3 ba1.8k sqft8821 Castlebury Ct, Laurel, MD 20723For SaleMLS ID #MDHW2073200, Jeremy McDonough, Mr. Lister Realty. Bright MLS
- $569,0004 bd3 ba2.3k sqft8676 Concord Dr, Jessup, MD 20794For SaleMLS ID #MDHW2074262, Gabrielle Banks, Samson Properties. Bright MLS
- $649,9004 bd4 ba2.2k sqftTanglewood, Silver Spring, MD 20904For SaleMLS ID #MDMC2252880, Yework Birre, Heymann Realty, LLC. Bright MLS
- $760,0004 bd4 ba2.7k sqft12135 Little Patuxent Pkwy, Columbia, MD 21044For SaleMLS ID #MDHW2075042, Gregory Osborn, Long & Foster Real Estate, Inc.. Bright MLS
- $695,0004 bd3 ba3k sqft37 Lakeside Dr, Greenbelt, MD 20770For SaleMLS ID #MDPG2208962, Emoata Okosun, Fairfax Realty Premier. Bright MLS
- $749,9004 bd4 ba2.7k sqft4421 Morningwood Dr, Olney, MD 20832For SaleMLS ID #MDMC2252634, CHIP Ward, Long & Foster Real Estate, Inc.. Bright MLS
- $740,0004 bd4 ba2.2k sqft735 Evergreen Rd, Severn, MD 21144For SaleMLS ID #MDAA2156734, Marianne Gregory, Redfin Corp. Bright MLS
- $560,0004 bd3 ba2.7k sqft11910 Callow Ter, Laurel, MD 20708For SaleMLS ID #MDPG2205834, Suzanne Haversack, Cummings & Co. Realtors. Bright MLS
- $600,0004 bd3 ba1.8k sqft15316 Valencia St, Silver Spring, MD 20905For SaleMLS ID #MDMC2258238, Melissa Bishop Olason, RE/MAX Executive. Bright MLS
- $650,0004 bd4 ba2.9k sqft13602 Hotomtot Dr, Upper Marlboro, MD 20774For SaleMLS ID #MDPG2213018, Charles Pemberton, Bennett Realty Solutions. Bright MLS
- $680,0005 bd4 ba3.9k sqft2002 Bunker Hill Ct, Odenton, MD 21113For SaleMLS ID #MDAA2151988, Karlene Tolbert, Pearson Smith Realty, LLC. Bright MLS
- $725,0004 bd3 ba1.9k sqft7464 Flamewood Dr, Clarksville, MD 21029For SaleMLS ID #MDHW2072510, Michael McGuire, RE/MAX Advantage Realty. Bright MLS
