Come see this updated colonial in sought-after Saddlebrook West, where modern style meets real personality. The open concept flows from the living room through the sun-filled solarium and into the kitchen, with quartz countertops, stainless steel appliances and custom cabinetry. Natural light pours in all day. The solarium is a serene spot for morning coffee or quiet evenings, with year-round views of the grounds. The refurbished fireplace (2023) adds warmth, and the in-ground irrigation system is a great bonus. The fully finished lower level offers exceptional versatility, whether you envision a home theater, recreation lounge, fitness studio or guest suite. A bonus room with a water line already in place, ready for a future refrigerator or wet bar, can become whatever you need it to be. The spacious primary suite is a private sanctuary, with a spa-inspired en-suite bath and a generous walk-in closet. The additional bedrooms are equally well-appointed, offering comfort and flexibility. Outside, a private backyard oasis is enclosed by a 6' privacy fence, and a utility-ready shed with electric and water adds workshop or storage space. A newer roof and HVAC mean the major updates are already done. Saddlebrook West residents enjoy walking trails, a clubhouse, a pool and tennis courts.
For sale
$739,900
15108 Red Ridge Pl, Bowie, MD 20715
4beds
3,366sqft
Single Family Residence
Built in 2001
0.3 Acres Lot
$690,800 Zestimate®
$220/sqft
$75/mo HOA
What's special
Private backyard oasisGenerous walk-in closetCustom cabinetryIn-ground irrigation systemSpa-inspired en-suite bathStainless steel appliancesSun-filled solarium
- 15 hours
- 26
- 7
Zillow last checked:
Listing updated:
Listed by:
Shawntay Hill 301-899-2920,
Real Broker, LLC 8504500442
Source: Bright MLS,MLS#: MDPG2223742
Facts & features
Interior
Bedrooms & bathrooms
- Bedrooms: 4
- Bathrooms: 4
- Full bathrooms: 3
- 1/2 bathrooms: 1
- Main level bathrooms: 1
Basement
- Area: 1042
Heating
- Forced Air, Natural Gas
Cooling
- Ceiling Fan(s), Central Air, Electric
Appliances
- Included: Microwave, Dishwasher, Disposal, Dryer, Exhaust Fan, Ice Maker, Oven/Range - Gas, Refrigerator, Stainless Steel Appliance(s), Cooktop, Washer, Gas Water Heater
- Laundry: Main Level
Features
- Bathroom - Walk-In Shower, Breakfast Area, Ceiling Fan(s), Crown Molding, Family Room Off Kitchen, Formal/Separate Dining Room, Kitchen Island, Pantry, Primary Bath(s), Recessed Lighting, Upgraded Countertops, Walk-In Closet(s), Cathedral Ceiling(s)
- Flooring: Carpet, Ceramic Tile, Hardwood, Laminate, Wood
- Doors: Atrium, Six Panel
- Basement: Finished,Heated,Improved,Interior Entry,Sump Pump
- Number of fireplaces: 1
- Fireplace features: Gas/Propane
Interior area
- Total structure area: 3,366
- Total interior livable area: 3,366 sqft
- Finished area above ground: 2,324
- Finished area below ground: 1,042
Property
Parking
- Total spaces: 2
- Parking features: Storage, Garage Faces Front, Garage Door Opener, Inside Entrance, Asphalt, Attached, Driveway
- Attached garage spaces: 2
- Has uncovered spaces: Yes
- Details: Garage Sqft: 420
Accessibility
- Accessibility features: None
Features
- Levels: Three
- Stories: 3
- Patio & porch: Deck, Patio
- Exterior features: Lighting, Underground Lawn Sprinkler
- Pool features: Community
- Has spa: Yes
- Spa features: Bath
- Fencing: Back Yard,Privacy
Lot
- Size: 0.3 Acres
- Features: Front Yard, Landscaped, No Thru Street, Rear Yard
Details
- Additional structures: Above Grade, Below Grade
- Parcel number: 17143090750
- Zoning: RR
- Special conditions: Standard
Construction
Type & style
- Home type: SingleFamily
- Architectural style: Colonial
- Property subtype: Single Family Residence
Materials
- Frame, Brick Front
- Foundation: Concrete Perimeter, Slab
- Roof: Architectural Shingle
Condition
- Very Good
- New construction: No
- Year built: 2001
Utilities & green energy
- Sewer: Public Sewer
- Water: Public
Community & HOA
Community
- Subdivision: Saddlebrook West
HOA
- Has HOA: Yes
- Amenities included: Basketball Court, Tennis Court(s), Pool
- HOA fee: $225 quarterly
- HOA name: SADDLEBROOK WEST
Location
- Region: Bowie
- Municipality: Bowie
Financial & listing details
- Price per square foot: $220/sqft
- Tax assessed value: $528,733
- Annual tax amount: $8,998
- Date on market: 10/24/2026
- Listing agreement: Exclusive Right To Sell
- Listing terms: Cash,FHA,Conventional,VA Loan
- Ownership: Fee Simple
Estimated market value
$690,800
$615,000 - $781,000
$4,459/mo
Price history
| Date | Event | Price |
|---|---|---|
| 10/24/2026 | Listed for sale | $739,900+5.7%$220/sqft |
Source:  Bright MLS #MDPG2223742 Report a problem Bright MLS #MDPG2223742 Report a problem | ||
| 5/13/2025 | Sold | $700,000+0%$208/sqft |
Source: Bright MLS #MDPG2142750 Report a problem | ||
| 4/18/2025 | Pending sale | $699,900$208/sqft |
Source: Bright MLS #MDPG2142750 Report a problem | ||
| 4/11/2025 | Contingent | $699,900$208/sqft |
Source: Bright MLS #MDPG2142750 Report a problem | ||
| 3/17/2025 | Listed for sale | $699,900$208/sqft |
Source: Bright MLS #MDPG2142750 Report a problem | ||
| 3/10/2025 | Contingent | $699,900$208/sqft |
Source: Bright MLS #MDPG2142750 Report a problem | ||
| 3/8/2025 | Listed for sale | $699,900+187.4%$208/sqft |
Source: Bright MLS #MDPG2142750 Report a problem | ||
| 6/14/2001 | Sold | $243,550$72/sqft |
Source: Public Record Report a problem | ||
Public tax history
| Year | Property taxes | Tax assessment |
|---|---|---|
| 2026 | $9,794 | $604,333 +5.8% |
| 2025 | $9,794 +34% | $571,300 +8.1% |
| 2024 | $7,307 +9.2% | $528,733 +8.8% |
| 2023 | $6,690 +10.4% | $486,167 +9.6% |
| 2022 | $6,060 +3.1% | $443,600 +2.6% |
| 2021 | $5,880 +3% | $432,367 +2.7% |
| 2020 | $5,711 +1.4% | $421,133 +7% |
| 2019 | $5,634 | $393,467 |
| 2018 | -- | $393,467 +4.4% |
| 2017 | $5,603 +7.9% | $377,033 +4.6% |
| 2016 | $5,193 | $360,600 +3.3% |
| 2015 | $5,193 | $349,067 +3.4% |
| 2014 | $5,193 | $337,533 +3.5% |
| 2013 | -- | $326,000 |
| 2012 | -- | $326,000 |
| 2011 | -- | $326,000 -43.7% |
| 2010 | -- | $578,840 +14.2% |
| 2009 | -- | $506,782 +16.6% |
| 2008 | -- | $434,726 +19.9% |
| 2007 | -- | $362,670 +13.6% |
| 2006 | -- | $319,216 +15.8% |
| 2005 | -- | $275,763 +18.7% |
| 2004 | -- | $232,310 |
| 2003 | -- | $232,310 +0.4% |
| 2002 | -- | $231,290 +1916.5% |
| 2001 | -- | $11,470 |
Find assessor info on the county website
Monthly payment
Est. payment
Payment breakdown
Explore the cost of this home by adjusting the details. Changes won't be saved.Climate risks
Neighborhood: 20715
Nearby schools
Schools provided by the listing agent
- District: Prince George's County Public Schools
Source: Bright MLS. This data may not be complete. We recommend contacting the local school district to confirm school assignments for this home.
Similar homes
- $675,0004 bd4 ba3.1k sqft7905 Oxfarm Ct, Bowie, MD 20715For Sale
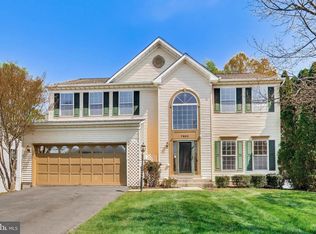
 MLS ID #MDPG2199218, Scott Smolen, RE/MAX Leading Edge. Bright MLS
 - $740,0005 bd4 ba3.3k sqft6013 Glenn Dale Rd, Glenn Dale, MD 20769For Sale
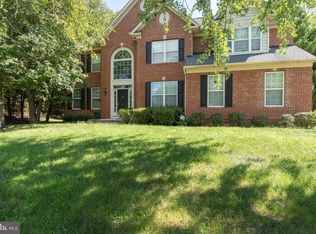 MLS ID #MDPG2214272, Reggie Lee, Long & Foster Real Estate, Inc.. Bright MLS
 - $775,0004 bd4 ba3.3k sqft10017 Harbor Ave, Glenn Dale, MD 20769For Sale
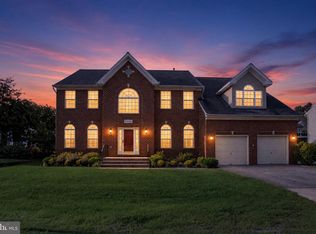 MLS ID #MDPG2217122, Syreeta Saunders- Keys, Epique Realty. Bright MLS
 - $650,0005 bd4 ba3k sqft8715 Crestmont Ln, Laurel, MD 20708For Sale
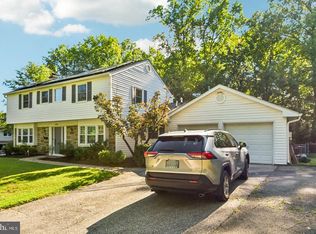 MLS ID #MDPG2223378, John Williams, RE/MAX Realty Services. Bright MLS
 - $494,9004 bd2 ba1.9k sqft12422 Melling Ln, Bowie, MD 20715For SaleMLS ID #MDPG2220768, Drew Lowe, Long & Foster Real Estate, Inc.. Bright MLS
- $725,0006 bd4 ba3.6k sqft8008 Hubble Rd, Glenn Dale, MD 20769For SaleMLS ID #MDPG2222816, Sharlene Montgomery, KW Metro Center. Bright MLS
- $675,0005 bd3 ba3.8k sqft1891 Bragg Way N, Odenton, MD 21113For SaleMLS ID #MDAA2159430, Myranda Stephens, Compass. Bright MLS
- $700,0003 bd3 ba2.2k sqft708 Sydney Ter, Annapolis, MD 21401For SaleMLS ID #MDAA2159398, Charlotte Savoy, The KW Collective. Bright MLS
- $618,0004 bd4 ba2.5k sqft3603 Burleigh Dr, Bowie, MD 20721For SaleMLS ID #MDPG2221332, Tamiko Feltenberger, EXP Realty, LLC. Bright MLS
- $740,0004 bd4 ba2.2k sqft735 Evergreen Rd, Severn, MD 21144For SaleMLS ID #MDAA2156734, Marianne Gregory, Redfin Corp. Bright MLS
- $749,9005 bd4 ba3k sqft3522 Forest Haven Dr, Laurel, MD 20724For SaleMLS ID #MDAA2158286, Burhan Khan, H2YL PROPERTIES LLC. Bright MLS
- $650,0004 bd5 ba2.2k sqft5008 40th Pl, Hyattsville, MD 20781For SaleMLS ID #MDPG2219620, Jen Goroff, RLAH @properties. Bright MLS
- $715,0004 bd3 ba2.2k sqft92 Clifford Blvd, Annapolis, MD 21401For SaleMLS ID #MDAA2139188, Chad Robertson, Compass. Bright MLS
- $949,9005 bd5 ba3.4k sqft13901 Mount Oak Ct, Bowie, MD 20721For SaleMLS ID #MDPG2217248, Andy MacPherson, W F Chesley Real Estate, LLC.. Bright MLS
- $699,9004 bd3 ba3.3k sqft13509 Oaklands Manor Dr, Laurel, MD 20708For SaleMLS ID #MDPG2204398, Kelly J Steichen, EXIT Realty Center. Bright MLS
- $845,0004 bd4 ba2.5k sqft8780 Teresa Ln, Laurel, MD 20723For SaleMLS ID #MDHW2075352, Wendy Slaughter, Samson Properties. Bright MLS
- $750,0004 bd4 ba3.1k sqft16005 Wallingford Rd, Silver Spring, MD 20906For SaleMLS ID #MDMC2258496, Dave Savercool, Long & Foster Real Estate, Inc.. Bright MLS
- $750,0005 bd5 ba3.1k sqft3280 Arundel On The Bay Rd, Annapolis, MD 21403For SaleMLS ID #MDAA2152934, Deanna Marshall, The KW Collective. Bright MLS
- $535,0003 bd2 ba2.5k sqft6129 Ducketts Ln, Elkridge, MD 21075For SaleMLS ID #MDHW2073992, Dianne Jensen, EXP Realty, LLC. Bright MLS
- $680,0005 bd4 ba3.9k sqft2002 Bunker Hill Ct, Odenton, MD 21113For SaleMLS ID #MDAA2151988, Karlene Tolbert, Pearson Smith Realty, LLC. Bright MLS
