Worried about high rates? Sellers are open to helping with rate buydown for acceptable offer. This spacious three-level Colonial is situated on a level, private lot in the desirable, conveniently located neighborhood of Norwood Village (Stonegate ES-Farquhar MS-Blake HS). Featuring a seamless layout designed for comfortable living and indoor/outdoor entertaining, the main level boasts formal living and dining rooms, an eat-in kitchen which opens directly to a light-filled family room with fireplace, powder room and convenient mud room with garage access. Step from the breakfast room into the lovely screened porch and deck areas overlooking the private yard. The upper level features four bedrooms and two full bathrooms, highlighted by a primary suite with a private full bath, two separate closets and sitting room. The fully finished lower level offers additional flexible space with a generous recreation room, convenient half bath, and a dedicated storage/workshop area. Complete with an attached two-car garage and ample driveway parking, this home provides exceptional space inside and out in a wonderful location. Commuter-friendly location just minutes to the ICC with access to the I-270 corridor and east to I-95 with easy access to DC, Baltimore, College Park, NSA, Ft. Meade and other employment centers. Some photos include virtual staging.
For sale
Price cut: $15K (10/25)
$735,000
16005 Wallingford Rd, Silver Spring, MD 20906
4beds
3,127sqft
Single Family Residence
Built in 1973
0.39 Acres Lot
$726,200 Zestimate®
$235/sqft
$-- HOA
What's special
Level private lotPowder roomFour bedroomsEat-in kitchen
- --
- on Zillow
- 1,385
- views
- 107
- saves
Zillow last checked:
Listing updated:
Listed by:
Dave Savercool 301-237-3685,
Long & Foster Real Estate, Inc. 301-388-2600,
Listing Team: Savercool Team, Co-Listing Team: Savercool Team,Co-Listing Agent: Kevin W Savercool 301-437-9118,
Long & Foster Real Estate, Inc.
Source: Bright MLS,MLS#: MDMC2258496
Facts & features
Interior
Bedrooms & bathrooms
- Bedrooms: 4
- Bathrooms: 4
- Full bathrooms: 2
- 1/2 bathrooms: 2
- Main level bathrooms: 1
Rooms
- Room types: Living Room, Dining Room, Primary Bedroom, Bedroom 2, Bedroom 3, Kitchen, Family Room, Foyer, Breakfast Room, Bedroom 1, Storage Room, Workshop, Primary Bathroom, Full Bath, Half Bath
Primary bedroom
- Level: Upper
Bedroom 1
- Level: Upper
Bedroom 2
- Level: Upper
Bedroom 3
- Level: Upper
Primary bathroom
- Level: Upper
Breakfast room
- Features: Flooring - Luxury Vinyl Plank
- Level: Main
Dining room
- Level: Main
Family room
- Features: Fireplace - Wood Burning
- Level: Main
Family room
- Level: Lower
Foyer
- Features: Flooring - Luxury Vinyl Tile
- Level: Main
Other
- Level: Upper
Half bath
- Level: Lower
Kitchen
- Features: Breakfast Room, Flooring - Luxury Vinyl Plank, Eat-in Kitchen, Kitchen - Gas Cooking
- Level: Main
Living room
- Level: Main
Screened porch
- Level: Main
Storage room
- Level: Lower
Workshop
- Level: Lower
Heating
- Forced Air, Natural Gas
Cooling
- Central Air, Electric
Appliances
- Included: Microwave, Built-In Range, Dishwasher, Disposal, Dryer, Oven/Range - Gas, Refrigerator, Stainless Steel Appliance(s), Washer, Gas Water Heater
- Laundry: In Basement
Features
- Attic, Breakfast Area, Curved Staircase, Exposed Beams, Family Room Off Kitchen, Open Floorplan, Formal/Separate Dining Room, Eat-in Kitchen, Kitchen - Table Space, Primary Bath(s), Wainscotting
- Flooring: Carpet, Hardwood, Luxury Vinyl, Wood
- Windows: Double Pane Windows
- Basement: Full,Finished,Workshop
- Number of fireplaces: 1
- Fireplace features: Wood Burning
Interior area
- Total structure area: 3,561
- Total interior livable area: 3,127 sqft
- Finished area above ground: 2,377
- Finished area below ground: 750
Property
Parking
- Total spaces: 6
- Parking features: Garage Faces Front, Garage Door Opener, Asphalt, Attached, Off Street
- Attached garage spaces: 2
- Has uncovered spaces: Yes
Accessibility
- Accessibility features: None
Features
- Levels: Three
- Stories: 3
- Patio & porch: Deck, Porch, Screened, Screened Porch
- Pool features: None
Lot
- Size: 0.39 Acres
Details
- Additional structures: Above Grade, Below Grade
- Parcel number: 161301464760
- Zoning: R200
- Special conditions: Standard
Construction
Type & style
- Home type: SingleFamily
- Architectural style: Colonial
- Property subtype: Single Family Residence
Materials
- Frame, Brick
- Foundation: Block
- Roof: Composition
Condition
- Excellent
- New construction: No
- Year built: 1973
Utilities & green energy
- Sewer: Public Sewer
- Water: Public
Community & HOA
Community
- Subdivision: Norwood Village
HOA
- Has HOA: No
Location
- Region: Silver Spring
Financial & listing details
- Price per square foot: $235/sqft
- Tax assessed value: $606,667
- Annual tax amount: $7,555
- Date on market: 10/1/2026
- Listing agreement: Exclusive Right To Sell
- Listing terms: Cash,Conventional,FHA,VA Loan
- Ownership: Fee Simple
Estimated market value
$726,200
$690,000 - $763,000
$3,974/mo
Price history
| Date | Event | Price |
|---|---|---|
| 10/25/2026 | Price change | $735,000-2%$235/sqft |
Source:  Long & Foster Broker Feed #MDMC2258496 Report a problem | ||
| 10/2/2026 | Listed for sale | $750,000+46.3%$240/sqft |
Source: Long & Foster Broker Feed #MDMC2258496 Report a problem | ||
| 7/24/2019 | Sold | $512,500+0.5%$164/sqft |
Source: Public Record Report a problem | ||
| 5/11/2019 | Listed for sale | $510,000$163/sqft |
Source: Weichert, REALTORS #MDMC656874 Report a problem | ||
Public tax history
| Year | Property taxes | Tax assessment |
|---|---|---|
| 2026 | $7,555 +17.4% | $606,667 +5.9% |
| 2025 | $6,438 +2.6% | $572,900 +5.1% |
| 2024 | $6,276 +5.3% | $545,200 +5.4% |
| 2023 | $5,963 +10.3% | $517,500 +5.7% |
| 2022 | $5,405 +5% | $489,800 +4.9% |
| 2021 | $5,147 +5.1% | $466,867 +5.2% |
| 2020 | $4,897 +6.2% | $443,933 +5.4% |
| 2019 | $4,610 -0.2% | $421,000 +0.7% |
| 2018 | $4,618 -2.3% | $418,033 +0.7% |
| 2017 | $4,729 +17.2% | $415,067 +0.7% |
| 2016 | $4,036 | $412,100 |
| 2015 | $4,036 | $412,100 |
| 2014 | $4,036 | $412,100 -0.7% |
| 2013 | -- | $414,900 |
| 2012 | -- | $414,900 |
| 2011 | -- | $414,900 -21.5% |
| 2010 | -- | $528,320 +6.6% |
| 2009 | -- | $495,690 +7% |
| 2008 | -- | $463,060 +7.6% |
| 2007 | -- | $430,430 +13% |
| 2006 | -- | $381,080 +14.9% |
| 2005 | -- | $331,730 +17.5% |
| 2004 | -- | $282,380 |
| 2003 | -- | $282,380 +15.6% |
| 2002 | -- | $244,293 +8.5% |
| 2001 | -- | $225,250 |
Find assessor info on the county website
Monthly payment
Est. payment
Payment breakdown
Explore the cost of this home by adjusting the details. Changes won't be saved.Climate risks
Neighborhood: 20906
Nearby schools
Schools provided by the listing agent
- Elementary: Stonegate
- Middle: William H. Farquhar
- High: James Hubert Blake
- District: Montgomery County Public Schools
Source: Bright MLS. This data may not be complete. We recommend contacting the local school district to confirm school assignments for this home.
- $688,9005 bd3 ba2.3k sqft16009 Wallingford Rd, Silver Spring, MD 20906Off Market

- $624,5005 bd3 ba1.5k sqft1621 Chester Mill Rd, Silver Spring, MD 20906Off Market
- $706,600-- bd3 ba1.9k sqft2 Chester Mill Ct, Silver Spring, MD 20906Off Market
- $777,3004 bd3 ba2.3k sqft16004 Wallingford Rd, Silver Spring, MD 20906Off Market
Similar homes
- $749,0004 bd3 ba3k sqft12803 Theresa Dr, Silver Spring, MD 20904For Sale

 MLS ID #MDMC2261946, Jay Dahill, Long & Foster Real Estate, Inc.. Bright MLS
- $799,0004 bd4 ba3.3k sqft15 Middlebridge Ct, Silver Spring, MD 20906For Sale
 MLS ID #MDMC2242914, Millie Zhuo, CENTURY 21 New Millennium. Bright MLS
- $685,0004 bd3 ba2.7k sqft16307 Deer Lake Rd, Rockville, MD 20855For Sale
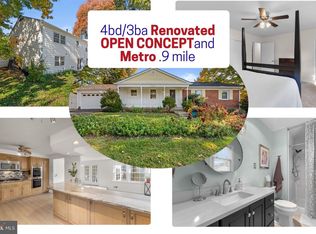 MLS ID #MDMC2262076, Melissa Davey, Keller Williams Realty Centre. Bright MLS
- $648,9955 bd4 ba3.1k sqft2408 Countryside Dr, Silver Spring, MD 20905For Sale
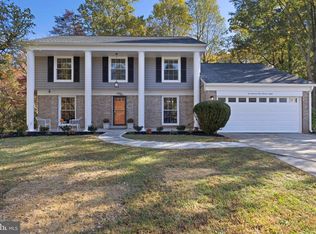 MLS ID #MDMC2261734, Jeffrey Reese, RLAH @properties. Bright MLS
- $825,0004 bd3 ba3.3k sqft12615 Taylor Ct, Silver Spring, MD 20904For SaleMLS ID #MDMC2259892, Heather Foley, Compass. Bright MLS
- $795,0004 bd4 ba3.1k sqft13812 Mills Ave, Silver Spring, MD 20904For SaleMLS ID #MDMC2254712, Dave Savercool, Long & Foster Real Estate, Inc.. Bright MLS
- $775,0004 bd3 ba2.6k sqft13316 Old Forge Rd, Silver Spring, MD 20904For SaleMLS ID #MDMC2245226, Eric Coaxum, Samson Properties. Bright MLS
- $750,0004 bd4 ba3.5k sqft7829 Rydal Ter, Rockville, MD 20855For SaleMLS ID #MDMC2252594, Danielle Mannix, Compass. Bright MLS
- $700,0004 bd3 ba2.2k sqft14408 Cantrell Rd, Silver Spring, MD 20905For SaleMLS ID #MDMC2257762, Nancy Wise, Cummings & Co. Realtors. Bright MLS
- $660,0003 bd3 ba2.1k sqft14902 Hatteras Way, Silver Spring, MD 20906For SaleMLS ID #MDMC2254454, RACHELLE WHITELEATHER, EXP Realty, LLC. Bright MLS
- $799,0006 bd4 ba3.1k sqft12504 Davan Dr, Silver Spring, MD 20904For SaleMLS ID #MDMC2255836, Dave Savercool, Long & Foster Real Estate, Inc.. Bright MLS
- $749,5005 bd3 ba3k sqft5109 Durham Rd E, Columbia, MD 21044For SaleMLS ID #MDHW2074904, Joe French, Realty Directions. Bright MLS
- $750,0004 bd4 ba2.9k sqft7509 Nutwood Ct, Rockville, MD 20855For SaleMLS ID #MDMC2258332, Danielle Mannix, Compass. Bright MLS
- $699,0004 bd4 ba2.7k sqft5502 Amesfield Ct, Rockville, MD 20853For SaleMLS ID #MDMC2256222, Mr. Josh Pratt, EXP Realty, LLC. Bright MLS
- $795,0005 bd4 ba2.9k sqft14413 Bauer Dr, Rockville, MD 20853For SaleMLS ID #MDMC2260440, Yony Kifle, EXP Realty, LLC. Bright MLS
- $699,0004 bd4 ba3k sqft607 Poplarwood Pl, Gaithersburg, MD 20877For SaleMLS ID #MDMC2260868, Sam Thana, Samson Properties. Bright MLS
- $750,0005 bd4 ba3.4k sqft10410 Green Mountain Cir, Columbia, MD 21044For SaleMLS ID #MDHW2073340, Bob Lucido, Keller Williams Lucido Agency. Bright MLS
- $685,0004 bd3 ba2k sqft18313 Wachs Ter, Olney, MD 20832For SaleMLS ID #MDMC2258448, colette releford, Redfin Corp. Bright MLS
- $775,0003 bd3 ba2.9k sqft13949 Brighton Dam Rd, Clarksville, MD 21029For SaleMLS ID #MDHW2073952, Rich Fox, RE/MAX Realty Centre, Inc.. Bright MLS
- $899,9004 bd3 ba2.6k sqft4921 Sweetbirch Dr, Rockville, MD 20853For SaleMLS ID #MDMC2259320, Carmen Murphy, Samson Properties. Bright MLS
