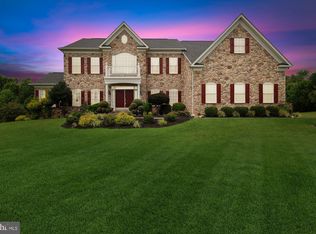
This elegant Colonial-style three-level single-family home sits on a beautifully landscaped 1-acre lot backing to woodland, offering 5 bedrooms, 3 full bathrooms, 1 half bath, a 2-car garage, and 5,094 square feet of finished living space. A welcoming front porch leads to a dramatic two-story foyer. The main level includes a private office with French doors, ideal for remote work or study. The well-appointed kitchen features granite countertops, stainless steel appliances, custom cabinetry, a spacious walk-in pantry, and a large center island, and opens seamlessly to the morning room and main living areas. The impressive two-story family room with hardwood flooring creates a striking architectural focal point, while dual staircases provide both elegance and convenience when accessing the upper level. Upstairs, four spacious bedrooms offer comfortable accommodations. The primary suite includes walk-in closets and a generous garden-style bathroom with dual vanities, creating a comfortable private retreat. The finished walk-up basement expands the home’s living space and includes a guest bedroom, full bathroom, workout room, and custom storage room, making it ideal for extended guests, recreation, hobbies, or flexible multigenerational living. Outdoor living is a standout feature of the property. A large custom brick patio creates an expansive outdoor entertaining area overlooking the private wooded backyard, perfect for gatherings, outdoor dining, relaxation, or quiet moments enjoying the surrounding natural landscape. A brick walkway connecting the front and backyard adds charm and convenient access to the outdoor living spaces. A 1-acre homesite in such a convenient location is exceptionally rare, and the property is further distinguished by its thoughtfully designed landscaping. The backyard borders mature woodland, while a row of Leyland Cypress evergreens lines both side boundaries, providing natural privacy while preserving open views of the surrounding forest. From the kitchen, dining room, living room, office, and bedrooms, large windows and sliding glass doors frame peaceful views of trees, flowers, and seasonal colors. With birdsong and occasional wildlife along the woodland edge, the home often feels more like a private park or garden retreat than a typical suburban residence. Adding significant long-term value, the home features fully owned rooftop solar panels. The system operates through BGE’s net-metering program, greatly reducing monthly electricity costs and often eliminating them entirely during high-production months. When solar production exceeds household usage, surplus electricity is returned to the grid, generating bill credits and occasionally a small payment from the utility. The solar system transfers to the new owner with no lease obligations and includes approximately 22 years of remaining warranty coverage. The home is located just minutes from NASA Goddard Space Flight Center and offers convenient access—within approximately 6 to 14 minutes’ drive—to Interstate 95, Interstate 495, Baltimore–Washington Parkway, New Carrollton Station (Metro, MARC, and Amtrak), and Greenbelt station (Green Line terminus). Major regional destinations including Washington, DC, Inner Harbor, and Annapolis are all about a 30-minute drive, providing an ideal balance between peaceful, nature-oriented living and excellent regional connectivity.
For sale
$868,000
7800 Mystic River Ter, Glenn Dale, MD 20769
5beds
5,094sqft
Single Family Residence
Built in 2013
1.07 Acres Lot
$852,900 Zestimate®
$170/sqft
$68/mo HOA
What's special
Thoughtfully designed landscapingBackyard borders mature woodlandDramatic two-story foyerPrivate wooded backyardCustom cabinetrySpacious walk-in pantryStainless steel appliances
- 59 days |
- 373 |
- 33 |
Zillow last checked:
Listing updated:
Listed by:
Melody Chen 240-899-3782,
UnionPlus Realty, Inc. 301-309-8859,
Co-Listing Agent: Tao Sun 202-270-8495,
UnionPlus Realty, Inc.
Source: Bright MLS,MLS#: MDPG2207552
Facts & features
Interior
Bedrooms & bathrooms
- Bedrooms: 5
- Bathrooms: 4
- Full bathrooms: 3
- 1/2 bathrooms: 1
- Main level bathrooms: 1
Basement
- Description: Percent Finished: 95.0
- Area: 3316
Heating
- Forced Air, Humidity Control, Natural Gas
Cooling
- Other, Electric
Appliances
- Included: Dishwasher, Disposal, Exhaust Fan, Water Heater, Gas Water Heater
- Laundry: Main Level
Features
- Attic, Breakfast Area, Chair Railings, Crown Molding, Upgraded Countertops, Primary Bath(s), Floor Plan - Traditional, 2 Story Ceilings
- Basement: Full,Finished,Rear Entrance,Walk-Out Access
- Has fireplace: No
Interior area
- Total structure area: 6,752
- Total interior livable area: 5,094 sqft
- Finished area above ground: 3,436
- Finished area below ground: 1,658
Property
Parking
- Total spaces: 2
- Parking features: Garage Faces Front, Attached
- Attached garage spaces: 2
Accessibility
- Accessibility features: None
Features
- Levels: Three
- Stories: 3
- Pool features: None
Lot
- Size: 1.07 Acres
Details
- Additional structures: Above Grade, Below Grade
- Parcel number: 17143697927
- Zoning: RE
- Special conditions: Standard
Construction
Type & style
- Home type: SingleFamily
- Architectural style: Colonial
- Property subtype: Single Family Residence
Materials
- Frame
- Foundation: Block
- Roof: Shingle
Condition
- New construction: No
- Year built: 2013
Details
- Builder model: VAN BUREN
- Builder name: ADVANTAGE HOMES
Utilities & green energy
- Sewer: Public Septic, Public Sewer
- Water: Public
Community & HOA
Community
- Security: Fire Sprinkler System
- Subdivision: Northern Estates
HOA
- Has HOA: Yes
- HOA fee: $410 semi-annually
Location
- Region: Glenn Dale
Financial & listing details
- Price per square foot: $170/sqft
- Tax assessed value: $712,167
- Annual tax amount: $10,256
- Date on market: 6/18/2026
- Listing agreement: Exclusive Right To Sell
- Ownership: Fee Simple
Estimated market value
$852,900
$810,000 - $896,000
$6,190/mo
Price history
| Date | Event | Price |
|---|---|---|
| 6/18/2026 | Listed for sale | $868,000-1.1%$170/sqft |
Source:  Bright MLS #MDPG2207552 Report a problem Bright MLS #MDPG2207552 Report a problem | ||
| 6/17/2026 | Listing removed | $878,000$172/sqft |
Source: Bright MLS #MDPG2194962 Report a problem | ||
| 5/8/2026 | Listed for sale | $878,000-1.1%$172/sqft |
Source: Bright MLS #MDPG2194962 Report a problem | ||
| 4/10/2026 | Listing removed | $888,000$174/sqft |
Source: Bright MLS #MDPG2194962 Report a problem | ||
| 3/19/2026 | Listed for sale | $888,000+69.9%$174/sqft |
Source: Bright MLS #MDPG2194962 Report a problem | ||
| 3/20/2013 | Sold | $522,750$103/sqft |
Source: Public Record Report a problem | ||
Public tax history
| Year | Property taxes | Tax assessment |
|---|---|---|
| 2025 | $10,677 +48.3% | $690,200 +6.6% |
| 2024 | $7,199 +7.1% | $647,400 +7.1% |
| 2023 | $6,723 +7.6% | $604,600 +7.6% |
| 2022 | $6,247 +0.3% | $561,800 +0.3% |
| 2021 | $6,228 +0.3% | $560,100 +0.3% |
| 2020 | $6,209 -23.2% | $558,400 +2.6% |
| 2019 | $8,088 | $544,300 |
| 2018 | $8,088 +2.3% | $544,300 +2.3% |
| 2017 | $7,904 +1132.9% | $531,900 +2.4% |
| 2016 | $641 | $519,500 +1% |
| 2015 | $641 | $514,400 +1% |
| 2014 | $641 | $509,300 +1% |
| 2013 | -- | $504,200 +1025.4% |
| 2012 | -- | $44,800 |
| 2011 | -- | $44,800 -21.8% |
| 2010 | -- | $57,310 +32.8% |
| 2009 | -- | $43,142 +48.9% |
| 2008 | -- | $28,976 +95.7% |
| 2007 | -- | $14,810 +6% |
| 2006 | -- | $13,976 |
Find assessor info on the county website
Monthly payment
Est. payment
Payment breakdown
Explore the cost of this home by adjusting the details. Changes won't be saved.Climate risks
Neighborhood: 20769
Nearby schools
GreatSchools rating
- 5/10Catherine T. Reed Elementary SchoolGrades: PK-5Distance: 1.1 mi
- 2/10Thomas Johnson Middle SchoolGrades: 6-8Distance: 2.7 mi
- 3/10Duval High SchoolGrades: 9-12Distance: 0.9 mi
Schools provided by the listing agent
- District: Prince George's County Public Schools
Source: Bright MLS. This data may not be complete. We recommend contacting the local school district to confirm school assignments for this home.
- $893,4004 bd5 ba-- sqft10601 Crimson Tree Ct, Glenn Dale, MD 20769Off Market
- $900,0004 bd6 ba5.1k sqft7708 Mystic River Ter, Glenn Dale, MD 20769Sold
- $824,8004 bd4 ba4k sqft7802 Mystic River Ter, Glenn Dale, MD 20769Off Market
- $1,018,4005 bd6 ba5.6k sqft7706 Mystic River Ter, Glenn Dale, MD 20769Off Market

- $1,039,9005 bd4 ba5.2k sqft10600 Crimson Tree Ct, Glenn Dale, MD 20769Off Market
- $922,200-- bd1 ba5.2k sqft7804 Mystic River Ter, Glenn Dale, MD 20769Off Market
- $819,0004 bd5 ba3.4k sqft7707 Mystic River Ter, Glenn Dale, MD 20769Sold
- $809,5005 bd4 ba3.3k sqft7709 Mystic River Ter, Glenn Dale, MD 20769Off Market
A local agent can set up tours, give advice and negotiate with sellers.
Similar homes
- $899,9006 bd5 ba6.2k sqft10807 Glenshire Dr, Glenn Dale, MD 20769For Sale
 MLS ID #MDPG2204644, Elvis Munjong, EXP Realty, LLC. Bright MLS
 - $724,9904 bd4 ba4.8k sqft5209 Devonport Ct, Glenn Dale, MD 20769For Sale
 MLS ID #MDPG2208702, Chad Morton, Maverick Realty, LLC. Bright MLS
 - $889,9995 bd5 ba5.3k sqft14004 Tollison Dr, Bowie, MD 20720For Sale
 MLS ID #MDPG2211872, Jennifer Drennan, Taylor Properties. Bright MLS
 - $830,0006 bd5 ba5.5k sqftMarleigh, Bowie, MD 20720For Sale
 MLS ID #MDPG2200906, Stephanie Ireland, EXP Realty, LLC. Bright MLS
 - $799,9004 bd4 ba2.8k sqft14407 Secretariat Dr, Bowie, MD 20721For SaleMLS ID #MDPG2214816, Carole Webb, Samson Properties. Bright MLS
- $775,0004 bd5 ba5.4k sqft11901 Shakespeare Ct, Bowie, MD 20720For SaleMLS ID #MDPG2206164, Lex Lianos, Compass. Bright MLS
- $845,0006 bd4 ba3k sqft11603 Brigit Ct, Bowie, MD 20720For SaleMLS ID #MDPG2199658, Frank Agboola, HomeLogic Solutions, LLC. Bright MLS
- $860,0004 bd4 ba2.5k sqft8780 Teresa Ln, Laurel, MD 20723For SaleMLS ID #MDHW2072144, Wendy Slaughter, Samson Properties. Bright MLS
- $865,0004 bd5 ba4.3k sqft321 Radiant Ct, Upper Marlboro, MD 20774For SaleMLS ID #MDPG2191092, Shameeka Price, Capital Structures Real Estate, LLC.. Bright MLS
- $860,0005 bd5 ba5.7k sqft5108 Kennington Ct, Upper Marlboro, MD 20772For SaleMLS ID #MDPG2206236, Nick Adhikari, Ghimire Homes. Bright MLS
- $789,9907 bd5 ba6.7k sqft13102 Ogles Hope Dr, Bowie, MD 20720For SaleMLS ID #MDPG2213566, Mr. Dag Alemayehu, Samson Properties. Bright MLS
- $799,9004 bd4 ba3.7k sqft14303 Northwyn Dr, Silver Spring, MD 20904For SaleMLS ID #MDMC2249836, Dave Savercool, Long & Foster Real Estate, Inc.. Bright MLS
- $939,9904 bd5 ba5.1k sqft14202 Derby Ridge Rd, Bowie, MD 20721For SaleMLS ID #MDPG2198870, Mr. Pandharinath A Shenvi, HomeSmart. Bright MLS
- $824,9995 bd5 ba5.3k sqft2805 Trotter Park Ln, Lanham, MD 20706For SaleMLS ID #MDPG2207940, Bruce Dennis, Samson Properties. Bright MLS
- $875,0004 bd4 ba6.2k sqft8218 Anglers Edge Ct, Glen Burnie, MD 21060For SaleMLS ID #MDAA2152750, Eddie Brady, Showcase Real Estate, LLC.. Bright MLS
- $999,0005 bd5 ba5.6k sqft2300 Bermondsey Dr, Bowie, MD 20721For SaleMLS ID #MDPG2202852, Ann Holtz, Coldwell Banker Realty. Bright MLS
- $899,9505 bd5 ba5.9k sqft4518 Bridle Ridge Rd, Upper Marlboro, MD 20772For SaleMLS ID #MDPG2205472, Tobin Seven, Seven Real Estate Associates, LLC. Bright MLS
- $900,0006 bd5 ba6.6k sqft5302 Trotters Glen Dr, Upper Marlboro, MD 20772For SaleMLS ID #MDPG2204492, Billy Rabbitt, The Southside Group Real Estate. Bright MLS
- $799,0004 bd4 ba4.3k sqft6707 Sandy View Ct, Laurel, MD 20707For SaleMLS ID #MDPG2202188, Bebi Wolfe, HomeSmart. Bright MLS
- $725,0004 bd4 ba4k sqft2012 Bermondsey Dr, Bowie, MD 20721For SaleMLS ID #MDPG2210206, Scott Smolen, RE/MAX Leading Edge. Bright MLS
