Welcome to this exceptional Colonial-style residence in the highly sought-after Woodmore Towne Centre community. From the moment you step into the dramatic two-story foyer with soaring 30-foot ceilings, you’ll appreciate the elegance, space, and thoughtful design that define this stunning home. Filled with natural light from oversized windows, the open-concept floor plan offers the perfect blend of everyday comfort and sophisticated entertaining. The main level features extensive hardwood flooring, a formal dining room, a spacious great room with a cozy fireplace, and a gourmet kitchen designed for gathering. Enjoy a large center island with bar seating, granite countertops, stainless steel appliances, abundant cabinetry, and a bright breakfast and sunroom area overlooking peaceful wooded views. Upstairs, you’ll find four generously sized bedrooms, each offering ample closet space and custom organization systems. The luxurious primary suite serves as a private retreat, featuring a spa-inspired bath with a soaking tub, oversized shower, double vanities, and expansive walk-in closets. A conveniently located upper-level laundry room adds everyday ease. The finished lower level offers exceptional flexibility with a large recreation area, a private room with a full bath, abundant storage, and endless possibilities for entertaining, guests, or multi-generational living. Outdoor living is equally impressive, with a deck and paved patio overlooking a tree-lined backyard perfect for relaxing or hosting family and friends. Additional highlights include custom blinds (some motorized), dual-zone HVAC systems, solar panels for energy efficiency, a two-car garage, and an extended driveway providing ample parking. Residents enjoy access to outstanding community amenities, including a clubhouse, outdoor pool, fitness center, tennis courts, basketball courts, and playgrounds. Ideally located less than a mile from Woodmore Towne Centre’s extensive shopping, dining, and entertainment options, this home also offers convenient access to Routes 50, 202, 704, I-495, Washington, D.C., Joint Base Andrews, and Northwest Stadium. This remarkable home combines luxury, comfort, convenience, and community in one of Prince George’s County’s most desirable neighborhoods.
For sale
$824,999
2805 Trotter Park Ln, Lanham, MD 20706
5beds
5,304sqft
:
Get pre-qualified$5,708/mo
Single Family Residence
Built in 2016
-- sqft lot
$-- Zestimate®
$156/sqft
$121/mo HOA
What's special
Abundant storageTwo-car garageAbundant cabinetryStainless steel appliancesExtensive hardwood flooringExpansive walk-in closetsFormal dining room
- 27 days |
- 437 |
- 17 |
Zillow last checked:
Listing updated:
Listed by:
Bruce Dennis 240-605-5248,
Samson Properties 3018500255
Source: Bright MLS,MLS#: MDPG2207940
Facts & features
Interior
Bedrooms & bathrooms
- Bedrooms: 5
- Bathrooms: 5
- Full bathrooms: 4
- 1/2 bathrooms: 1
- Main level bathrooms: 1
Basement
- Area: 1768
Heating
- Central, Forced Air, Heat Pump, Natural Gas
Cooling
- Central Air, Electric
Appliances
- Included: Microwave, Dishwasher, Disposal, Dryer, Exhaust Fan, Ice Maker, Double Oven, Oven, Refrigerator, Stainless Steel Appliance(s), Washer, Water Heater, Gas Water Heater
- Laundry: Has Laundry, Lower Level
Features
- Attic, Soaking Tub, Breakfast Area, Built-in Features, Dining Area, Family Room Off Kitchen, Floor Plan - Traditional, Formal/Separate Dining Room, Kitchen Island, Kitchen - Gourmet, Pantry, Recessed Lighting, Upgraded Countertops, Walk-In Closet(s), 9'+ Ceilings, Dry Wall, Vaulted Ceiling(s)
- Flooring: Ceramic Tile, Carpet, Hardwood, Wood
- Doors: Sliding Glass
- Windows: Energy Efficient, Screens, Sliding, Window Treatments
- Basement: Full,Finished,Improved,Interior Entry
- Number of fireplaces: 1
- Fireplace features: Glass Doors, Mantel(s)
Interior area
- Total structure area: 5,304
- Total interior livable area: 5,304 sqft
- Finished area above ground: 3,536
- Finished area below ground: 1,768
Property
Parking
- Total spaces: 6
- Parking features: Garage Faces Front, Asphalt, Attached, Driveway, On Street
- Attached garage spaces: 2
- Uncovered spaces: 4
- Details: Garage Sqft: 440
Accessibility
- Accessibility features: Accessible Entrance
Features
- Levels: Three
- Stories: 3
- Patio & porch: Brick, Deck, Patio
- Exterior features: Extensive Hardscape, Lighting, Flood Lights, Rain Gutters, Sidewalks, Street Lights, Tennis Court(s)
- Pool features: Community
Details
- Additional structures: Above Grade, Below Grade
- Parcel number: 17135541746
- Zoning: TACE
- Special conditions: Standard
Construction
Type & style
- Home type: SingleFamily
- Architectural style: Colonial
- Property subtype: Single Family Residence
Materials
- Frame
- Foundation: Slab
- Roof: Asphalt
Condition
- Excellent
- New construction: No
- Year built: 2016
Utilities & green energy
- Electric: 110 Volts
- Sewer: Public Sewer
- Water: Public
Community & HOA
Community
- Features: Pool
- Security: Carbon Monoxide Detector(s), Main Entrance Lock, Security System, Smoke Detector(s), Fire Sprinkler System
- Subdivision: Woodmore Towne Centre
HOA
- Has HOA: Yes
- Amenities included: Basketball Court, Bike Trail, Clubhouse, Common Grounds, Community Center, Dog Park, Meeting Room, Jogging Path, Party Room, Picnic Area, Recreation Facilities, Pool, Tennis Court(s)
- Services included: Common Area Maintenance, Health Club, Management, Recreation Facility, Pool(s)
- HOA fee: $121 monthly
- HOA name: CVI INC.
Location
- Region: Lanham
Financial & listing details
- Price per square foot: $156/sqft
- Tax assessed value: $789,000
- Annual tax amount: $12,878
- Date on market: 6/27/2026
- Listing agreement: Exclusive Right To Sell
- Listing terms: Cash,Conventional,FHA,VA Loan
- Exclusions: Shower Heads In Primary Bathroom And Basement Bedroom Will Be Replaced With Standard Heads.
- Ownership: Fee Simple
Estimated market value
Not available
Estimated sales range
Not available
Not available
Price history
| Date | Event | Price |
|---|---|---|
| 6/27/2026 | Listed for sale | $824,999+7.1%$156/sqft |
Source:  Bright MLS #MDPG2207940 Report a problem Bright MLS #MDPG2207940 Report a problem | ||
| 10/26/2022 | Sold | $770,000$145/sqft |
Source: Bright MLS #MDPG2051402 Report a problem | ||
| 8/25/2022 | Pending sale | $770,000$145/sqft |
Source: Bright MLS #MDPG2051402 Report a problem | ||
| 7/30/2022 | Listed for sale | $770,000+42.1%$145/sqft |
Source: Bright MLS #MDPG2051402 Report a problem | ||
| 6/28/2017 | Sold | $541,695$102/sqft |
Source: Public Record Report a problem | ||
Public tax history
| Year | Property taxes | Tax assessment |
|---|---|---|
| 2025 | $13,276 +49.7% | $727,767 +9.2% |
| 2024 | $8,870 +9.9% | $666,533 +10.1% |
| 2023 | $8,073 -0.1% | $605,300 |
| 2022 | $8,086 +4% | $605,300 +4.9% |
| 2021 | $7,778 +2.4% | $576,967 +2.5% |
| 2020 | $7,597 -9.2% | $562,800 |
| 2019 | $8,363 | $562,800 |
| 2018 | -- | $562,800 -6.1% |
| 2017 | $8,906 | $599,300 +7208.5% |
| 2016 | -- | $8,200 |
| 2015 | -- | $8,200 |
| 2014 | -- | $8,200 |
Find assessor info on the county website
Monthly payment
Est. payment
Payment breakdown
Explore the cost of this home by adjusting the details. Changes won't be saved.Climate risks
Neighborhood: 20706
Nearby schools
GreatSchools rating
- 5/10Kingsford Elementary SchoolGrades: PK-5Distance: 2.9 mi
- 2/10Ernest Everett Just Middle SchoolGrades: 6-8Distance: 1.7 mi
- 5/10Charles Herbert Flowers High SchoolGrades: 9-12Distance: 0.6 mi
Schools provided by the listing agent
- District: Prince George's County Public Schools
Source: Bright MLS. This data may not be complete. We recommend contacting the local school district to confirm school assignments for this home.
- $778,7005 bd5 ba3.4k sqft2803 Trotter Park Ln, Lanham, MD 20706Off Market
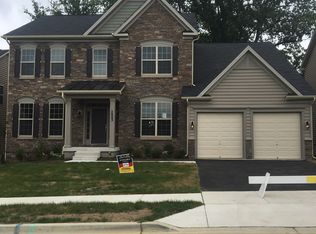
- $834,400-- bd4 ba3.8k sqft2807 Trotter Park Ln, Lanham, MD 20706Off Market
- $859,1005 bd6 ba4k sqft2807 Trotter Park, Lanham, MD 20706Off Market
- $837,700-- bd4 ba3.8k sqft2801 Trotter Park Ln, Lanham, MD 20706Off Market
- $744,000-- bd3 ba3.2k sqft2809 Trotter Park Ln, Lanham, MD 20706Off Market
- $725,8004 bd4 ba4.2k sqft2809 Trotter Park Ln, Glenarden, MD 20706Off Market
- $763,0005 bd5 ba3.2k sqft2804 Trotter Park Ln, Lanham, MD 20706Off Market
- $791,4005 bd4 ba3.2k sqft2802 Trotter Park Ln, Lanham, MD 20706Off Market
A local agent can set up tours, give advice and negotiate with sellers.
Similar homes
- $830,0006 bd5 ba5.5k sqftMarleigh, Bowie, MD 20720For Sale

 MLS ID #MDPG2200906, Stephanie Ireland, EXP Realty, LLC. Bright MLS
 - $868,0005 bd4 ba5k sqft7800 Mystic River Ter, Glenn Dale, MD 20769For Sale
 MLS ID #MDPG2207552, Melody Chen, UnionPlus Realty, Inc.. Bright MLS
 - $759,9904 bd4 ba4.8k sqft5209 Devonport Ct, Glenn Dale, MD 20769For Sale
 MLS ID #MDPG2208702, Chad Morton, Maverick Realty, LLC. Bright MLS
 - $825,0005 bd4 ba2.9k sqft13703 Loganville St, Bowie, MD 20720For Sale
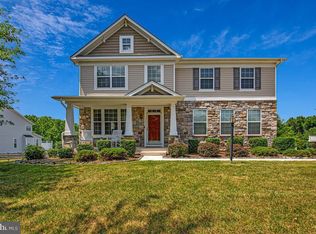 MLS ID #MDPG2207774, John Lesniewski, RE/MAX United Real Estate. Bright MLS
 - $875,0005 bd5 ba5.5k sqft3303 Dunwood Ridge Ter, Bowie, MD 20721For SaleMLS ID #MDPG2201482, Lloyd Bernard, Fairfax Realty Premier. Bright MLS
- $849,9006 bd4 ba5.6k sqft13807 Shannock Ln, Upper Marlboro, MD 20774For SaleMLS ID #MDPG2208470, Tohmai Smith, RLAH @properties. Bright MLS
- $749,0005 bd4 ba3.7k sqft9817 Traver St, Bowie, MD 20721For SaleMLS ID #MDPG2200072, Rahman Stringfield, Samson Properties. Bright MLS
- $799,9996 bd5 ba5.9k sqft500 Ashaway Ln, Upper Marlboro, MD 20774For SaleMLS ID #MDPG2210410, Shawn Slade II, Allfirst Realty, Inc.. Bright MLS
- $725,0004 bd4 ba4k sqft2012 Bermondsey Dr, Bowie, MD 20721For SaleMLS ID #MDPG2210206, Scott Smolen, RE/MAX Leading Edge. Bright MLS
- $850,0004 bd5 ba4.2k sqft13201 Amelias Grove Ct, Bowie, MD 20720For SaleMLS ID #MDPG2200338, Brett Taylor, EXP Realty, LLC. Bright MLS
- $829,9996 bd5 ba3.7k sqft9503 Barton Oaks Ct, Upper Marlboro, MD 20772For SaleMLS ID #MDPG2209224, Sharon Lewin, Samson Properties. Bright MLS
- $669,9994 bd4 ba3.4k sqft9110 Tallfield Ct, Lanham, MD 20706For SaleMLS ID #MDPG2205942, Joyce Simms, Samson Properties. Bright MLS
- $860,0005 bd5 ba5.7k sqft5108 Kennington Ct, Upper Marlboro, MD 20772For SaleMLS ID #MDPG2206236, Nick Adhikari, Ghimire Homes. Bright MLS
- $900,0006 bd5 ba4.5k sqft5302 Trotters Glen Dr, Upper Marlboro, MD 20772For SaleMLS ID #MDPG2204492, Billy Rabbitt, The Southside Group Real Estate. Bright MLS
- $939,9904 bd5 ba5.1k sqft14202 Derby Ridge Rd, Bowie, MD 20721For SaleMLS ID #MDPG2198870, Mr. Pandharinath A Shenvi, HomeSmart. Bright MLS
- $775,0005 bd4 ba3.6k sqft7951 Gavin Way, Laurel, MD 20723For SaleMLS ID #MDHW2071674, Ryan Breeden, Long & Foster Real Estate, Inc.. Bright MLS
- $865,0004 bd5 ba4.3k sqft321 Radiant Ct, Upper Marlboro, MD 20774For SaleMLS ID #MDPG2191092, Shameeka Price, Capital Structures Real Estate, LLC.. Bright MLS
- $912,0005 bd5 ba5.9k sqft4518 Bridle Ridge Rd, Upper Marlboro, MD 20772For SaleMLS ID #MDPG2205472, Tobin Seven, Seven Real Estate Associates, LLC. Bright MLS
- $837,0005 bd3 ba3.6k sqft15428 Symondsbury Way, Upper Marlboro, MD 20774For SaleMLS ID #MDPG2206896, Dru Yokum, Coldwell Banker Realty. Bright MLS
- $815,0004 bd4 ba4.3k sqft6707 Sandy View Ct, Laurel, MD 20707For SaleMLS ID #MDPG2202188, Bebi Wolfe, HomeSmart. Bright MLS
