"NEW PRICE." "UP TO $10,000.00 SELLER CLOSING COST ASSISTANCE." "GRACIOUS LIVING WITH ROOM FOR EVERYONE." Welcome Home to this spacious 4-bedroom, 3.5 bath Colonial on a quiet cul-de-sac! Features a dramatic 2-story foyer, gleaming hardwoods, new carpet, and a private office with built-ins. Chef's gourmet kitchen boasts Quartz counters, new Frigidaire appliances, 5-burner gas stove, and Kohler sink. Enjoy a sunken living room & family room each with a gas fireplace! Slider leads to a deck/patio. 1st-floor laundry. Luxurious primary suite with soaking tub & separate shower, plus 2 additional upper bedrooms overlooking the main level. Finished walkout basement includes a rec room, workout room, 4th BR, wood-burning fireplace, full BA and outside exit, 2-car garage + 3-4 car driveway. Prime location near B/W Parkway, NASA, Greenbelt, Glen Dale, shopping and transit. "CLOSING-COST ASSISTANCE IS SUBJECT TO CONTRACT TERMS AND LENDER/PROGRAM GUIDELINES"
For sale
Price cut: $20.1K (9/1)
$649,900
9110 Tallfield Ct, Lanham, MD 20706
4beds
3,424sqft
Single Family Residence
Built in 1992
8,002 Square Feet Lot
$648,200 Zestimate®
$190/sqft
$33/mo HOA
What's special
Wood-burning fireplaceFinished walkout basementRec roomGleaming hardwoodsQuartz countersWorkout roomPrivate office with built-ins
- 114 days
- 502
- 44
Zillow last checked:
Listing updated:
Listed by:
Joyce Simms 202-390-7792,
Samson Properties (202) 938-0228
Source: Bright MLS,MLS#: MDPG2205942
Facts & features
Interior
Bedrooms & bathrooms
- Bedrooms: 4
- Bathrooms: 4
- Full bathrooms: 3
- 1/2 bathrooms: 1
- Main level bathrooms: 1
Basement
- Area: 1294
Heating
- Central, Forced Air, Natural Gas
Cooling
- Ceiling Fan(s), Central Air, Electric
Appliances
- Included: Microwave, Dishwasher, Disposal, Dryer, Exhaust Fan, Ice Maker, Oven/Range - Gas, Refrigerator, Range Hood, Washer, Electric Water Heater
- Laundry: Main Level
Features
- Attic, Soaking Tub, Bathroom - Walk-In Shower, Built-in Features, Ceiling Fan(s), Kitchen - Gourmet, Formal/Separate Dining Room, Family Room Off Kitchen, Upgraded Countertops, 2 Story Ceilings
- Flooring: Carpet, Hardwood, Ceramic Tile, Wood
- Doors: French Doors, Six Panel, Sliding Glass
- Windows: Atrium, Storm Window(s), Window Treatments
- Basement: Connecting Stairway,Full,Finished,Heated,Improved,Exterior Entry,Sump Pump,Walk-Out Access,Side Entrance
- Number of fireplaces: 3
- Fireplace features: Brick, Mantel(s), Wood Burning
Interior area
- Total structure area: 3,424
- Total interior livable area: 3,424 sqft
- Finished area above ground: 2,130
- Finished area below ground: 1,294
Video & virtual tour
Property
Parking
- Total spaces: 5
- Parking features: Storage, Built In, Covered, Garage Door Opener, Garage Faces Front, Inside Entrance, Asphalt, Driveway, Attached, Off Street
- Attached garage spaces: 2
- Uncovered spaces: 3
Accessibility
- Accessibility features: None
Features
- Levels: Three
- Stories: 3
- Patio & porch: Brick, Deck, Patio
- Exterior features: Sidewalks, Street Lights
- Pool features: None
- Fencing: Back Yard,Wood
Lot
- Size: 8,002 Square Feet
- Features: Backs to Trees, Cul-De-Sac, Corner Lot, Front Yard, No Thru Street, Rear Yard
Details
- Additional structures: Above Grade, Below Grade
- Parcel number: 17141653799
- Zoning: RSF65
- Special conditions: Standard
Construction
Type & style
- Home type: SingleFamily
- Architectural style: Colonial
- Property subtype: Single Family Residence
Materials
- Frame, Brick, Aluminum Siding
- Foundation: Concrete Perimeter, Brick/Mortar
Condition
- New construction: No
- Year built: 1992
Utilities & green energy
- Electric: Circuit Breakers
- Sewer: Public Sewer
- Water: Public
- Utilities for property: Electricity Available, Natural Gas Available, Water Available, Sewer Available
Community & HOA
Community
- Security: Carbon Monoxide Detector(s), Smoke Detector(s), Security System
- Subdivision: Greentree
HOA
- Has HOA: Yes
- Amenities included: None
- Services included: Common Area Maintenance, Management
- HOA fee: $402 annually
- HOA name: YORKBERRY
Location
- Region: Lanham
Financial & listing details
- Price per square foot: $190/sqft
- Tax assessed value: $506,400
- Annual tax amount: $7,146
- Date on market: 6/26/2026
- Listing agreement: Exclusive Right To Sell
- Listing terms: Cash,Conventional,FHA,VA Loan
- Ownership: Fee Simple
Estimated market value
$648,200
$616,000 - $681,000
$3,028/mo
Price history
| Date | Event | Price |
|---|---|---|
| 9/1/2026 | Price change | $649,900-3%$190/sqft |
Source:  Bright MLS #MDPG2205942 Report a problem Bright MLS #MDPG2205942 Report a problem | ||
| 7/24/2026 | Price change | $669,999-4.3%$196/sqft |
Source: Bright MLS #MDPG2205942 Report a problem | ||
| 6/26/2026 | Listed for sale | $699,999+213.9%$204/sqft |
Source: Bright MLS #MDPG2205942 Report a problem | ||
| 5/24/1999 | Sold | $223,000+403.4%$65/sqft |
Source: Public Record Report a problem | ||
| 6/14/1994 | Sold | $44,300$13/sqft |
Source: Public Record Report a problem | ||
Public tax history
| Year | Property taxes | Tax assessment |
|---|---|---|
| 2026 | $7,546 | $506,400 +5.3% |
| 2025 | $7,546 +51.6% | $480,900 +7.4% |
| 2024 | $4,978 +8% | $447,700 +8% |
| 2023 | $4,609 +8.7% | $414,500 +8.7% |
| 2022 | $4,240 +6% | $381,300 +6% |
| 2021 | $3,999 +6.4% | $359,633 +6.4% |
| 2020 | $3,758 -19.5% | $337,967 +7.6% |
| 2019 | $4,667 | $314,033 |
| 2018 | $4,667 +0.7% | $314,033 +0.7% |
| 2017 | $4,633 -10.4% | $311,767 +0.7% |
| 2016 | $5,172 | $309,500 +1.1% |
| 2015 | $5,172 | $306,167 +1.1% |
| 2014 | $5,172 | $302,833 +1.1% |
| 2013 | -- | $299,500 |
| 2012 | -- | $299,500 |
| 2011 | -- | $299,500 -43.2% |
| 2010 | -- | $526,850 +14.2% |
| 2009 | -- | $461,326 +16.6% |
| 2008 | -- | $395,803 +19.8% |
| 2007 | -- | $330,280 +4.9% |
| 2006 | -- | $314,846 +5.2% |
| 2005 | -- | $299,413 +5.4% |
| 2004 | -- | $283,980 |
| 2003 | -- | $283,980 +9.2% |
| 2002 | -- | $260,112 +22.5% |
| 2001 | -- | $212,380 |
Find assessor info on the county website
Monthly payment
Est. payment
Payment breakdown
Explore the cost of this home by adjusting the details. Changes won't be saved.Climate risks
Neighborhood: 20706
Nearby schools
Schools provided by the listing agent
- Elementary: Catherine T Reed
- High: Duval
- District: Prince George's County Public Schools
Source: Bright MLS. This data may not be complete. We recommend contacting the local school district to confirm school assignments for this home.
Similar homes
- $599,9904 bd4 ba2.9k sqft13123 Winding Trail Rd, Laurel, MD 20707For Sale
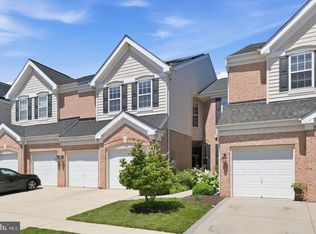
 MLS ID #MDPG2222838, Nikki Cooper, Compass. Bright MLS
 - $599,0004 bd4 ba2.7k sqft(Undisclosed Address), Bowie, MD 20720For Sale
 MLS ID #MDPG2204590, Tamika Johnson, RE/MAX United Real Estate. Bright MLS
 - $650,0004 bd4 ba2.9k sqft13602 Hotomtot Dr, Upper Marlboro, MD 20774For Sale
 MLS ID #MDPG2213018, Charles Pemberton, Bennett Realty Solutions. Bright MLS
 - $675,0005 bd3 ba3.8k sqft1891 Bragg Way N, Odenton, MD 21113For Sale
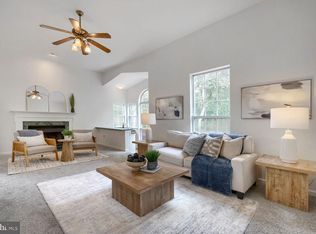 MLS ID #MDAA2159430, Myranda Stephens, Compass. Bright MLS
 - $740,0005 bd4 ba3.3k sqft6013 Glenn Dale Rd, Glenn Dale, MD 20769For SaleMLS ID #MDPG2214272, Reggie Lee, Long & Foster Real Estate, Inc.. Bright MLS
- $699,9004 bd3 ba3.3k sqft13509 Oaklands Manor Dr, Laurel, MD 20708For SaleMLS ID #MDPG2204398, Kelly J Steichen, EXIT Realty Center. Bright MLS
- $635,0004 bd4 ba4.5k sqft14302 Delcastle Dr, Bowie, MD 20721For SaleMLS ID #MDPG2214116, JR Ruzic, Keller Williams Realty. Bright MLS
- $699,0005 bd4 ba4k sqft2317 Saint Josephs Dr, Bowie, MD 20721For SaleMLS ID #MDPG2221534, Arnita Greene, Compass. Bright MLS
- $699,0005 bd4 ba2.3k sqft4301 Knott St, Beltsville, MD 20705For SaleMLS ID #MDPG2213908, Kenita Tang, EXP Realty, LLC. Bright MLS
- $675,0005 bd4 ba2.6k sqft3417 Canberra St, Silver Spring, MD 20904For SaleMLS ID #MDMC2255242, Alex Martinez, The Agency DC. Bright MLS
- $619,0004 bd3 ba3.1k sqft6309 Johensu Dr, Upper Marlboro, MD 20772For SaleMLS ID #MDPG2206670, Tamika Johnson, RE/MAX United Real Estate. Bright MLS
- $639,9904 bd4 ba4.7k sqft10403 Jib Ct, Cheltenham, MD 20623For SaleMLS ID #MDPG2216616, Evelyn Walker, Keller Williams Preferred Properties. Bright MLS
- $685,0005 bd4 ba4k sqft16409 Euro Ct, Bowie, MD 20716For SaleMLS ID #MDPG2193116, Steve Patten, KW Metro Center. Bright MLS
- $649,9004 bd3 ba1.7k sqft913 Mastline Dr, Annapolis, MD 21401For SaleMLS ID #MDAA2154614, Beverly Gordon, Coldwell Banker Realty. Bright MLS
- $525,0004 bd3 ba2.6k sqft12405 Rambling Ln, Bowie, MD 20715For SaleMLS ID #MDPG2211426, Sam Boone, Keller Williams Flagship. Bright MLS
- $680,0005 bd3 ba3.3k sqft6307 Johensu Dr, Upper Marlboro, MD 20772For SaleMLS ID #MDPG2209216, Clara Akinsola, Argent Realty, LLC. Bright MLS
- $650,0003 bd2 ba1.9k sqft953 Mastline Dr, Annapolis, MD 21401For SaleMLS ID #MDAA2156150, Joe Smith, Next Step Realty. Bright MLS
- $730,0005 bd4 ba3.6k sqft7310 Checkerberry Way, Upper Marlboro, MD 20772For SaleMLS ID #MDPG2216648, Stephanie Anderson-Smoot, Berkshire Hathaway HomeServices PenFed Realty. Bright MLS
- $500,0004 bd3 ba1.8k sqft12635 Millstream Dr, Bowie, MD 20715For SaleMLS ID #MDPG2216876, Rick Mudd, RE/MAX Executive. Bright MLS
- $674,9903 bd3 ba2.1k sqft704 Devonshire Ave, Takoma Park, MD 20912For SaleMLS ID #MDMC2250846, Corey Lancaster, Samson Properties. Bright MLS
