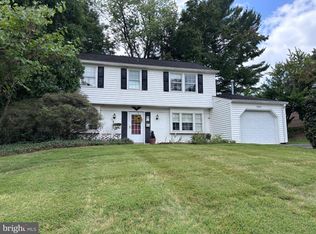
**NEW PRICE + $10,000 BUYER INCENTIVE!** Now offered at **$649,000**, with the seller offering **up to $10,000 toward buyer closing costs with an acceptable offer.** Exceptional value in one of Bowie's most established and desirable communities. This spacious **4-bedroom, 3.5-bath colonial** offers over **2,700 square feet**, beautiful hardwood floors, two wood-burning fireplaces, a two-car garage, and an opportunity to personalize while building equity. The main level features separate living and dining rooms, an updated kitchen, convenient first-floor laundry, and a spacious family room with a wood-burning fireplace that opens directly to the deck and backyard—ideal for everyday living and entertaining. Upstairs are four generously sized bedrooms, including a spacious primary suite. The unfinished lower level is already partially framed and ready for your vision. Create a recreation room, home theater, fitness space, home office, guest space, or additional living area while adding future value. A second wood-burning fireplace adds even more potential. Enjoy a private backyard with room to relax, garden, play, or entertain, plus convenient access to shopping, dining, parks and major commuter routes. **At $649,000 with up to $10,000 in buyer closing-cost assistance, this is a compelling opportunity to own a spacious Bowie home and make it your own. Schedule your private tour today.**
For sale
Price cut: $30K (9/9)
$619,000
Bowie, MD 20720
4beds
2,710sqft
Single Family Residence
Built in 1985
0.43 Acres Lot
$-- Zestimate®
$228/sqft
$13/mo HOA
What's special
Two wood-burning fireplacesTwo-car garageBeautiful hardwood floorsConvenient first-floor laundrySpacious primary suiteUpdated kitchenFour generously sized bedrooms
- 117 days
- 612
- 29
Zillow last checked:
Listing updated:
Listed by:
Tamika Johnson 240-602-4348,
RE/MAX United Real Estate 301-702-4200
Source: Bright MLS,MLS#: MDPG2204590
Facts & features
Interior
Bedrooms & bathrooms
- Bedrooms: 4
- Bathrooms: 4
- Full bathrooms: 2
- 1/2 bathrooms: 2
- Main level bathrooms: 1
Basement
- Area: 1510
Heating
- Forced Air, Natural Gas
Cooling
- Central Air, Electric
Appliances
- Included: Gas Water Heater
- Laundry: Has Laundry, Main Level
Features
- Dining Area
- Basement: Full,Partially Finished
- Number of fireplaces: 2
- Fireplace features: Brick, Wood Burning
Interior area
- Total structure area: 4,220
- Total interior livable area: 2,710 sqft
- Finished area above ground: 2,710
- Finished area below ground: 0
Property
Parking
- Total spaces: 2
- Parking features: Garage Door Opener, Garage Faces Front, Off Street, Attached
- Attached garage spaces: 2
Accessibility
- Accessibility features: None
Features
- Levels: Three
- Stories: 3
- Patio & porch: Deck
- Pool features: None
Lot
- Size: 0.43 Acres
Details
- Additional structures: Above Grade, Below Grade
- Parcel number: 17141698588
- Zoning: RR
- Special conditions: Standard
Construction
Type & style
- Home type: SingleFamily
- Architectural style: Colonial
- Property subtype: Single Family Residence
Materials
- Vinyl Siding, Brick
- Foundation: Slab
- Roof: Shingle
Condition
- New construction: No
- Year built: 1985
Utilities & green energy
- Sewer: Public Sewer
- Water: Public
- Utilities for property: Electricity Available, Natural Gas Available
Community & HOA
Community
- Subdivision: Collington Cluster
HOA
- Has HOA: Yes
- Amenities included: None
- Services included: None
- HOA fee: $150 annually
Location
- Region: Bowie
- Municipality: Bowie
Financial & listing details
- Price per square foot: $228/sqft
- Tax assessed value: $9,602
- Annual tax amount: $9,602
- Date on market: 6/11/2026
- Listing agreement: Exclusive Right To Sell
- Ownership: Fee Simple
Estimated market value
Not available
Estimated sales range
Not available
Not available
Price history
| Date | Event | Price |
|---|---|---|
| 9/9/2026 | Price change | $619,000-4.6%$228/sqft |
Source:  Bright MLS #MDPG2204590 Report a problem Bright MLS #MDPG2204590 Report a problem | ||
| 7/15/2026 | Price change | $649,000-3.1%$239/sqft |
Source: Bright MLS #MDPG2204590 Report a problem | ||
| 6/11/2026 | Listed for sale | $670,000+311.2%$247/sqft |
Source: Bright MLS #MDPG2204590 Report a problem | ||
| 8/12/1985 | Sold | $162,925$60/sqft |
Source: Agent Provided Report a problem | ||
Public tax history
| Year | Property taxes | Tax assessment |
|---|---|---|
| 2026 | $9,669 +28.7% | $587,467 +4.5% |
| 2025 | $7,510 +4.4% | $562,200 +8% |
| 2024 | $7,192 +9.2% | $520,400 +8.7% |
| 2023 | $6,586 +10.4% | $478,600 +9.6% |
| 2022 | $5,967 +6.8% | $436,800 +6.3% |
| 2021 | $5,586 +7.1% | $410,733 +6.8% |
| 2020 | $5,216 +2.5% | $384,667 +8.2% |
| 2019 | $5,089 | $355,367 |
| 2018 | -- | $355,367 +0.9% |
| 2017 | $5,233 +15% | $352,133 +0.9% |
| 2016 | $4,549 | $348,900 +3.8% |
| 2015 | $4,549 | $336,033 +4% |
| 2014 | $4,549 | $323,167 +4.1% |
| 2013 | -- | $310,300 |
| 2012 | -- | $310,300 |
| 2011 | -- | $310,300 -39.9% |
| 2010 | -- | $516,100 +8.7% |
| 2009 | -- | $475,002 +9.5% |
| 2008 | -- | $433,906 +10.5% |
| 2007 | -- | $392,810 +13.6% |
| 2006 | -- | $345,872 +15.7% |
| 2005 | -- | $298,936 +18.6% |
| 2004 | -- | $252,000 |
| 2003 | -- | $252,000 +7.8% |
| 2002 | -- | $233,856 +18.4% |
| 2001 | -- | $197,570 |
Monthly payment
Est. payment
Payment breakdown
Explore the cost of this home by adjusting the details. Changes won't be saved.Climate risks
Neighborhood: 20720
Nearby schools
Schools provided by the listing agent
- District: Prince George's County Public Schools
Source: Bright MLS. This data may not be complete. We recommend contacting the local school district to confirm school assignments for this home.
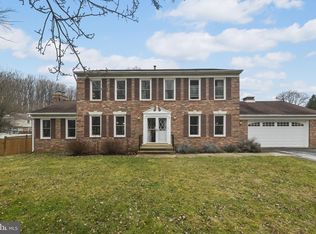
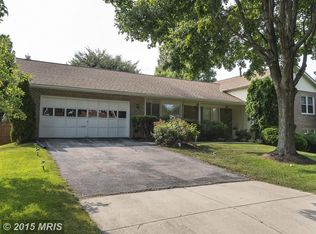
Similar homes
- $595,0005 bd4 ba1.9k sqft16320 Lea Dr, Bowie, MD 20715For Sale
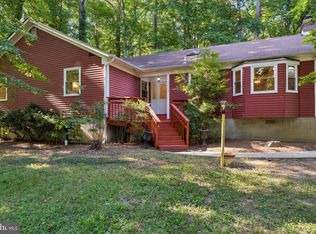
 MLS ID #MDPG2212910, Zoleta Caster, Silver River Properties. Bright MLS
 - $574,9904 bd4 ba2.8k sqft10909 Golf Course Ter, Bowie, MD 20721For Sale
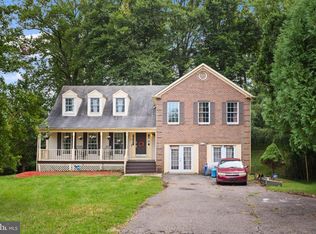 MLS ID #MDPG2219242, Evan Weissman, EXP Realty, LLC. Bright MLS
 - $500,0004 bd3 ba1.8k sqft12635 Millstream Dr, Bowie, MD 20715For Sale
 MLS ID #MDPG2216876, Rick Mudd, RE/MAX Executive. Bright MLS
 - $570,0003 bd3 ba2.1k sqft5611 Park Dr, Bowie, MD 20715For Sale
 MLS ID #MDPG2208986, Crystal Sullivan, Berkshire Hathaway HomeServices PenFed Realty. Bright MLS
 - $525,0004 bd3 ba2.6k sqft12405 Rambling Ln, Bowie, MD 20715For SaleMLS ID #MDPG2211426, Sam Boone, Keller Williams Flagship. Bright MLS
- $649,9004 bd4 ba3.4k sqft9110 Tallfield Ct, Lanham, MD 20706For SaleMLS ID #MDPG2205942, Joyce Simms, Samson Properties. Bright MLS
- $491,0004 bd2 ba2.4k sqft2201 Harwood Ln, Bowie, MD 20716For SaleMLS ID #MDPG2209510, Ceron Pugh, RE/MAX Allegiance. Bright MLS
- $505,0003 bd3 ba2.2k sqft2922 Barrister Ln, Bowie, MD 20715For SaleMLS ID #MDPG2215608, Jamaal Carey, Weichert, REALTORS. Bright MLS
- $499,9003 bd3 ba2.1k sqft4003 Cordell Ct, Bowie, MD 20715For SaleMLS ID #MDPG2215100, Stephanie Maric, Long & Foster Real Estate, Inc.. Bright MLS
- $679,9004 bd4 ba2.7k sqft9392 Sewall Ave, Laurel, MD 20723For SaleMLS ID #MDHW2074530, Bishal Karki, DMV Realty, INC.. Bright MLS
- $599,9005 bd3 ba2.4k sqft12801 Fernwood Turn, Laurel, MD 20708For SaleMLS ID #MDPG2217820, Trent Gladstone, The KW Collective. Bright MLS
- $500,0003 bd2 ba1.9k sqft4819 Riverton Ln, Bowie, MD 20715For SaleMLS ID #MDPG2217534, Patty Smallwood, Maryland Real Estate Network. Bright MLS
- $685,0005 bd4 ba4k sqft16409 Euro Ct, Bowie, MD 20716For SaleMLS ID #MDPG2193116, Steve Patten, KW Metro Center. Bright MLS
- $490,0003 bd2 ba1.7k sqft4104 Nottaway Pl, Bowie, MD 20716For SaleMLS ID #MDPG2218670, Christian Videla, Redfin Corp. Bright MLS
- $740,0004 bd4 ba2.2k sqft735 Evergreen Rd, Severn, MD 21144For SaleMLS ID #MDAA2156734, Marianne Gregory, Redfin Corp. Bright MLS
- $645,0003 bd3 ba2.1k sqft1908 Ridgewood Rd, Hanover, MD 21076For SaleMLS ID #MDAA2154500, Ryan Briggs, Anne Arundel Properties, Inc.. Bright MLS
- $504,9004 bd3 ba1.8k sqft4113 Wakefield Ln, Bowie, MD 20715For SaleMLS ID #MDPG2212290, Jabria Kuteyi, RLAH @properties. Bright MLS
- $560,0004 bd3 ba2.7k sqft11910 Callow Ter, Laurel, MD 20708For SaleMLS ID #MDPG2205834, Suzanne Haversack, Cummings & Co. Realtors. Bright MLS
- $449,9004 bd2 ba1.5k sqft12410 Rockledge Dr, Bowie, MD 20715For SaleMLS ID #MDPG2210564, Jaleel Kuteh, Keller Williams Capital Properties. Bright MLS
- $569,0004 bd3 ba2.3k sqft8676 Concord Dr, Jessup, MD 20794For SaleMLS ID #MDHW2074262, Gabrielle Banks, Samson Properties. Bright MLS
