Beautifully maintained expanded Devon model, rancher/rambler, located in the very popular Rockledge of Belair section of Bowie. This 3 bedroom 2 full bath home has everything on one level and is move in ready! Over the years the home has had extensive remodeling, some more recent than others. Neutral decor throughout. Laminate flooring, carpeting in all bedrooms and tiled baths. Vinyl windows with new cordless blinds. Kitchen was nicely updated with wood cabinets, hard surface counters, modern appliances, breakfast area with added pantry and slider to rear patio. There is a bar/opening to the family room. The family room was extended by a previous owner adding extra sq footage to the room. The brick fireplace was converted to a gas fireplace. The laundry/mudroom has a utility sink in addition to the full size washer and dryer. Rear exit door to the back yard or you can enter the 2 car garage from inside as well. There are 2 bays in the deep garage each with an auto opener and insulated doors. Plenty of storage in either the garage or the shed in the back yard. The rear yard is spacious, over 1/3 acre and fenced. There is an old concrete patio which once was a hot tub pad, but now would make a great outdoor grilling area, table space or firepit area. The living space inside is traditional with the entry foyer off the covered porch. There are 2 closets upon entering to separate the living space from the foyer. Formal living room is adjoining the formal dining area, however some opt to combine the space into a huge great room. Many windows offering natural light throughout the home. The bedroom wing is private and offers 2 bedrooms sharing the hall bath. The primary suite has it's own private full bath with a tiled shower and new glass doors. Generous closets in all the rooms including doubles in the primary. New carpet in the main bedroom. Other improvements of the home are: thermal vinyl windows, vinyl siding, gutters and roof replacements. The yard is a picturesque corner lot with majestic trees scattered about. Roses border the sidewalk leading to the covered front porch. Minutes to the trails and paths that Bowie is famous for. Enjoy the outdoor adventures and recreational features that the city has expanded year after year. Convenient location for shopping, restaurants and commuting. Central location and major routes and mass transportation options. You can enjoy your home and your community in this wonderful property. Call your agent today for a private tour.
For sale
$500,000
4819 Riverton Ln, Bowie, MD 20715
3beds
1,945sqft
Single Family Residence
Built in 1967
0.38 Acres Lot
$496,800 Zestimate®
$257/sqft
$-- HOA
What's special
Gas fireplaceEverything on one levelModern appliancesCarpeting in all bedroomsNeutral decor throughoutSlider to rear patioGutters and roof replacements
- 10 days
- 324
- 20
Zillow last checked:
Listing updated:
Listed by:
Patty Smallwood 301-332-3876,
Maryland Real Estate Network (240) 456-0016,
Listing Team: The Smallwood Team
Source: Bright MLS,MLS#: MDPG2217534
Facts & features
Interior
Bedrooms & bathrooms
- Bedrooms: 3
- Bathrooms: 2
- Full bathrooms: 2
- Main level bathrooms: 2
- Main level bedrooms: 3
Heating
- Forced Air, Natural Gas
Cooling
- Central Air, Electric
Appliances
- Included: Microwave, Dishwasher, Disposal, Dryer, Exhaust Fan, Refrigerator, Washer, Cooktop, Electric Water Heater
- Laundry: Main Level
Features
- Breakfast Area, Combination Dining/Living, Entry Level Bedroom, Family Room Off Kitchen, Floor Plan - Traditional, Formal/Separate Dining Room, Eat-in Kitchen, Kitchen - Table Space, Primary Bath(s)
- Flooring: Ceramic Tile, Carpet, Laminate
- Doors: Sliding Glass, Storm Door(s)
- Windows: Double Pane Windows, Insulated Windows, Replacement, Screens, Vinyl Clad, Window Treatments
- Has basement: No
- Number of fireplaces: 1
- Fireplace features: Gas/Propane
Interior area
- Total structure area: 1,945
- Total interior livable area: 1,945 sqft
- Finished area above ground: 1,945
Property
Parking
- Total spaces: 6
- Parking features: Garage Faces Side, Garage Door Opener, Attached, Driveway, Off Street
- Attached garage spaces: 2
- Uncovered spaces: 4
- Details: Garage Sqft: 494
Accessibility
- Accessibility features: None
Features
- Levels: One
- Stories: 1
- Patio & porch: Patio, Porch
- Pool features: None
- Fencing: Chain Link,Back Yard
Lot
- Size: 0.38 Acres
- Features: Corner Lot
Details
- Additional structures: Above Grade
- Parcel number: 17141639491
- Zoning: RR
- Special conditions: Standard
- Other equipment: None
Construction
Type & style
- Home type: SingleFamily
- Architectural style: Ranch/Rambler
- Property subtype: Single Family Residence
Materials
- Vinyl Siding
- Foundation: Slab
- Roof: Asphalt
Condition
- Good
- New construction: No
- Year built: 1967
- Major remodel year: 2016
Details
- Builder model: Devon
Utilities & green energy
- Sewer: Public Sewer
- Water: Public
Community & HOA
Community
- Subdivision: Rockledge At Belair
HOA
- Has HOA: No
Location
- Region: Bowie
- Municipality: Bowie
Financial & listing details
- Price per square foot: $257/sqft
- Tax assessed value: $412,233
- Annual tax amount: $6,699
- Date on market: 8/31/2026
- Listing agreement: Exclusive Right To Sell
- Ownership: Fee Simple
Estimated market value
$496,800
$472,000 - $522,000
$3,252/mo
Price history
| Date | Event | Price |
|---|---|---|
| 8/31/2026 | Listed for sale | $500,000+63.9%$257/sqft |
Source:  Bright MLS #MDPG2217534 Report a problem Bright MLS #MDPG2217534 Report a problem | ||
| 3/19/2015 | Sold | $305,000-3.1%$157/sqft |
Source: Public Record Report a problem | ||
| 2/4/2015 | Pending sale | $314,900$162/sqft |
Source: Home Towne Real Estate #PG8524495 Report a problem | ||
| 1/1/2015 | Listed for sale | $314,900+10.5%$162/sqft |
Source: Home Towne Real Estate #PG8524495 Report a problem | ||
| 3/17/2011 | Sold | $285,000$147/sqft |
Source: Public Record Report a problem | ||
| 11/29/2010 | Sold | $285,000-1.4%$147/sqft |
Source: Agent Provided Report a problem | ||
| 10/2/2010 | Listed for sale | $289,000$149/sqft |
Source: Long & Foster Real Estate #PG7449832 Report a problem | ||
Public tax history
| Year | Property taxes | Tax assessment |
|---|---|---|
| 2025 | $6,735 +30.4% | $392,200 +5% |
| 2024 | $5,164 +5.7% | $373,633 +5.2% |
| 2023 | $4,886 +6.3% | $355,067 +5.5% |
| 2022 | $4,597 +4.6% | $336,500 +4.2% |
| 2021 | $4,394 +4.6% | $323,067 +4.3% |
| 2020 | $4,199 +1.8% | $309,633 +7.5% |
| 2019 | $4,126 | $288,133 |
| 2018 | -- | $288,133 +2.9% |
| 2017 | $4,162 +1.3% | $280,067 +3% |
| 2016 | $4,109 | $272,000 +2.7% |
| 2015 | $4,109 | $264,933 +2.7% |
| 2014 | $4,109 | $257,867 +2.8% |
| 2013 | -- | $250,800 |
| 2012 | -- | $250,800 |
| 2011 | -- | $250,800 -31.9% |
| 2010 | -- | $368,380 +11.2% |
| 2009 | -- | $331,386 +12.6% |
| 2008 | -- | $294,393 +14.4% |
| 2007 | -- | $257,400 +12.7% |
| 2006 | -- | $228,306 +14.6% |
| 2005 | -- | $199,213 +17.1% |
| 2004 | -- | $170,120 |
| 2003 | -- | $170,120 +5.1% |
| 2002 | -- | $161,872 +11.3% |
| 2001 | -- | $145,380 |
Find assessor info on the county website
Monthly payment
Est. payment
Payment breakdown
Explore the cost of this home by adjusting the details. Changes won't be saved.Climate risks
Neighborhood: 20715
Nearby schools
Schools provided by the listing agent
- District: Prince George's County Public Schools
Source: Bright MLS. This data may not be complete. We recommend contacting the local school district to confirm school assignments for this home.
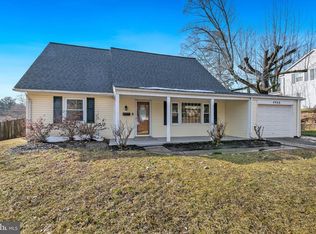
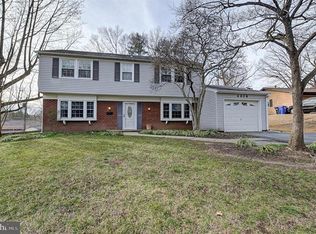

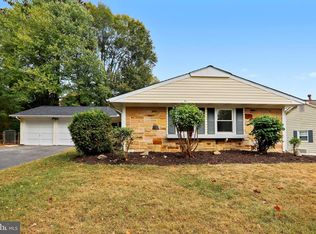
Similar homes
- $495,0003 bd2 ba1.5k sqft12411 Melling Ln, Bowie, MD 20715For Sale
 MLS ID #MDPG2212854, Mike Burch, Century 21 Redwood Realty. Bright MLS
 - $450,0004 bd2 ba1.8k sqft2914 Stonybrook Dr, Bowie, MD 20715For Sale
 MLS ID #MDPG2218590, Tamer Eid, DC Premier Real Estate, LLC. Bright MLS
 - $505,0003 bd3 ba2.2k sqft2922 Barrister Ln, Bowie, MD 20715For Sale
 MLS ID #MDPG2215608, Jamaal Carey, Weichert, REALTORS. Bright MLS
 - $459,7804 bd2 ba1.5k sqft12410 Rockledge Dr, Bowie, MD 20715For Sale
 MLS ID #MDPG2210564, Jaleel Kuteh, Keller Williams Capital Properties. Bright MLS
 - $535,0004 bd3 ba2.6k sqft12405 Rambling Ln, Bowie, MD 20715For SaleMLS ID #MDPG2211426, Sam Boone, Keller Williams Flagship. Bright MLS
- $504,9004 bd3 ba1.8k sqft4113 Wakefield Ln, Bowie, MD 20715For SaleMLS ID #MDPG2212290, Jabria Kuteyi, RLAH @properties. Bright MLS
- $425,0003 bd3 ba1.8k sqft4000 Wakefield Ln, Bowie, MD 20715For SaleMLS ID #MDPG2214242, Todd Werling, Real Broker, LLC - Gaithersburg. Bright MLS
- $469,0005 bd2 ba1.5k sqft12319 Manvel Ln, Bowie, MD 20715For SaleMLS ID #MDPG2210370, NWABUEZE OKWODU, Samson Properties. Bright MLS
- $449,9003 bd2 ba1.8k sqft2416 Kinderbrook Ln, Bowie, MD 20715For SaleMLS ID #MDPG2212094, Marcy Gaines, CENTURY 21 New Millennium. Bright MLS
- $503,0004 bd2 ba2.4k sqft2201 Harwood Ln, Bowie, MD 20716For SaleMLS ID #MDPG2209510, Ceron Pugh, RE/MAX Allegiance. Bright MLS
- $595,0005 bd4 ba1.9k sqft16320 Lea Dr, Bowie, MD 20715For SaleMLS ID #MDPG2212910, Zoleta Caster, Silver River Properties. Bright MLS
- $499,9954 bd3 ba1.2k sqft5122 Navahoe St, College Park, MD 20740For SaleMLS ID #MDPG2210258, IRMA RODRIGUEZ, LPT Realty, LLC. Bright MLS
- $325,0002 bd2 ba1.3k sqft12705 Marquette Ln, Bowie, MD 20715For SaleMLS ID #MDPG2218310, Tom Chroniger, Cummings & Co. Realtors. Bright MLS
- $500,0004 bd3 ba2.1k sqft776 Evergreen Rd, Severn, MD 21144For SaleMLS ID #MDAA2150868, Marlon Deausen, Deausen Realty. Bright MLS
- $619,0004 bd4 ba2.7k sqft(Undisclosed Address), Bowie, MD 20720For SaleMLS ID #MDPG2204590, Tamika Johnson, RE/MAX United Real Estate. Bright MLS
- $509,9274 bd2 ba1.9k sqft449 Cloverdale Cir, Severna Park, MD 21146For SaleMLS ID #MDAA2150818, Mark A. Ritter, Douglas Realty, LLC. Bright MLS
- $529,9993 bd3 ba1.9k sqft14105 Manchester Rd, Upper Marlboro, MD 20774For SaleMLS ID #MDPG2203528, Mavis Wilson, Samson Properties. Bright MLS
- $515,0005 bd3 ba2.2k sqft12709 Whiteholm Dr, Upper Marlboro, MD 20774For SaleMLS ID #MDPG2194506, Asya Brown, Fairfax Realty Premier. Bright MLS
- $465,0004 bd3 ba1.8k sqft573 Rita Dr, Odenton, MD 21113For SaleMLS ID #MDAA2146142, Bryclyn Bartlett, Berkshire Hathaway HomeServices Homesale Realty. Bright MLS
- $585,0004 bd3 ba2.2k sqft2194 Hallmark Ct, Gambrills, MD 21054For SaleMLS ID #MDAA2140468, Melanie Wood, Berkshire Hathaway HomeServices PenFed Realty. Bright MLS
