Welcome to this beautifully refreshed, move-in-ready home in the sought-after Meadowbrook at Belair community! Offering comfortable one-level living, this thoughtfully maintained home combines attractive updates, inviting indoor spaces, and a wonderful backyard setting. Inside, the bright, open living area features beautiful flooring, fresh neutral paint, and plenty of natural light. The updated kitchen offers quartz countertops, wood cabinetry, stainless steel appliances, ceramic tile flooring, recessed lighting, and a cheerful breakfast area perfect for enjoying your morning coffee. Three comfortable bedrooms and two updated full bathrooms complete the functional layout. The attached garage has also been freshly painted and features a newly painted floor and convenient overhead storage. Outside, enhanced landscaping and a covered front porch create a welcoming first impression. The fully fenced backyard features mature trees, a storage shed, and a covered patio area ideal for relaxing, entertaining, or weekend cookouts. Major improvements completed in recent years include the roof, HVAC system, water heater, gutters with gutter guards, expanded driveway, walkway, concrete patio, and electrical upgrades. Fresh interior paint, professional cleaning, refreshed landscaping, and numerous finishing touches mean the work has already been done—simply move in and make it your own. Conveniently located near shopping, dining, parks, and commuter routes, this lovingly maintained home is ready to welcome its next owner.
Under contract
$495,000
12411 Melling Ln, Bowie, MD 20715
3beds
1,583sqft
Single Family Residence
Built in 1964
0.25 Acres Lot
$492,700 Zestimate®
$313/sqft
$-- HOA
What's special
Attached garageEnhanced landscapingRefreshed landscapingMature treesFresh interior paintFresh neutral paintFully fenced backyard
- 50 days
- 62
- 2
Zillow last checked:
Listing updated:
Listed by:
Mike Burch 301-404-5480,
Century 21 Redwood Realty (301) 365-0664,
Co-Listing Agent: Janet L Burch 240-277-8408,
Century 21 Redwood Realty
Source: Bright MLS,MLS#: MDPG2212854
Facts & features
Interior
Bedrooms & bathrooms
- Bedrooms: 3
- Bathrooms: 2
- Full bathrooms: 2
- Main level bathrooms: 2
- Main level bedrooms: 3
Basement
- Area: 0
Heating
- Central, Natural Gas
Cooling
- Central Air, Electric
Appliances
- Included: Gas Water Heater
Features
- Has basement: No
- Has fireplace: No
Interior area
- Total structure area: 1,583
- Total interior livable area: 1,583 sqft
- Finished area above ground: 1,583
- Finished area below ground: 0
Video & virtual tour
Property
Parking
- Total spaces: 1
- Parking features: Garage Door Opener, Attached, Driveway
- Attached garage spaces: 1
- Has uncovered spaces: Yes
Accessibility
- Accessibility features: None
Features
- Levels: One
- Stories: 1
- Pool features: None
Lot
- Size: 0.25 Acres
Details
- Additional structures: Above Grade, Below Grade
- Parcel number: 17141699065
- Zoning: RSF95
- Special conditions: Standard
Construction
Type & style
- Home type: SingleFamily
- Architectural style: Ranch/Rambler
- Property subtype: Single Family Residence
Materials
- Frame
- Foundation: Slab
Condition
- Very Good
- New construction: No
- Year built: 1964
Utilities & green energy
- Sewer: Public Sewer
- Water: Public
Community & HOA
Community
- Subdivision: Meadowbrook At Belair
HOA
- Has HOA: No
Location
- Region: Bowie
- Municipality: Bowie
Financial & listing details
- Price per square foot: $313/sqft
- Tax assessed value: $375,200
- Annual tax amount: $6,107
- Date on market: 8/28/2026
- Listing agreement: Exclusive Right To Sell
- Ownership: Fee Simple
Estimated market value
$492,700
$468,000 - $517,000
$2,916/mo
Price history
| Date | Event | Price |
|---|---|---|
| 9/19/2026 | Contingent | $495,000$313/sqft |
Source:  Bright MLS #MDPG2212854 Report a problem Bright MLS #MDPG2212854 Report a problem | ||
| 8/28/2026 | Listed for sale | $495,000+12.6%$313/sqft |
Source: Bright MLS #MDPG2212854 Report a problem | ||
| 10/20/2021 | Listing removed | $439,500$278/sqft |
Source: Bright MLS #MDPG2014610 Report a problem | ||
| 10/8/2021 | Listed for sale | $439,500+75.8%$278/sqft |
Source: Bright MLS #MDPG2014610 Report a problem | ||
| 2/14/2014 | Sold | $250,000-1.2%$158/sqft |
Source: Public Record Report a problem | ||
| 11/14/2013 | Listed for sale | $253,000$160/sqft |
Source: RE/MAX ADVANTAGE REALTY #PG8223816 Report a problem | ||
Public tax history
| Year | Property taxes | Tax assessment |
|---|---|---|
| 2026 | $6,144 | $375,200 +4.9% |
| 2025 | $6,144 +29.3% | $357,600 +4% |
| 2024 | $4,752 +4.6% | $343,867 +4.2% |
| 2023 | $4,543 +5.1% | $330,133 +4.3% |
| 2022 | $4,322 +6.8% | $316,400 +6.3% |
| 2021 | $4,046 +7.1% | $297,533 +6.8% |
| 2020 | $3,779 +4.3% | $278,667 +10.2% |
| 2019 | $3,622 | $252,933 |
| 2018 | -- | $252,933 +2.8% |
| 2017 | $3,657 +6% | $246,067 +2.9% |
| 2016 | $3,449 | $239,200 +3.1% |
| 2015 | $3,449 | $232,000 +3.2% |
| 2014 | $3,449 | $224,800 +3.3% |
| 2013 | -- | $217,600 |
| 2012 | -- | $217,600 |
| 2011 | -- | $217,600 -30.3% |
| 2010 | -- | $312,200 +10.9% |
| 2009 | -- | $281,622 +12.2% |
| 2008 | -- | $251,046 +13.9% |
| 2007 | -- | $220,470 +12% |
| 2006 | -- | $196,856 +13.6% |
| 2005 | -- | $173,243 +15.8% |
| 2004 | -- | $149,630 |
| 2003 | -- | $149,630 +5.7% |
| 2002 | -- | $141,496 +13% |
| 2001 | -- | $125,230 |
Find assessor info on the county website
Monthly payment
Est. payment
Payment breakdown
Explore the cost of this home by adjusting the details. Changes won't be saved.Climate risks
Neighborhood: 20715
Nearby schools
Schools provided by the listing agent
- District: Prince George's County Public Schools
Source: Bright MLS. This data may not be complete. We recommend contacting the local school district to confirm school assignments for this home.
Similar homes
- $500,0004 bd3 ba1.8k sqft12635 Millstream Dr, Bowie, MD 20715For Sale
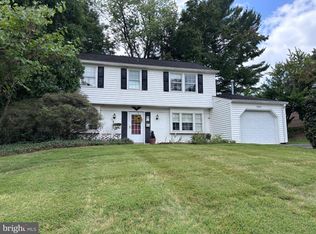
 MLS ID #MDPG2216876, Rick Mudd, RE/MAX Executive. Bright MLS
 - $499,9003 bd3 ba2.1k sqft4003 Cordell Ct, Bowie, MD 20715For Sale
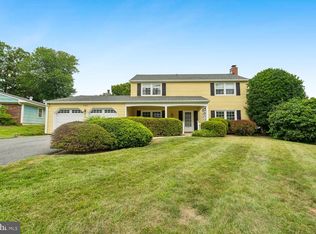 MLS ID #MDPG2215100, Stephanie Maric, Long & Foster Real Estate, Inc.. Bright MLS
 - $500,0003 bd2 ba1.9k sqft4819 Riverton Ln, Bowie, MD 20715For Sale
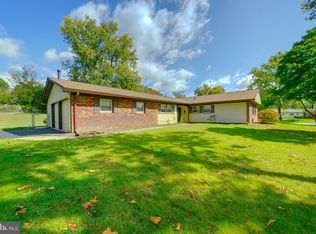 MLS ID #MDPG2217534, Patty Smallwood, Maryland Real Estate Network. Bright MLS
 - $469,9003 bd2 ba1.5k sqft13216 Idlewild Dr, Bowie, MD 20715For Sale
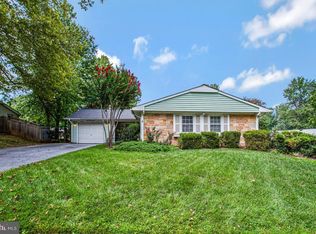 MLS ID #MDPG2215250, Janet Armentrout, EXIT First Realty. Bright MLS
 - $495,0003 bd3 ba2.2k sqft2922 Barrister Ln, Bowie, MD 20715For SaleMLS ID #MDPG2215608, Jamaal Carey, Weichert, REALTORS. Bright MLS
- $425,0004 bd2 ba1.5k sqft3519 Malec Ln, Bowie, MD 20715For SaleMLS ID #MDPG2219794, Lynn Hansford, Long & Foster Real Estate, Inc.. Bright MLS
- $490,0003 bd2 ba1.7k sqft4104 Nottaway Pl, Bowie, MD 20716For SaleMLS ID #MDPG2218670, Christian Videla, Redfin Corp. Bright MLS
- $452,0004 bd3 ba2.1k sqft13214 11th St, Bowie, MD 20715For SaleMLS ID #MDPG2218680, Dionne Chisolm, CENTURY 21 New Millennium. Bright MLS
- $585,0005 bd4 ba1.9k sqft16320 Lea Dr, Bowie, MD 20715For SaleMLS ID #MDPG2212910, Zoleta Caster, Silver River Properties. Bright MLS
- $530,0003 bd2 ba2k sqft16016 Philmont Ln, Bowie, MD 20716For SaleMLS ID #MDPG2212072, Will Stein, Compass. Bright MLS
- $500,0003 bd4 ba1.8k sqft702 Genessee St, Annapolis, MD 21401For SaleMLS ID #MDAA2158884, Alison Wisnom, Coldwell Banker Realty. Bright MLS
- $495,0003 bd2 ba2k sqft788 Paul Birch Dr, Crownsville, MD 21032For SaleMLS ID #MDAA2148966, Chris Craddock, EXP Realty, LLC. Bright MLS
- $510,0004 bd2 ba1.7k sqft10101 Madronawood Dr, Laurel, MD 20708For SaleMLS ID #MDPG2215720, Mandy Hursen, RLAH @properties. Bright MLS
- $490,0003 bd3 ba2.1k sqft949 Oakdale Cir, Millersville, MD 21108For SaleMLS ID #MDAA2156342, Jen Siliezar Cabrera, Northrop Realty. Bright MLS
- $499,9004 bd3 ba2.2k sqft7604 Marietta Ln, College Park, MD 20740For SaleMLS ID #MDPG2218948, Sharon McCraney, Long & Foster Real Estate, Inc.. Bright MLS
- $510,0004 bd3 ba2.2k sqft12607 Princeleigh St, Upper Marlboro, MD 20774For SaleMLS ID #MDPG2213572, Theresa Shoptaw, CENTURY 21 New Millennium. Bright MLS
- $474,9995 bd3 ba1.1k sqft9136 McHenry Ln, Lanham, MD 20706For SaleMLS ID #MDPG2211388, Nelson Fuentes, Keller Williams Capital Properties. Bright MLS
- $489,0005 bd3 ba2.3k sqft261 Magothy Bridge Rd, Pasadena, MD 21122For SaleMLS ID #MDAA2158258, Kyle Friedman, EXP Realty, LLC. Bright MLS
- $500,0004 bd3 ba2.1k sqft776 Evergreen Rd, Severn, MD 21144For SaleMLS ID #MDAA2150868, Marlon Deausen, Deausen Realty. Bright MLS
- $485,0003 bd3 ba2.2k sqft2422 Parkway, Hyattsville, MD 20785For SaleMLS ID #MDPG2205524, Ermeess R Faris, Faris Homes. Bright MLS
