Welcome to 2201 Harwood Lane, where spacious one-level living meets comfort, style, and convenience in the established Heather Hills community. Situated on a quiet corner lot, this expansive Buckingham model offers over 2,400 square feet of thoughtfully designed living space, making it one of the largest floor plans in the neighborhood. Inside, you'll find beautiful updated flooring, modern lighting, and an inviting layout designed for both everyday living and effortless entertaining. The renovated kitchen is the heart of the home, featuring granite countertops, stainless steel appliances, a double wall oven, smooth-top cooktop, tile backsplash, and abundant cabinetry for storage and meal preparation. Enjoy multiple living and gathering spaces, including a formal dining room that flows into the living room with a cozy fireplace, as well as a large family room that provides even more space for relaxing, entertaining, or hosting family celebrations. Step outside to a fully fenced backyard designed for enjoyment year-round. Whether you're entertaining under the pergola, gardening, or utilizing the two storage sheds for hobbies and equipment, this outdoor space offers privacy and versatility. Best of all, there's no HOA. Conveniently located just minutes from Bowie Town Center, parks, restaurants, shopping, and major commuter routes, this home offers the perfect balance of peaceful suburban living and everyday convenience. Don't miss the opportunity to own this exceptional home in one of Bowie's most desirable neighborhoods.
For sale
Price cut: $1K (7/24)
$519,000
2201 Harwood Ln, Bowie, MD 20716
4beds
2,436sqft
:
Get pre-qualified$3,477/mo
Single Family Residence
Built in 1963
0.33 Acres Lot
$-- Zestimate®
$213/sqft
$-- HOA
What's special
Cozy fireplaceModern lightingRenovated kitchenSpacious one-level livingStainless steel appliancesBeautiful updated flooringTile backsplash
- 33 days |
- 458 |
- 21 |
Likely to sell faster than
Zillow last checked:
Listing updated:
Listed by:
Ceron Pugh 301-332-3367,
RE/MAX Allegiance 202-547-5600
Source: Bright MLS,MLS#: MDPG2209510
Facts & features
Interior
Bedrooms & bathrooms
- Bedrooms: 4
- Bathrooms: 2
- Full bathrooms: 2
- Main level bathrooms: 2
- Main level bedrooms: 4
Basement
- Area: 0
Heating
- Forced Air, Natural Gas
Cooling
- Central Air, Electric
Appliances
- Included: Cooktop, Dishwasher, Disposal, Dryer, ENERGY STAR Qualified Refrigerator, Energy Efficient Appliances, Exhaust Fan, Ice Maker, Microwave, Double Oven, Self Cleaning Oven, Range Hood, Refrigerator, Washer, Electric Water Heater
Features
- Dining Area, Entry Level Bedroom, Eat-in Kitchen, Kitchen - Table Space
- Flooring: Carpet, Other
- Has basement: No
- Number of fireplaces: 1
- Fireplace features: Wood Burning
Interior area
- Total structure area: 2,436
- Total interior livable area: 2,436 sqft
- Finished area above ground: 2,436
- Finished area below ground: 0
Property
Parking
- Parking features: Asphalt, Free, Paved, Driveway, Off Street
- Has uncovered spaces: Yes
Accessibility
- Accessibility features: Doors - Swing In, Entry Slope <1', Accessible Entrance, No Stairs
Features
- Levels: One
- Stories: 1
- Patio & porch: Patio, Porch
- Pool features: None
- Fencing: Partial
Lot
- Size: 0.33 Acres
- Features: Corner Lot, Front Yard, Rear Yard, SideYard(s), Corner Lot/Unit
Details
- Additional structures: Above Grade, Below Grade
- Parcel number: 17070719765
- Zoning: RSF95
- Special conditions: Standard
Construction
Type & style
- Home type: SingleFamily
- Architectural style: Ranch/Rambler
- Property subtype: Single Family Residence
Materials
- Frame
- Foundation: Slab
- Roof: Shingle
Condition
- Very Good
- New construction: No
- Year built: 1963
Utilities & green energy
- Sewer: Public Sewer
- Water: Public
Community & HOA
Community
- Security: Smoke Detector(s)
- Subdivision: Heather Hills At Belair
HOA
- Has HOA: No
Location
- Region: Bowie
Financial & listing details
- Price per square foot: $213/sqft
- Tax assessed value: $455,233
- Annual tax amount: $7,383
- Date on market: 7/3/2026
- Listing agreement: Exclusive Agency
- Listing terms: Cash,VA Loan,FHA,Conventional
- Ownership: Fee Simple
Estimated market value
Not available
Estimated sales range
Not available
Not available
Price history
| Date | Event | Price |
|---|---|---|
| 7/24/2026 | Price change | $519,000-0.2%$213/sqft |
Source:  Bright MLS #MDPG2209510 Report a problem Bright MLS #MDPG2209510 Report a problem | ||
| 7/3/2026 | Listed for sale | $520,000+42.5%$213/sqft |
Source: Bright MLS #MDPG2209510 Report a problem | ||
| 11/6/2019 | Sold | $365,000$150/sqft |
Source: Public Record Report a problem | ||
| 8/1/2019 | Price change | $365,000-2.7%$150/sqft |
Source: Help-U-Sell Federal City Realty, LLC #MDPG527322 Report a problem | ||
| 6/24/2019 | Price change | $375,000-2.6%$154/sqft |
Source: Help-U-Sell Federal City Realty, LLC #MDPG527322 Report a problem | ||
| 5/17/2019 | Listed for sale | $385,000+185.2%$158/sqft |
Source: Help-U-Sell Federal City Realty, LLC #MDPG527322 Report a problem | ||
| 11/14/1995 | Sold | $135,000$55/sqft |
Source: Public Record Report a problem | ||
Public tax history
| Year | Property taxes | Tax assessment |
|---|---|---|
| 2025 | $36 -99.4% | $432,300 +2.8% |
| 2024 | $5,810 +3.4% | $420,400 +2.9% |
| 2023 | $5,621 +3.8% | $408,500 +3% |
| 2022 | $5,418 +7.4% | $396,600 +7% |
| 2021 | $5,042 +7.8% | $370,767 +7.5% |
| 2020 | $4,677 +5.5% | $344,933 +11.4% |
| 2019 | $4,434 | $309,667 |
| 2018 | -- | $309,667 +3.1% |
| 2017 | $5,080 +49.7% | $300,233 +3.2% |
| 2016 | $3,393 | $290,800 +3.4% |
| 2015 | $3,393 | $281,167 +3.5% |
| 2014 | $3,393 | $271,533 +3.7% |
| 2013 | -- | $261,900 |
| 2012 | -- | $261,900 |
| 2011 | -- | $261,900 -33.4% |
| 2010 | -- | $392,960 +11.7% |
| 2009 | -- | $351,770 +13.3% |
| 2008 | -- | $310,580 +15.3% |
| 2007 | -- | $269,390 +14.4% |
| 2006 | -- | $235,552 +16.8% |
| 2005 | -- | $201,716 +20.2% |
| 2004 | -- | $167,880 |
| 2003 | -- | $167,880 +6.1% |
| 2002 | -- | $158,276 +13.8% |
| 2001 | -- | $139,070 |
Find assessor info on the county website
Monthly payment
Est. payment
Payment breakdown
Explore the cost of this home by adjusting the details. Changes won't be saved.Climate risks
Neighborhood: 20716
Nearby schools
GreatSchools rating
- 6/10Kenilworth Elementary SchoolGrades: K-5Distance: 0.8 mi
- 4/10Benjamin Tasker Middle SchoolGrades: 6-8Distance: 1.1 mi
- 4/10Bowie High SchoolGrades: 9-12Distance: 2.2 mi
Schools provided by the listing agent
- District: Prince George's County Public Schools
Source: Bright MLS. This data may not be complete. We recommend contacting the local school district to confirm school assignments for this home.
- $428,700-- bd2 ba1.7k sqft2203 Harwood Ln, Bowie, MD 20716Off Market
- $519,400-- bd3 ba2.2k sqft2200 Harwood Ln, Bowie, MD 20716Off Market
- $504,600-- bd2 ba1.8k sqft12727 Haskell Ln, Bowie, MD 20716Off Market
- $334,750-- bd2 ba1.5k sqft12725 Haskell Ln, Bowie, MD 20716Sold
- $429,600-- bd2 ba1.8k sqft2205 Harwood Ln, Bowie, MD 20716Off Market
- $461,6003 bd2 ba2k sqft12729 Haskell Ln, Bowie, MD 20716Off Market
- $438,200-- bd2 ba1.5k sqft2202 Harwood Ln, Bowie, MD 20716Off Market
- $452,5004 bd2 ba1.5k sqft12723 Haskell Ln, Bowie, MD 20716Off Market
A local agent can set up tours, give advice and negotiate with sellers.
Similar homes
- $499,0003 bd2 ba2k sqft12504 Kavanaugh Ln, Bowie, MD 20715For Sale
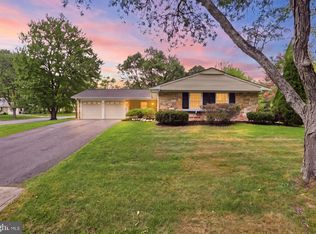
 MLS ID #MDPG2213806, A. Paul Mcintye, EXIT First Realty. Bright MLS
 - $525,0004 bd3 ba2.1k sqft1405 Peachwood Ln, Bowie, MD 20716For Sale
 MLS ID #MDPG2203374, Rachel Barnes, Keller Williams Preferred Properties. Bright MLS
 - $480,0004 bd2 ba1.7k sqft12413 Seabury Ln, Bowie, MD 20715For Sale
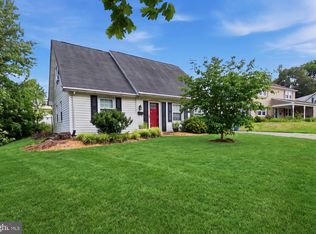 MLS ID #MDPG2213122, Amanda France, Douglas Realty, LLC. Bright MLS
 - $520,0004 bd3 ba1.8k sqft4113 Wakefield Ln, Bowie, MD 20715For Sale
 MLS ID #MDPG2212290, Jabria Kuteyi, RLAH @properties. Bright MLS
 - $517,5004 bd3 ba1.8k sqft12602 Killian Ln, Bowie, MD 20715For SaleMLS ID #MDPG2193684, Sarah Horwath, Long & Foster Real Estate, Inc.. Bright MLS
- $520,0003 bd3 ba2.2k sqft2922 Barrister Ln, Bowie, MD 20715For SaleMLS ID #MDPG2202212, Jamaal Carey, Weichert, REALTORS. Bright MLS
- $449,9003 bd2 ba1.8k sqft2416 Kinderbrook Ln, Bowie, MD 20715For SaleMLS ID #MDPG2212094, Marcy Gaines, CENTURY 21 New Millennium. Bright MLS
- $535,0004 bd3 ba2.3k sqft12305 Manship Ln, Bowie, MD 20715For SaleMLS ID #MDPG2205672, Sid Polish, Sid Sells Maryland Realty. Bright MLS
- $474,0004 bd2 ba1.5k sqft12410 Rockledge Dr, Bowie, MD 20715For SaleMLS ID #MDPG2210564, Jaleel Kuteh, Keller Williams Capital Properties. Bright MLS
- $475,0004 bd2 ba1.7k sqft12923 Cherrywood Ln, Bowie, MD 20715For SaleMLS ID #MDPG2208556, Jen Martin, Curtis Real Estate Company. Bright MLS
- $570,0003 bd3 ba2.1k sqft5611 Park Dr, Bowie, MD 20715For SaleMLS ID #MDPG2208986, Crystal Sullivan, Berkshire Hathaway HomeServices PenFed Realty. Bright MLS
- $560,0004 bd4 ba2k sqft12414 Starlight Ln, Bowie, MD 20715For SaleMLS ID #MDPG2194560, David Williams, Keller Williams Realty/Lee Beaver & Assoc.. Bright MLS
- $475,0004 bd2 ba1.9k sqft13459 Overbrook Ln, Bowie, MD 20715For SaleMLS ID #MDPG2207382, Buddy Redmer, Keller Williams Gateway LLC. Bright MLS
- $600,0005 bd4 ba1.9k sqft16320 Lea Dr, Bowie, MD 20715For SaleMLS ID #MDPG2212910, Zoleta Caster, Silver River Properties. Bright MLS
- $554,4994 bd4 ba1.8k sqft11004 Elon Dr, Bowie, MD 20720For SaleMLS ID #MDPG2210306, Mr. Kwame Joseph, Samson Properties. Bright MLS
- $525,0003 bd3 ba2.2k sqft12203 Kings Brook St, Bowie, MD 20721For SaleMLS ID #MDPG2207794, Tiana Clarke, RLAH @properties. Bright MLS
- $539,9004 bd3 ba1.9k sqft2320 Weymouth Ln, Crofton, MD 21114For SaleMLS ID #MDAA2149892, Cathie Watson - Bye, RE/MAX Executive. Bright MLS
- $634,9004 bd4 ba2.2k sqft7304 Westwind Dr, Bowie, MD 20715For SaleMLS ID #MDPG2205050, Bill Franklin, Long & Foster Real Estate, Inc.. Bright MLS
- $640,0004 bd4 ba2.5k sqft13002 Pine Ct, Bowie, MD 20720For SaleMLS ID #MDPG2208996, Erica Terry, Berkshire Hathaway HomeServices PenFed Realty. Bright MLS
- $529,9993 bd3 ba1.9k sqft14105 Manchester Rd, Upper Marlboro, MD 20774For SaleMLS ID #MDPG2203528, Mavis Wilson, Samson Properties. Bright MLS
