Open House Sunday Aug. 16th. 11-1pm. Rare opportunity to own a beautiful home situated on just over one acre of private, scenic land in Bowie’s highly desirable Chestnut Heights neighborhood! This 4 bedroom, 3.5 bath home has been freshly painted with brand new carpet. The two-story foyer welcomes you inside, leading directly into a bright and open living room and dining area that is perfect for hosting guests. The kitchen features excellent cabinet space and a brand-new stove, while the sunken family room boasts plush new carpeting and a convenient 2nd slider that opens out to a gorgeous rear deck, including a screened in sitting area—your own private oasis for outdoor relaxation or entertaining. Upstairs, you will find a massive primary suite complete with a dedicated sitting area, Juliette balcony and big en-suite bath, alongside three additional generously sized bedrooms and a separate bedroom-level laundry room. The fully finished walk-out lower level offers brand-new carpet and a highly versatile bonus room that is ideal for a home office, gym, or guest space as well as another as additional full bath. Complete with a beautifully landscaped yard, an inviting front porch, and an oversized driveway, this home offers the ultimate retreat. Best of all, you are just minutes away from outdoor adventures on the 7.4-mile paved WB&A Trail, premier shopping and dining at Bowie Town Center, and a stress-free commute via US-50, MD-197, Bowie State and MARC Station.
Under contract
Price cut: $15K (8/9)
$625,000
13002 Pine Ct, Bowie, MD 20720
4beds
2,534sqft
Single Family Residence
Built in 1988
1.02 Acres Lot
$619,900 Zestimate®
$247/sqft
$-- HOA
What's special
Two-story foyerBeautifully landscaped yardOversized drivewayJuliette balconyBrand-new stoveSunken family roomMassive primary suite
- 67 days
- 897
- 73
Likely to sell faster than
Zillow last checked:
Listing updated:
Listed by:
Erica Terry 301-996-2536,
Berkshire Hathaway HomeServices PenFed Realty 301-948-4811,
Listing Team: Erica Terry Home Realities Group, Co-Listing Team: Erica Terry Home Realities Group,Co-Listing Agent: Amanda Hunter David 301-502-0480,
Berkshire Hathaway HomeServices PenFed Realty
Source: Bright MLS,MLS#: MDPG2208996
Facts & features
Interior
Bedrooms & bathrooms
- Bedrooms: 4
- Bathrooms: 4
- Full bathrooms: 3
- 1/2 bathrooms: 1
- Main level bathrooms: 1
Rooms
- Room types: Primary Bedroom, Family Room, Laundry
Primary bedroom
- Features: Primary Bedroom - Sitting Area
- Level: Unspecified
Family room
- Level: Unspecified
Laundry
- Level: Unspecified
Heating
- Forced Air, Natural Gas
Cooling
- Central Air, Electric
Appliances
- Included: Dishwasher, Disposal, Dryer, Exhaust Fan, Refrigerator, Washer, Gas Water Heater
- Laundry: Upper Level, Laundry Room
Features
- Kitchen - Table Space, Dining Area, Primary Bath(s), Open Floorplan
- Flooring: Carpet, Hardwood
- Windows: Window Treatments
- Basement: Exterior Entry,Full,Finished,Improved,Walk-Out Access
- Number of fireplaces: 1
Interior area
- Total structure area: 3,234
- Total interior livable area: 2,534 sqft
- Finished area above ground: 2,534
- Finished area below ground: 0
Property
Parking
- Total spaces: 2
- Parking features: Garage Faces Front, Garage Door Opener, Concrete, Attached
- Attached garage spaces: 2
- Has uncovered spaces: Yes
Accessibility
- Accessibility features: Accessible Entrance
Features
- Levels: Four
- Stories: 4
- Pool features: None
- Has view: Yes
- View description: Trees/Woods
Lot
- Size: 1.02 Acres
- Features: Backs to Trees, Landscaped
Details
- Additional structures: Above Grade, Below Grade
- Parcel number: 17141624782
- Zoning: RR
- Special conditions: Standard
Construction
Type & style
- Home type: SingleFamily
- Architectural style: Colonial
- Property subtype: Single Family Residence
Materials
- Combination, Brick, Brick Front
- Foundation: Crawl Space, Concrete Perimeter
Condition
- New construction: No
- Year built: 1988
Utilities & green energy
- Sewer: Public Sewer
- Water: Public
Community & HOA
Community
- Subdivision: Chestnut Heights
HOA
- Has HOA: No
Location
- Region: Bowie
Financial & listing details
- Price per square foot: $247/sqft
- Tax assessed value: $531,700
- Annual tax amount: $7,733
- Date on market: 7/2/2026
- Listing agreement: Exclusive Right To Sell
- Listing terms: Conventional,FHA,VA Loan,Cash
- Ownership: Fee Simple
Estimated market value
$619,900
$589,000 - $651,000
$3,879/mo
Price history
| Date | Event | Price |
|---|---|---|
| 8/24/2026 | Contingent | $625,000$247/sqft |
Source:  Bright MLS #MDPG2208996 Report a problem Bright MLS #MDPG2208996 Report a problem | ||
| 8/9/2026 | Price change | $625,000-2.3%$247/sqft |
Source: Bright MLS #MDPG2208996 Report a problem | ||
| 7/2/2026 | Listed for sale | $640,000+220.2%$253/sqft |
Source: Bright MLS #MDPG2208996 Report a problem | ||
| 4/29/1998 | Sold | $199,900$79/sqft |
Source: Public Record Report a problem | ||
Public tax history
| Year | Property taxes | Tax assessment |
|---|---|---|
| 2025 | $7,029 +29.8% | $520,400 +6.9% |
| 2024 | $5,415 +7.4% | $486,967 +7.4% |
| 2023 | $5,043 +8% | $453,533 +8% |
| 2022 | $4,672 +6.4% | $420,100 +6.4% |
| 2021 | $4,391 +6.8% | $394,867 +6.8% |
| 2020 | $4,110 -17.9% | $369,633 +9.7% |
| 2019 | $5,005 | $336,800 |
| 2018 | $5,005 +2.3% | $336,800 +2.3% |
| 2017 | $4,892 +1% | $329,200 +2.4% |
| 2016 | $4,843 | $321,600 +0.3% |
| 2015 | $4,843 | $320,667 +0.3% |
| 2014 | $4,843 | $319,733 +0.3% |
| 2013 | -- | $318,800 |
| 2012 | -- | $318,800 |
| 2011 | -- | $318,800 -37.6% |
| 2010 | -- | $511,290 +17.3% |
| 2009 | -- | $436,062 +20.8% |
| 2008 | -- | $360,836 +26.3% |
| 2007 | -- | $285,610 +6.7% |
| 2006 | -- | $267,746 +7.1% |
| 2005 | -- | $249,883 +7.7% |
| 2004 | -- | $232,020 |
| 2003 | -- | $232,020 +6.2% |
| 2002 | -- | $218,432 +14.2% |
| 2001 | -- | $191,260 |
Find assessor info on the county website
Monthly payment
Est. payment
Payment breakdown
Explore the cost of this home by adjusting the details. Changes won't be saved.Climate risks
Neighborhood: 20720
Nearby schools
Schools provided by the listing agent
- District: Prince George's County Public Schools
Source: Bright MLS. This data may not be complete. We recommend contacting the local school district to confirm school assignments for this home.

Similar homes
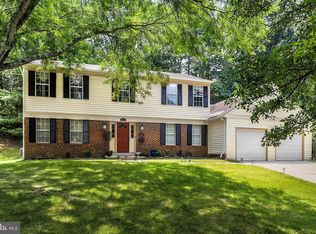
- $649,0004 bd4 ba2.7k sqft(Undisclosed Address), Bowie, MD 20720For Sale

 MLS ID #MDPG2204590, Tamika Johnson, RE/MAX United Real Estate. Bright MLS
 - $600,0005 bd4 ba1.9k sqft16320 Lea Dr, Bowie, MD 20715For Sale
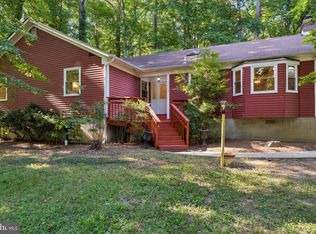 MLS ID #MDPG2212910, Zoleta Caster, Silver River Properties. Bright MLS
 - $520,0004 bd4 ba1.8k sqft10907 Fruitwood Dr, Bowie, MD 20720For Sale
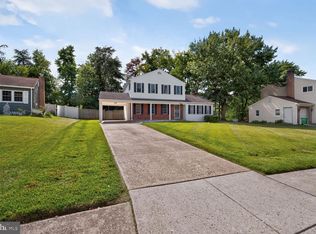 MLS ID #MDPG2215568, Pamela Hayes, Stonegate Realty Group, LLC. Bright MLS
 - $535,0004 bd3 ba2.6k sqft12405 Rambling Ln, Bowie, MD 20715For Sale
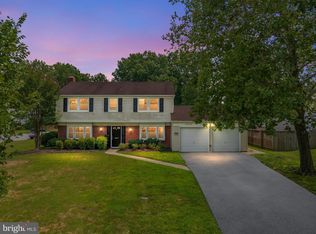 MLS ID #MDPG2211426, Sam Boone, Keller Williams Flagship. Bright MLS
 - $599,9004 bd4 ba2.7k sqft16114 Eckhart Rd, Bowie, MD 20716For SaleMLS ID #MDPG2209628, SAEED MOHEBBI, Hyatt & Company Real Estate, LLC. Bright MLS
- $575,0004 bd4 ba2.9k sqft8411 Red Wing Ln, Lanham, MD 20706For SaleMLS ID #MDPG2214408, Dilyara Daminova, Samson Properties. Bright MLS
- $649,9004 bd4 ba3.4k sqft9110 Tallfield Ct, Lanham, MD 20706For SaleMLS ID #MDPG2205942, Joyce Simms, Samson Properties. Bright MLS
- $700,0004 bd4 ba2.2k sqft1823 Hyman Ln, Crofton, MD 21114For SaleMLS ID #MDAA2153780, Jack Owen, EXP Realty, LLC. Bright MLS
- $595,0004 bd3 ba2.5k sqft11219 Lakeview Dr, Dunkirk, MD 20754For SaleMLS ID #MDCA2027366, Pattee McInerney, RE/MAX One. Bright MLS
- $505,0003 bd3 ba2.2k sqft2922 Barrister Ln, Bowie, MD 20715For SaleMLS ID #MDPG2215608, Jamaal Carey, Weichert, REALTORS. Bright MLS
- $459,7804 bd2 ba1.5k sqft12410 Rockledge Dr, Bowie, MD 20715For SaleMLS ID #MDPG2210564, Jaleel Kuteh, Keller Williams Capital Properties. Bright MLS
- $504,9004 bd3 ba1.8k sqft4113 Wakefield Ln, Bowie, MD 20715For SaleMLS ID #MDPG2212290, Jabria Kuteyi, RLAH @properties. Bright MLS
- $567,0004 bd3 ba2.7k sqft11910 Callow Ter, Laurel, MD 20708For SaleMLS ID #MDPG2205834, Suzanne Haversack, Cummings & Co. Realtors. Bright MLS
- $675,0006 bd3 ba2.4k sqft1116 Pemberton Ln, Lothian, MD 20711For SaleMLS ID #MDAA2147532, Theresa Mills, Samson Properties. Bright MLS
- $549,9005 bd3 ba2k sqft9410 Washington Blvd, Lanham, MD 20706For SaleMLS ID #MDPG2209444, Marcie Gatton, Redfin Corp. Bright MLS
- $425,0003 bd3 ba1.8k sqft4000 Wakefield Ln, Bowie, MD 20715For SaleMLS ID #MDPG2214242, Todd Werling, Real Broker, LLC - Gaithersburg. Bright MLS
- $450,0004 bd2 ba1.4k sqft2610 Kimble Ln, Bowie, MD 20715For SaleMLS ID #MDPG2213028, Aicha Millien, Northrop Realty. Bright MLS
- $599,0004 bd3 ba1.8k sqft402 S Cherry Grove Ave, Annapolis, MD 21401For SaleMLS ID #MDAA2153664, Michelle Triolo, Compass. Bright MLS
- $529,9994 bd3 ba1.7k sqft15746 Pointer Ridge Dr, Bowie, MD 20716For SaleMLS ID #MDPG2214552, Chris Carranza, Berkshire Hathaway HomeServices PenFed Realty. Bright MLS
- $549,9004 bd3 ba2.8k sqft796 Evergreen Rd, Severn, MD 21144For SaleMLS ID #MDAA2155390, Eric Lisica, Keller Williams Flagship. Bright MLS
