
Set on 2 peaceful acres with an in law suite ,1116 Pemberton Lane offers exceptional space, flexibility, and a serene Lothian setting surrounded by mature trees. Featuring 6 bedrooms and 2.5 bathrooms, this expansive home provides room for everyday living, working from home, hosting guests, or creating a multigenerational living arrangement. The generous property offers space to relax, entertain, garden, and enjoy the outdoors, while the quiet neighborhood provides a welcome retreat from the bustle of city life. Despite its tranquil surroundings, the home is conveniently located approximately 22 miles from Washington, DC, and less than 20 miles from Annapolis, offering access to two major employment and entertainment centers. With its spacious layout, versatile living options, beautiful wooded setting, and access to well-regarded area schools, this distinctive property delivers the privacy of country living without sacrificing regional convenience
For sale
Price cut: $20K (9/14)
$655,000
1116 Pemberton Ln, Lothian, MD 20711
6beds
2,454sqft
Single Family Residence
Built in 1993
2 Acres Lot
$647,600 Zestimate®
$267/sqft
$-- HOA
What's special
In law suiteBeautiful wooded settingSurrounded by mature treesSpacious layoutExpansive homeVersatile living options
- 75 days
- 610
- 36
Zillow last checked:
Listing updated:
Listed by:
Theresa Mills 410-349-6123,
Samson Properties 4439757555
Source: Bright MLS,MLS#: MDAA2147532
Facts & features
Interior
Bedrooms & bathrooms
- Bedrooms: 6
- Bathrooms: 3
- Full bathrooms: 2
- 1/2 bathrooms: 1
- Main level bathrooms: 2
- Main level bedrooms: 2
Basement
- Area: 0
Heating
- Heat Pump, Central
Cooling
- Central Air, Ceiling Fan(s), Electric
Appliances
- Included: Microwave, Dishwasher, Dryer, Exhaust Fan, Oven/Range - Gas, Washer, Electric Water Heater
- Laundry: Main Level, Upper Level, Hookup, Dryer In Unit, Washer In Unit, Washer/Dryer Hookups Only
Features
- 2nd Kitchen, Bathroom - Walk-In Shower, Built-in Features, Combination Kitchen/Dining, Entry Level Bedroom, Open Floorplan, Pantry, Recessed Lighting, Dry Wall
- Flooring: Carpet, Laminate, Vinyl
- Doors: Storm Door(s)
- Windows: Bay/Bow
- Has basement: No
- Has fireplace: No
- Fireplace features: Pellet Stove
Interior area
- Total structure area: 2,454
- Total interior livable area: 2,454 sqft
- Finished area above ground: 2,454
- Finished area below ground: 0
Property
Parking
- Total spaces: 7
- Parking features: Storage, Garage Faces Front, Driveway, Private, Attached, On Street
- Attached garage spaces: 1
- Uncovered spaces: 6
Accessibility
- Accessibility features: Grip-Accessible Features, Accessible Entrance, Accessible Approach with Ramp
Features
- Levels: Two
- Stories: 2
- Patio & porch: Deck, Patio
- Exterior features: Flood Lights, Storage, Street Lights, Balcony
- Pool features: None
- Has view: Yes
- View description: Garden, Trees/Woods, Street
Lot
- Size: 2 Acres
Details
- Additional structures: Above Grade, Below Grade, Outbuilding
- Parcel number: 020827790037235
- Zoning: RA
- Special conditions: Standard
Construction
Type & style
- Home type: SingleFamily
- Architectural style: Colonial
- Property subtype: Single Family Residence
Materials
- Combination
- Foundation: Block
- Roof: Asphalt
Condition
- Good
- New construction: No
- Year built: 1993
Utilities & green energy
- Electric: 200+ Amp Service
- Sewer: Septic Exists
- Water: Well
- Utilities for property: Cable Available, Underground Utilities
Community & HOA
Community
- Security: Exterior Cameras
- Subdivision: Lothian Estates
HOA
- Has HOA: No
Location
- Region: Lothian
Financial & listing details
- Price per square foot: $267/sqft
- Tax assessed value: $486,600
- Annual tax amount: $5,323
- Date on market: 7/31/2026
- Listing agreement: Exclusive Right To Sell
- Listing terms: Cash,Conventional,1031 Exchange,VA Loan,USDA Loan
- Inclusions: Kitchen Cabinet / Buffet
- Ownership: Fee Simple
- Road surface type: Paved
Estimated market value
$647,600
$615,000 - $680,000
$3,844/mo
Price history
| Date | Event | Price |
|---|---|---|
| 9/14/2026 | Price change | $655,000-3%$267/sqft |
Source:  Bright MLS #MDAA2147532 Report a problem Bright MLS #MDAA2147532 Report a problem | ||
| 8/9/2026 | Price change | $675,000-2.9%$275/sqft |
Source: Bright MLS #MDAA2147532 Report a problem | ||
| 7/31/2026 | Listed for sale | $695,000+237.4%$283/sqft |
Source: Bright MLS #MDAA2147532 Report a problem | ||
| 10/27/1998 | Sold | $206,000$84/sqft |
Source: Public Record Report a problem | ||
Public tax history
| Year | Property taxes | Tax assessment |
|---|---|---|
| 2025 | $4,271 -5.5% | $449,667 +8.9% |
| 2024 | $4,519 +10.1% | $412,733 +9.8% |
| 2023 | $4,104 +4.5% | $375,800 |
| 2022 | $3,927 | $375,800 |
| 2021 | $3,927 -0.9% | $375,800 -0.8% |
| 2020 | $3,963 -0.1% | $378,900 |
| 2019 | $3,967 +3.3% | $378,900 |
| 2018 | $3,842 -1.6% | $378,900 -1.1% |
| 2017 | $3,905 | $383,100 +7.6% |
| 2016 | -- | $356,133 +8.2% |
| 2015 | -- | $329,167 +8.9% |
| 2014 | -- | $302,200 |
| 2013 | -- | $302,200 |
| 2012 | -- | $302,200 -28.9% |
| 2011 | -- | $425,140 |
| 2010 | -- | $425,140 -7% |
| 2009 | -- | $457,080 +0.9% |
| 2008 | -- | $453,050 +17.3% |
| 2007 | -- | $386,206 +20.9% |
| 2006 | -- | $319,363 +26.5% |
| 2005 | -- | $252,520 +7.4% |
| 2004 | -- | $235,092 +8% |
| 2003 | -- | $217,666 +8.7% |
| 2002 | -- | $200,240 +1.6% |
| 2001 | -- | $197,120 |
Find assessor info on the county website
Monthly payment
Est. payment
Payment breakdown
Explore the cost of this home by adjusting the details. Changes won't be saved.Climate risks
Neighborhood: 20711
Nearby schools
Schools provided by the listing agent
- Elementary: Lothian
- Middle: Southern
- High: Southern
- District: Anne Arundel County Public Schools
Source: Bright MLS. This data may not be complete. We recommend contacting the local school district to confirm school assignments for this home.
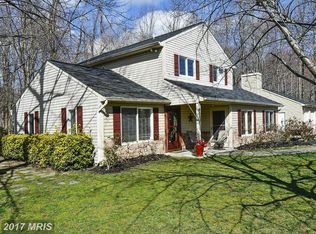
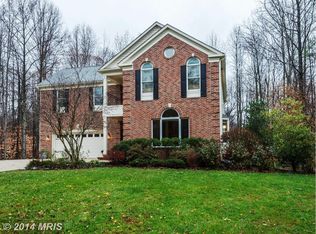
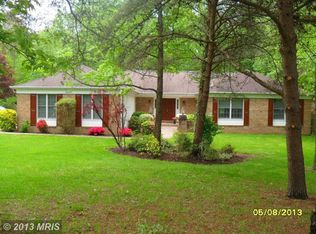
Similar homes
- $639,0005 bd3 ba2.6k sqft881 Chinquapin Crest Dr, Harwood, MD 20776For Sale

 MLS ID #MDAA2151596, Michele Cordle, Long & Foster Real Estate, Inc.. Bright MLS
 - $619,9003 bd2 ba2.9k sqft15211 Candy Hill Rd, Upper Marlboro, MD 20772For Sale
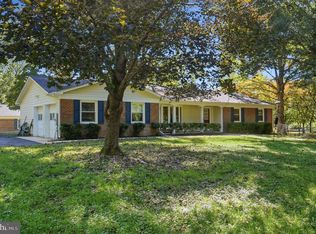 MLS ID #MDPG2221804, Jack Thompson, Results Brokerage Services. Bright MLS
 - $549,9005 bd3 ba2.2k sqft3614 King Dr, Dunkirk, MD 20754For Sale
 MLS ID #MDCA2030456, Conor Stueckler, Keller Williams Flagship. Bright MLS
 - $585,0004 bd3 ba2.5k sqft11219 Lakeview Dr, Dunkirk, MD 20754For Sale
 MLS ID #MDCA2027366, Pattee McInerney, RE/MAX One. Bright MLS
 - $685,0004 bd3 ba2.7k sqft16616 River Airport Rd, Brandywine, MD 20613For SaleMLS ID #MDPG2206198, Jeanine Paxton, RE/MAX One. Bright MLS
- $585,0005 bd4 ba1.9k sqft16320 Lea Dr, Bowie, MD 20715For SaleMLS ID #MDPG2212910, Zoleta Caster, Silver River Properties. Bright MLS
- $719,0004 bd4 ba2.9k sqft6425 Dant Dr, Owings, MD 20736For SaleMLS ID #MDCA2030322, Jarnell Foster, Samson Properties. Bright MLS
- $699,9003 bd2 ba1.8k sqft1650 Cedar Ln, Shady Side, MD 20764For SaleMLS ID #MDAA2128848, Ray Mudd, Schwartz Realty, Inc.. Bright MLS
- $615,0005 bd3 ba2.6k sqft860 Snow Valley Ln, Odenton, MD 21113For SaleMLS ID #MDAA2158352, Josh Ducoulombier, ExecuHome Realty. Bright MLS
- $625,0004 bd4 ba3.4k sqft9021 Tonyas Ter, Owings, MD 20736For SaleMLS ID #MDCA2027224, Sergey Taksis, Long & Foster Real Estate, Inc.. Bright MLS
- $570,0003 bd3 ba2.1k sqft5611 Park Dr, Bowie, MD 20715For SaleMLS ID #MDPG2208986, Crystal Sullivan, Berkshire Hathaway HomeServices PenFed Realty. Bright MLS
- $400,0006 bd4 ba2.6k sqft9290 Baker St, Owings, MD 20736AuctionMLS ID #MDCA2030106, Frances McGlaughlin, RE/MAX Realty Services. Bright MLS
- $725,0004 bd3 ba2.5k sqft1714 Baldwin Dr, Millersville, MD 21108For SaleMLS ID #MDAA2153650, Gene Summers, Real Broker, LLC. Bright MLS
- $560,0004 bd3 ba2.9k sqft6903 Bock Rd, Fort Washington, MD 20744For SaleMLS ID #MDPG2221942, Artur Guney, EXP Realty, LLC. Bright MLS
- $574,7004 bd5 ba3.2k sqft4325 Willows Rd, Chesapeake Beach, MD 20732For SaleMLS ID #MDCA2029904, Mike Benton, Home Towne Real Estate. Bright MLS
- $619,0004 bd4 ba2.7k sqft(Undisclosed Address), Bowie, MD 20720For SaleMLS ID #MDPG2204590, Tamika Johnson, RE/MAX United Real Estate. Bright MLS
- $749,0004 bd3 ba2.3k sqft5523 Ilchester St, Churchton, MD 20733For SaleMLS ID #MDAA2147550, Lori Rogers, Keller Williams Realty Centre. Bright MLS
- $564,9003 bd4 ba3.1k sqft1401 Emmanuel Church Rd, Huntingtown, MD 20639For SaleMLS ID #MDCA2029690, Eileen O'Connor, Home Towne Real Estate. Bright MLS
- $599,9003 bd3 ba2.2k sqft3020 Franklin Dr, Huntingtown, MD 20639For SaleMLS ID #MDCA2029822, Candy Meyers, RE/MAX One. Bright MLS
