Welcome to this well-maintained 4-bedroom, 2-bath Cape Cod nestled in the established Rockledge at Belair community of Bowie. This inviting home offers a flexible layout with spacious living areas, a one-car attached garage, and a large backyard perfect for entertaining, gardening, or relaxing outdoors. Ideally located near Bowie Town Center, Allen Pond Park, local dining, shopping, and recreational amenities, with convenient access to Routes 50, 301, and 197 for an easy commute to Washington, DC, Annapolis, and Baltimore. Enjoy the comfort of suburban living with parks, trails, and everyday conveniences just minutes from your doorstep.
Coming soon 07/30
$474,000
12410 Rockledge Dr, Bowie, MD 20715
4beds
1,512sqft
:
Get pre-qualified$3,178/mo
Single Family Residence
Built in 1967
10,767 Square Feet Lot
$-- Zestimate®
$313/sqft
$-- HOA
What's special
- 11 days |
- 190 |
- 9 |
Zillow last checked:
Listing updated:
Listed by:
Jaleel Kuteh 704-605-4864,
Keller Williams Capital Properties 202-243-7700,
Listing Team: Coalition Properties Group
Source: Bright MLS,MLS#: MDPG2210564
Facts & features
Interior
Bedrooms & bathrooms
- Bedrooms: 4
- Bathrooms: 2
- Full bathrooms: 2
- Main level bathrooms: 1
- Main level bedrooms: 2
Basement
- Area: 0
Heating
- Forced Air, Electric
Cooling
- Central Air, Electric
Appliances
- Included: Gas Water Heater
Features
- Has basement: No
- Has fireplace: No
Interior area
- Total structure area: 1,512
- Total interior livable area: 1,512 sqft
- Finished area above ground: 1,512
- Finished area below ground: 0
Property
Parking
- Total spaces: 1
- Parking features: Garage Faces Front, Attached
- Attached garage spaces: 1
Accessibility
- Accessibility features: None
Features
- Levels: Two
- Stories: 2
- Pool features: None
Lot
- Size: 10,767 Square Feet
Details
- Additional structures: Above Grade, Below Grade
- Parcel number: 17141657881
- Zoning: RR
- Special conditions: Standard
Construction
Type & style
- Home type: SingleFamily
- Architectural style: Cape Cod
- Property subtype: Single Family Residence
Materials
- Frame
- Foundation: Other
Condition
- New construction: No
- Year built: 1967
Utilities & green energy
- Sewer: Public Sewer
- Water: Public
Community & HOA
Community
- Subdivision: Rockledge At Belair
HOA
- Has HOA: No
Location
- Region: Bowie
- Municipality: Bowie
Financial & listing details
- Price per square foot: $313/sqft
- Tax assessed value: $357,467
- Annual tax amount: $5,814
- Date on market: 7/30/2026
- Listing agreement: Exclusive Right To Sell
- Ownership: Fee Simple
Estimated market value
Not available
Estimated sales range
Not available
Not available
Price history
| Date | Event | Price |
|---|---|---|
| 6/5/2014 | Listing removed | $1,850$1/sqft |
Source: Silver River Real Estate #PG8358496 Report a problem | ||
| 5/26/2014 | Listed for rent | $1,850$1/sqft |
Source: Silver River Real Estate #PG8358496 Report a problem | ||
Public tax history
| Year | Property taxes | Tax assessment |
|---|---|---|
| 2025 | $5,850 +29.7% | $340,400 +4.3% |
| 2024 | $4,512 +4.9% | $326,500 +4.4% |
| 2023 | $4,301 +5.4% | $312,600 +4.7% |
| 2022 | $4,080 +4.7% | $298,700 +4.3% |
| 2021 | $3,896 +4.8% | $286,467 +4.5% |
| 2020 | $3,719 +2.4% | $274,233 +8.1% |
| 2019 | $3,633 | $253,700 |
| 2018 | -- | $253,700 +3.4% |
| 2017 | $3,647 +6.5% | $245,400 +3.5% |
| 2016 | $3,425 | $237,100 +4.2% |
| 2015 | $3,425 | $227,633 +4.3% |
| 2014 | $3,425 | $218,167 +4.5% |
| 2013 | -- | $208,700 |
| 2012 | -- | $208,700 |
| 2011 | -- | $208,700 -32.6% |
| 2010 | -- | $309,600 +10.9% |
| 2009 | -- | $279,190 +12.2% |
| 2008 | -- | $248,780 +13.9% |
| 2007 | -- | $218,370 +12% |
| 2006 | -- | $194,970 +13.6% |
| 2005 | -- | $171,570 +15.8% |
| 2004 | -- | $148,170 |
| 2003 | -- | $148,170 +5.5% |
| 2002 | -- | $140,390 +12.5% |
| 2001 | -- | $124,830 |
Find assessor info on the county website
Monthly payment
Est. payment
Payment breakdown
Explore the cost of this home by adjusting the details. Changes won't be saved.Climate risks
Neighborhood: 20715
Nearby schools
GreatSchools rating
- 2/10Rockledge Elementary SchoolGrades: PK-5Distance: 0.4 mi
- 6/10Samuel Ogle Middle SchoolGrades: 6-8Distance: 0.6 mi
- 4/10Bowie High SchoolGrades: 9-12Distance: 1.4 mi
Schools provided by the listing agent
- District: Prince George's County Public Schools
Source: Bright MLS. This data may not be complete. We recommend contacting the local school district to confirm school assignments for this home.
- $480,400-- bd2 ba1.5k sqft12412 Rockledge Dr, Bowie, MD 20715Off Market
- $546,4003 bd4 ba2.5k sqft12305 Rolling Hill Ln, Bowie, MD 20715Off Market

- $415,600-- bd2 ba1.7k sqft12309 Rolling Hill Ln, Bowie, MD 20715Off Market
- $444,1004 bd2 ba1.5k sqft12500 Rockledge Dr, Bowie, MD 20715Off Market
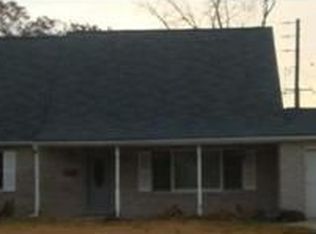
- $512,0004 bd2 ba2.4k sqft12307 Rolling Hill Ln, Bowie, MD 20715Sold
- $472,100-- bd2 ba1.8k sqft12408 Rockledge Dr, Bowie, MD 20715Off Market
- $478,7003 bd2 ba1.9k sqft12303 Rolling Hill Ln, Bowie, MD 20715Off Market
- $461,300-- bd2 ba1.8k sqft12311 Rolling Hill Ln, Bowie, MD 20715Off Market
A local agent can set up tours, give advice and negotiate with sellers.
Similar homes
- $480,0005 bd2 ba1.5k sqft12319 Manvel Ln, Bowie, MD 20715For Sale
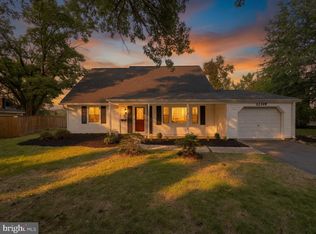
 MLS ID #MDPG2210370, NWABUEZE OKWODU, Samson Properties. Bright MLS
 - $465,0004 bd2 ba1.8k sqft13121 Overbrook Ln, Bowie, MD 20715For Sale
 MLS ID #MDPG2207138, Devin Moore, Innovation Properties, LLC. Bright MLS
 - $495,0004 bd2 ba1.7k sqft12923 Cherrywood Ln, Bowie, MD 20715For Sale
 MLS ID #MDPG2208556, Jen Martin, Curtis Real Estate Company. Bright MLS
 - $509,0004 bd3 ba1.8k sqft4908 Rocky Spring Ln, Bowie, MD 20715For Sale
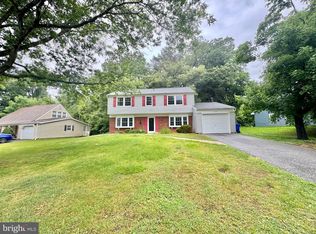 MLS ID #MDPG2204404, Jennifer Drennan, Taylor Properties. Bright MLS
 - $499,9004 bd2 ba2k sqft2503 Kennet Ln, Bowie, MD 20715For SaleMLS ID #MDPG2212096, Misty Mints, Samson Properties. Bright MLS
- $489,9004 bd2 ba1.9k sqft13459 Overbrook Ln, Bowie, MD 20715For SaleMLS ID #MDPG2207382, Buddy Redmer, Keller Williams Gateway LLC. Bright MLS
- $449,9003 bd2 ba1.8k sqft2416 Kinderbrook Ln, Bowie, MD 20715For SaleMLS ID #MDPG2212094, Marcy Gaines, CENTURY 21 New Millennium. Bright MLS
- $539,0003 bd2 ba2k sqft3416 Medina Ln, Bowie, MD 20715For SaleMLS ID #MDPG2211764, Misty Mints, Samson Properties. Bright MLS
- $535,0003 bd3 ba2.2k sqft12410 Canfield Ln, Bowie, MD 20715For SaleMLS ID #MDPG2211490, Audrey Rozier, Keller Williams Flagship. Bright MLS
- $514,9504 bd3 ba1.8k sqft12623 Kembridge Dr, Bowie, MD 20715For SaleMLS ID #MDPG2210796, Dawn Baxter, Berkshire Hathaway HomeServices PenFed Realty. Bright MLS
- $499,9003 bd2 ba2k sqft4001 Yarmouth Ln, Bowie, MD 20715For SaleMLS ID #MDPG2203960, Barry Hess, Keller Williams Flagship. Bright MLS
- $524,9003 bd3 ba2k sqft4520 Oaklyn Ln, Bowie, MD 20715For SaleMLS ID #MDPG2196240, Mary Saba, Hayden Realty & Development, LLC. Bright MLS
- $519,9005 bd3 ba2.1k sqft7100 Old Chapel Dr, Bowie, MD 20715For SaleMLS ID #MDPG2208228, Tamara Beauchard, RE/MAX Professionals. Bright MLS
- $517,5004 bd3 ba1.8k sqft12602 Killian Ln, Bowie, MD 20715For SaleMLS ID #MDPG2193684, Sarah Horwath, Long & Foster Real Estate, Inc.. Bright MLS
- $489,0004 bd3 ba2.1k sqft13611 Gresham Ct, Bowie, MD 20720For SaleMLS ID #MDPG2211700, Kyle Thrush, Cummings & Co. Realtors. Bright MLS
- $509,9003 bd3 ba1.8k sqft2727 Keystone Ln, Bowie, MD 20715For SaleMLS ID #MDPG2206204, Dawn Kane, Redfin Corp. Bright MLS
- $539,0004 bd3 ba1.8k sqft12200 Fleming Ln, Bowie, MD 20715For SaleMLS ID #MDPG2196602, Michael Wu, Samson Properties. Bright MLS
- $479,0004 bd2 ba1.6k sqft12820 10th St, Bowie, MD 20720For SaleMLS ID #MDPG2207754, Raymond Moreno, Weichert, REALTORS. Bright MLS
- $470,0003 bd2 ba1.5k sqft3801 Northrop Pl, Bowie, MD 20716For SaleMLS ID #MDPG2204478, Will Stein, Compass. Bright MLS
- $520,0003 bd3 ba2.2k sqft2922 Barrister Ln, Bowie, MD 20715For SaleMLS ID #MDPG2202212, Jamaal Carey, Weichert, REALTORS. Bright MLS
