***AU PAIR SUITE OR PERFECT INCOME PRODUCING AIRBNB RENTAL ***Beautifully-presented and set along a peaceful street, this gorgeous, updated ranch style home with stone front exterior and flower window boxes is sure to impress. A charming, covered front entry greets you, and once inside you’ll appreciate the neutral paint throughout which sets the tone for this well-maintained residence. There’s a spacious, light-filled living room, a separate dining area and a breakfast nook alongside a wall of floor to ceiling windows which fills the space with natural light. The renovated kitchen features a suite of stainless steel appliances including a built-in microwave, side-by-side refrigerator and a Vissani wine and beverage cooler. You will love to prepare meals in this kitchen, complete with plenty of counter space, and ample cabinetry with brushed nickel hardware. The bonus room, located in the rear of the property, has lovely views of the outdoors, and on those cool winter evenings, imagine cozying up by the fireplace while you enjoy a hot cup of tea. From here you may step outside to the sun-soaked patio area where you may extend your entertainment with guests for those summer cookouts. Back inside there are four bedrooms with ceiling fans, accommodated by two well-appointed bathrooms showcasing stylish fixtures, custom tilework, and upgraded bath vanities. Completing this impressive home is a separate entrance perfect for an au pair or in-law suite. This home is close to the very best Bowie has to offer, including Whitehall Pool and Tennis Club, Bowie Town Center, Bowie Marketplace, and picturesque parks. Adding even further convenience, BWI Airport, Annapolis and Washington, DC are only minutes away. Recent upgrades: Nest Thermostat - 2022, Water Heater - 2023, Fridge - 2022, Stove/Oven - 2022, Microwave - 2022, Dishwasher - 2022, Roof - 2022, Siding - 2022, Hardwood in Bonus room - 2022, Carpet in all bedrooms - 2022, Gazebo - 2023, Outdoor Furniture- 2023, Mailbox - 2022, Back Door Light - 2022
Sold for $512,000
$512,000
12307 Rolling Hill Ln, Bowie, MD 20715
4beds
2,401sqft
Single Family Residence
Built in 1967
10,399 Square Feet Lot
$532,600 Zestimate®
$213/sqft
$3,413 Estimated rent
Home value
$532,600
$506,000 - $559,000
$3,413/mo
Zestimate® history
Owner options
List your home for rent
$3,413/mo
Rent Zestimate®
Find your next renter with Zillow Rental Manager. Plus, with online applications, you can quickly screen prospective tenants – for free.
$3,413/mo
Rent Zestimate®
Refinance and save
$3,304/mo
Est. payment
Refinancing to a lower rate could help reduce your monthly payments and save thousands over the life of the loan.
$3,304/mo
Est. payment
Explore your selling options
Work with a Zillow partner agent
Leverage their expertise and Zillow's premium Showcase listings to get your home seen by more buyers.
Get startedList with your own agent
Get your home in front of millions of buyers by listing it on Zillow.
Learn how to do itSell it yourself
Take full control of how buyers see your home on Zillow by listing For Sale by Owner (FSBO).
List your homeWhat's special
Zillow last checked:
Listing updated:
Listed by:
Kim Prophet 301-535-0929,
CENTURY 21 New Millennium
Bought with:
Mr. Robert Ratliff, 623884
Compass
Source: Bright MLS,MLS#: MDPG2115434
Facts & features
Interior
Bedrooms & bathrooms
- Bedrooms: 4
- Bathrooms: 2
- Full bathrooms: 2
- Main level bathrooms: 2
- Main level bedrooms: 4
Basement
- Area: 0
Heating
- Forced Air, Natural Gas
Cooling
- Central Air, Electric
Appliances
- Included: Gas Water Heater
- Laundry: Washer In Unit, Dryer In Unit, Main Level
Features
- Has basement: No
- Number of fireplaces: 1
Interior area
- Total structure area: 2,401
- Total interior livable area: 2,401 sqft
- Finished area above ground: 2,401
- Finished area below ground: 0
Property
Parking
- Total spaces: 2
- Parking features: Asphalt, Driveway, On Street
- Uncovered spaces: 2
Accessibility
- Accessibility features: None
Features
- Levels: One
- Stories: 1
- Pool features: None
Lot
- Size: 10,399 Square Feet
Details
- Additional structures: Above Grade, Below Grade
- Parcel number: 17141611920
- Zoning: RR
- Special conditions: Standard
Construction
Type & style
- Home type: SingleFamily
- Architectural style: Ranch/Rambler
- Property subtype: Single Family Residence
Materials
- Frame
- Foundation: Other
- Roof: Asphalt
Condition
- New construction: No
- Year built: 1967
Utilities & green energy
- Sewer: Public Sewer
- Water: Public
Community & HOA
Community
- Subdivision: Rockledge At Belair
HOA
- Has HOA: No
Location
- Region: Bowie
- Municipality: Bowie
Financial & listing details
- Price per square foot: $213/sqft
- Tax assessed value: $374,700
- Annual tax amount: $5,928
- Date on market: 6/7/2024
- Listing agreement: Exclusive Right To Sell
- Ownership: Fee Simple
Price history
| Date | Event | Price |
|---|---|---|
| 7/18/2024 | Sold | $512,000-1.5%$213/sqft |
Source:  Bright MLS #MDPG2115434 Report a problem Bright MLS #MDPG2115434 Report a problem | ||
| 6/13/2024 | Pending sale | $520,000$217/sqft |
Source: Bright MLS #MDPG2115434 Report a problem | ||
| 6/7/2024 | Listed for sale | $520,000+13%$217/sqft |
Source: Bright MLS #MDPG2115434 Report a problem | ||
| 9/28/2022 | Sold | $460,000+2.2%$192/sqft |
Source: Bright MLS #MDPG2045662 Report a problem | ||
| 9/3/2022 | Contingent | $450,000$187/sqft |
Source: Bright MLS #MDPG2045662 Report a problem | ||
| 8/31/2022 | Price change | $450,000-3.2%$187/sqft |
Source: Bright MLS #MDPG2045662 Report a problem | ||
| 8/25/2022 | Listed for sale | $465,000$194/sqft |
Source: Bright MLS #MDPG2045662 Report a problem | ||
| 8/11/2022 | Pending sale | $465,000$194/sqft |
Source: Bright MLS #MDPG2045662 Report a problem | ||
| 7/27/2022 | Price change | $465,000-2.1%$194/sqft |
Source: Bright MLS #MDPG2045662 Report a problem | ||
| 7/21/2022 | Price change | $475,000-2.1%$198/sqft |
Source: Bright MLS #MDPG2045662 Report a problem | ||
| 7/7/2022 | Listed for sale | $485,000+67.2%$202/sqft |
Source: Bright MLS #MDPG2045662 Report a problem | ||
| 3/31/2014 | Sold | $290,000-3.3%$121/sqft |
Source: Public Record Report a problem | ||
| 3/5/2014 | Pending sale | $299,950$125/sqft |
Source: Cottage Street Realty LLC #PG8277137 Report a problem | ||
| 2/24/2014 | Listed for sale | $299,950+26.2%$125/sqft |
Source: Cottage Street Realty LLC #PG8277137 Report a problem | ||
| 12/20/2013 | Sold | $237,620+18.9%$99/sqft |
Source: Public Record Report a problem | ||
| 5/6/2011 | Listing removed | $199,900$83/sqft |
Source: RE/MAX SPECIALISTS #PG7536339 Report a problem | ||
| 4/19/2011 | Price change | $199,900-12.7%$83/sqft |
Source: RE/MAX SPECIALISTS #PG7536339 Report a problem | ||
| 3/19/2011 | Price change | $229,000-4.2%$95/sqft |
Source: RE/MAX SPECIALISTS #PG7536339 Report a problem | ||
| 2/23/2011 | Listed for sale | $239,000$100/sqft |
Source: RE/MAX Specialists #PG7536339 Report a problem | ||
Public tax history
| Year | Property taxes | Tax assessment |
|---|---|---|
| 2025 | $7,746 +31.6% | $451,400 +6% |
| 2024 | $5,885 +6.9% | $425,833 +6.4% |
| 2023 | $5,508 +7.6% | $400,267 +6.8% |
| 2022 | $5,118 +7.3% | $374,700 +6.8% |
| 2021 | $4,771 +7.6% | $350,833 +7.3% |
| 2020 | $4,434 +5.2% | $326,967 +11.1% |
| 2019 | $4,215 | $294,333 |
| 2018 | -- | $294,333 +3.1% |
| 2017 | $4,244 +1.9% | $285,567 +3.2% |
| 2016 | $4,166 | $276,800 +2.8% |
| 2015 | $4,166 | $269,300 +2.9% |
| 2014 | $4,166 | $261,800 +2.9% |
| 2013 | -- | $254,300 |
| 2012 | -- | $254,300 |
| 2011 | -- | $254,300 -34.7% |
| 2010 | -- | $389,620 +11.6% |
| 2009 | -- | $349,066 +13.1% |
| 2008 | -- | $308,513 +15.1% |
| 2007 | -- | $267,960 +14.4% |
| 2006 | -- | $234,140 +16.9% |
| 2005 | -- | $200,320 +20.3% |
| 2004 | -- | $166,500 |
| 2003 | -- | $166,500 +6.1% |
| 2002 | -- | $156,972 +13.8% |
| 2001 | -- | $137,920 |
Find assessor info on the county website
Neighborhood: 20715
Nearby homes
- $415,600-- bd2 ba1.7k sqft12309 Rolling Hill Ln, Bowie, MD 20715Off Market
- $500,0005 bd3 ba2.7k sqft12308 Rolling Hill Ln, Bowie, MD 20715Sold
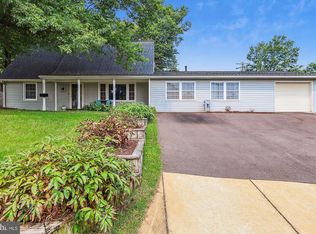
- $474,0004 bd2 ba1.5k sqft12410 Rockledge Dr, Bowie, MD 20715For Sale
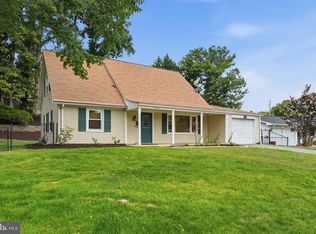
- $541,1003 bd4 ba2.5k sqft12305 Rolling Hill Ln, Bowie, MD 20715Off Market

- $456,100-- bd2 ba1.8k sqft12311 Rolling Hill Ln, Bowie, MD 20715Off Market
- $450,7003 bd2 ba1.8k sqft12306 Rolling Hill Ln, Bowie, MD 20715Off Market
- $475,100-- bd2 ba1.5k sqft12412 Rockledge Dr, Bowie, MD 20715Off Market
- $441,0004 bd2 ba1.5k sqft12500 Rockledge Dr, Bowie, MD 20715Off Market
Nearby schools
GreatSchools rating
- 2/10Rockledge Elementary SchoolGrades: PK-5Distance: 0.4 mi
- 6/10Samuel Ogle Middle SchoolGrades: 6-8Distance: 0.6 mi
- 4/10Bowie High SchoolGrades: 9-12Distance: 1.4 mi
Schools provided by the listing agent
- High: Bowie
- District: Prince George's County Public Schools
Source: Bright MLS. This data may not be complete. We recommend contacting the local school district to confirm school assignments for this home.
Get a cash offer in 3 minutes
Find out how much your home could sell for in as little as 3 minutes with a no-obligation cash offer.
Estimated market value
$532,600
Get a cash offer in 3 minutes
Find out how much your home could sell for in as little as 3 minutes with a no-obligation cash offer.
Estimated market value
$532,600
- Maryland
- Prince Georges County
- Bowie
- 20715
- 12307 Rolling Hill Ln
Nearby cities
Nearby neighborhoods
Nearby zip codes
Other Bowie Topics
