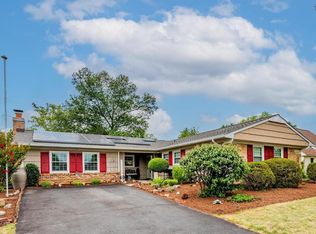
Welcome to 11361 Gresham Court, a 4 bedroom single family home located in the desirable Highbridge Community in Bowie! Enter the home to a spacious living room with vaulted ceilings, gleaming hardwoods, large windows, and a fireplace. Enjoy eating either in the separate dining room or the eat in kitchen. Kitchen features SS appliances, tons of cabinet space, and a breakfast bar. One bedroom situated on the main level, plus three additional bedrooms upstairs. Primary bedroom upstairs includes walk in closet and en-suite bathroom with double vanity and separate soaking tub and shower! Fenced in backyard offers privacy and a space for entertainment and relaxation! Attached single car garage plus driveway for parking. Prime, no thru traffic location, with convenient access to Woodmore Towne Centre, DC, Annapolis and Baltimore. Enjoy the walking trail that runs through the community and to local shopping, as well as the playground, tennis court and outdoor fitness stations in the community! Schedule your showing today!
For sale
$489,000
13611 Gresham Ct, Bowie, MD 20720
4beds
2,130sqft
:
Get pre-qualified$3,325/mo
Single Family Residence
Built in 1996
4,684 Square Feet Lot
$510,200 Zestimate®
$230/sqft
$47/mo HOA
What's special
Gleaming hardwoodsDriveway for parkingLarge windowsBreakfast barSeparate dining roomTons of cabinet spaceAttached single car garage
- 1 day |
- 332 |
- 24 |
Zillow last checked:
Listing updated:
Listed by:
Kyle Thrush 443-310-8179,
Cummings & Co. Realtors (410) 823-0033
Source: Bright MLS,MLS#: MDPG2211700
Facts & features
Interior
Bedrooms & bathrooms
- Bedrooms: 4
- Bathrooms: 3
- Full bathrooms: 2
- 1/2 bathrooms: 1
- Main level bathrooms: 1
- Main level bedrooms: 1
Basement
- Area: 0
Heating
- Heat Pump, Natural Gas
Cooling
- Central Air, Electric
Appliances
- Included: Disposal, Exhaust Fan, Ice Maker, Microwave, Oven/Range - Gas, Range Hood, Refrigerator, Gas Water Heater
Features
- Dining Area, Eat-in Kitchen, Primary Bath(s), Entry Level Bedroom, Recessed Lighting, Open Floorplan, 2 Story Ceilings, Cathedral Ceiling(s), Vaulted Ceiling(s)
- Flooring: Wood
- Doors: Insulated, Six Panel
- Windows: Vinyl Clad, Insulated Windows, Screens, Window Treatments
- Has basement: No
- Number of fireplaces: 1
- Fireplace features: Glass Doors, Mantel(s)
Interior area
- Total structure area: 2,130
- Total interior livable area: 2,130 sqft
- Finished area above ground: 2,130
- Finished area below ground: 0
Property
Parking
- Total spaces: 1
- Parking features: Garage Door Opener, Garage Faces Front, Attached
- Attached garage spaces: 1
Accessibility
- Accessibility features: None
Features
- Levels: Two
- Stories: 2
- Pool features: None
Lot
- Size: 4,684 Square Feet
Details
- Additional structures: Above Grade, Below Grade
- Parcel number: 17141636844
- Zoning: LCD
- Special conditions: Standard
Construction
Type & style
- Home type: SingleFamily
- Architectural style: Contemporary
- Property subtype: Single Family Residence
Materials
- Frame
- Foundation: Slab
- Roof: Asphalt
Condition
- New construction: No
- Year built: 1996
Utilities & green energy
- Sewer: Public Sewer
- Water: Public
Community & HOA
Community
- Security: Carbon Monoxide Detector(s), Smoke Detector(s), Security System
- Subdivision: Highbridge
HOA
- Has HOA: Yes
- HOA fee: $47 monthly
- HOA name: HIGHBRIDGE PARK
Location
- Region: Bowie
- Municipality: Bowie
Financial & listing details
- Price per square foot: $230/sqft
- Tax assessed value: $452,033
- Annual tax amount: $7,182
- Date on market: 7/24/2026
- Listing agreement: Exclusive Right To Sell
- Ownership: Fee Simple
Estimated market value
$510,200
$485,000 - $536,000
$3,445/mo
Price history
| Date | Event | Price |
|---|---|---|
| 7/24/2026 | Listed for sale | $489,000+65.8%$230/sqft |
Source:  Bright MLS #MDPG2211700 Report a problem Bright MLS #MDPG2211700 Report a problem | ||
| 2/16/2023 | Listing removed | -- |
Source: Zillow Rentals Report a problem | ||
| 11/28/2022 | Listed for rent | $3,200$2/sqft |
Source: Zillow Rental Network Premium Report a problem | ||
| 1/8/2013 | Sold | $295,000+1.4%$138/sqft |
Source: Public Record Report a problem | ||
| 11/22/2012 | Listed for sale | $290,900+39.4%$137/sqft |
Source: RE/Max United Real Estate #PG7967820 Report a problem | ||
| 8/7/2001 | Sold | $208,700-87.6%$98/sqft |
Source: Public Record Report a problem | ||
| 3/25/1998 | Sold | $1,689,000+801.9%$793/sqft |
Source: Public Record Report a problem | ||
| 8/14/1996 | Sold | $187,274$88/sqft |
Source: Public Record Report a problem | ||
Public tax history
| Year | Property taxes | Tax assessment |
|---|---|---|
| 2025 | $6,611 +18.9% | $420,500 +4.5% |
| 2024 | $5,559 +5.2% | $402,233 +4.8% |
| 2023 | $5,283 +5.8% | $383,967 +5% |
| 2022 | $4,995 +4.8% | $365,700 +4.4% |
| 2021 | $4,766 +4.9% | $350,433 +4.6% |
| 2020 | $4,545 +3.5% | $335,167 +9.4% |
| 2019 | $4,389 | $306,500 |
| 2018 | -- | $306,500 +4.6% |
| 2017 | $4,355 +13.8% | $293,100 +4.8% |
| 2016 | $3,828 | $279,700 +1.8% |
| 2015 | $3,828 | $274,633 +1.9% |
| 2014 | $3,828 | $269,567 +1.9% |
| 2013 | -- | $264,500 |
| 2012 | -- | $264,500 |
| 2011 | -- | $264,500 -33.6% |
| 2010 | -- | $398,090 +11.9% |
| 2009 | -- | $355,792 +13.5% |
| 2008 | -- | $313,496 +15.6% |
| 2007 | -- | $271,200 +14.4% |
| 2006 | -- | $237,112 +16.8% |
| 2005 | -- | $203,026 +20.2% |
| 2004 | -- | $168,940 |
| 2003 | -- | $168,940 +5.6% |
| 2002 | -- | $160,042 +12.5% |
| 2001 | -- | $142,250 |
Find assessor info on the county website
Monthly payment
Est. payment
Payment breakdown
Explore the cost of this home by adjusting the details. Changes won't be saved.Climate risks
Neighborhood: 20720
Nearby schools
GreatSchools rating
- 3/10High Bridge Elementary SchoolGrades: K-5Distance: 0.9 mi
- 6/10Samuel Ogle Middle SchoolGrades: 6-8Distance: 2.1 mi
- 4/10Bowie High SchoolGrades: 9-12Distance: 1.5 mi
Schools provided by the listing agent
- District: Prince George's County Public Schools
Source: Bright MLS. This data may not be complete. We recommend contacting the local school district to confirm school assignments for this home.
- $519,1003 bd3 ba2.3k sqft13613 Gresham Ct, Bowie, MD 20720Off Market
- $462,0003 bd2 ba2k sqft13609 Gresham Ct, Bowie, MD 20720Off Market
- $475,800-- bd2 ba1.8k sqft13615 Gresham Ct, Bowie, MD 20720Off Market
- $495,100-- bd2 ba2.1k sqft13607 Gresham Ct, Bowie, MD 20720Off Market
- $541,6004 bd3 ba2.3k sqft13605 Gresham Ct, Bowie, MD 20720Off Market
- $465,000-- bd2 ba1.8k sqft13619 Gresham Ct, Bowie, MD 20720Off Market
- $524,0004 bd2 ba2.3k sqft13617 Gresham Ct, Bowie, MD 20720Off Market
- $470,600-- bd2 ba1.8k sqft13603 Gresham Ct, Bowie, MD 20720Off Market
A local agent can set up tours, give advice and negotiate with sellers.
Similar homes
- $670,0005 bd3 ba2.2k sqft13404 Katrinka Dr, Bowie, MD 20720For SaleMLS ID #MDPG2209794, Bev Langley, Coldwell Banker Realty. Bright MLS
- $560,0004 bd4 ba1.8k sqft11004 Elon Dr, Bowie, MD 20720For Sale

 MLS ID #MDPG2210306, Mr. Kwame Joseph, Samson Properties. Bright MLS
 - $499,9004 bd2 ba2k sqft2503 Kennet Ln, Bowie, MD 20715For Sale
 MLS ID #MDPG2212096, Misty Mints, Samson Properties. Bright MLS
 - $539,0003 bd2 ba2k sqft3416 Medina Ln, Bowie, MD 20715For Sale
 MLS ID #MDPG2211764, Misty Mints, Samson Properties. Bright MLS
 - $485,0003 bd2 ba1.5k sqft3002 Tanbark Ln, Bowie, MD 20715For SaleMLS ID #MDPG2203318, Patrick McCarthy, RE/MAX Leading Edge. Bright MLS
- $479,0004 bd2 ba1.6k sqft12820 10th St, Bowie, MD 20720For SaleMLS ID #MDPG2207754, Raymond Moreno, Weichert, REALTORS. Bright MLS
- $549,9003 bd4 ba1.7k sqft4925 Matapeakes Bounty Dr, Bowie, MD 20720For SaleMLS ID #MDPG2212210, Alda Lourenco, RE/MAX Realty Group. Bright MLS
- $649,0004 bd4 ba2.7k sqft6204 Gallery St, Bowie, MD 20720For SaleMLS ID #MDPG2204590, Tamika Johnson, RE/MAX United Real Estate. Bright MLS
- $640,0004 bd4 ba2.5k sqft13002 Pine Ct, Bowie, MD 20720For SaleMLS ID #MDPG2208996, Erica Terry, Berkshire Hathaway HomeServices PenFed Realty. Bright MLS
- $560,0005 bd4 ba2.4k sqft12328 Melody Turn, Bowie, MD 20715For SaleMLS ID #MDPG2211924, Justin Paulhamus, 4J Real Estate, LLC. Bright MLS
- $449,9003 bd2 ba1.8k sqft2416 Kinderbrook Ln, Bowie, MD 20715For SaleMLS ID #MDPG2212094, Marcy Gaines, CENTURY 21 New Millennium. Bright MLS
- $539,9004 bd4 ba2.3k sqft12703 Kincaid Ln, Bowie, MD 20715For SaleMLS ID #MDPG2211800, Dawn Long, Samson Properties. Bright MLS
- $698,0005 bd4 ba1.9k sqft13805 Gullivers Trl, Bowie, MD 20720For SaleMLS ID #MDPG2209188, Angela Warren, Real Broker, LLC. Bright MLS
- $425,0003 bd3 ba2.4k sqft14024 Gullivers Trl, Bowie, MD 20720For SaleMLS ID #MDPG2201938, Sarah Reynolds, Keller Williams Realty. Bright MLS
- $495,0004 bd2 ba1.7k sqft12923 Cherrywood Ln, Bowie, MD 20715For SaleMLS ID #MDPG2208556, Jen Martin, Curtis Real Estate Company. Bright MLS
- $529,9004 bd3 ba2.5k sqft12412 Stonehaven Ln, Bowie, MD 20715For SaleMLS ID #MDPG2209952, Richard Iarossi, CENTURY 21 New Millennium. Bright MLS
- $519,9005 bd3 ba2.1k sqft7100 Old Chapel Dr, Bowie, MD 20715For SaleMLS ID #MDPG2208228, Tamara Beauchard, RE/MAX Professionals. Bright MLS
- $480,0005 bd2 ba1.5k sqft12319 Manvel Ln, Bowie, MD 20715For SaleMLS ID #MDPG2210370, NWABUEZE OKWODU, Samson Properties. Bright MLS
- $535,0003 bd3 ba2.2k sqft12410 Canfield Ln, Bowie, MD 20715For SaleMLS ID #MDPG2211490, Audrey Rozier, Keller Williams Flagship. Bright MLS
- $519,9004 bd3 ba2.2k sqft12211 Wynmore Ln, Bowie, MD 20715For SaleMLS ID #MDPG2206016, Kourtney Hunter, Redfin Corp. Bright MLS
