STUNNING PRICE REDUCTION. ALL REASONABLE OFFERS CONSIDERED. This home is still the largest Colonial in 20715 and now reduced in price. Looking for room to breathe? At 2,560 square feet, this expanded Colonial in Somerset at Belair is larger than any other Colonial currently for sale in the 20715 zip code, and it shows the moment you walk in. The living/entertaining possibilities are endless. Entertain in your new home for the holiday season. The showstopper is the family room: a massive space off the back of the home, open to both the kitchen and the outdoor patio, that you simply won't find in other Colonials in this community. It's the kind of room that changes how you actually live, big enough for movie nights, playdates, and holiday crowds all at once, with a cozy gas fireplace anchoring the space for cooler evenings. Beyond the standout family room, this home offers four spacious bedrooms and two and a half bathrooms across a smart layout that mixes carpet, ceramic tile, and laminate plank flooring for style where you want it and durability where you need it. A newer roof and HVAC add peace of mind, home is being sold as-is. Outside, enjoy a generous 0.2-acre lot with a lovely yard for gardening or play, plus a driveway with room for up to four vehicles. Somerset at Belair is a friendly, well-maintained community close to parks, strong local schools, and everyday conveniences, the kind of neighborhood people put down roots in. More space. More room to gather. More home for your money, this is the one to see. Welcome home to 12412 Stonehaven Ln.
For sale
Price cut: $15K (9/2)
$490,000
12412 Stonehaven Ln, Bowie, MD 20715
4beds
2,560sqft
Single Family Residence
Built in 1962
8,712 Square Feet Lot
$489,600 Zestimate®
$191/sqft
$-- HOA
What's special
Newer roofFour spacious bedrooms
- 88 days
- 615
- 40
Zillow last checked:
Listing updated:
Listed by:
Richard Iarossi 443-995-9595,
CENTURY 21 New Millennium 4102669005
Source: Bright MLS,MLS#: MDPG2209952
Facts & features
Interior
Bedrooms & bathrooms
- Bedrooms: 4
- Bathrooms: 3
- Full bathrooms: 2
- 1/2 bathrooms: 1
- Main level bathrooms: 1
Rooms
- Room types: Living Room, Dining Room, Primary Bedroom, Bedroom 2, Bedroom 3, Kitchen, Family Room, Foyer, Bedroom 1, Utility Room, Bonus Room, Primary Bathroom, Full Bath, Half Bath
Primary bedroom
- Features: Flooring - Carpet
- Level: Upper
- Area: 182 Square Feet
- Dimensions: 13 X 14
Bedroom 1
- Features: Flooring - Laminate Plank
- Level: Upper
- Area: 117 Square Feet
- Dimensions: 9 X 13
Bedroom 2
- Features: Flooring - Laminate Plank
- Level: Upper
- Area: 130 Square Feet
- Dimensions: 10 X 13
Bedroom 3
- Features: Flooring - Carpet
- Level: Upper
- Area: 143 Square Feet
- Dimensions: 11 X 13
Primary bathroom
- Features: Flooring - Ceramic Tile
- Level: Upper
- Area: 36 Square Feet
- Dimensions: 4 X 9
Bonus room
- Features: Flooring - Vinyl
- Level: Main
- Area: 187 Square Feet
- Dimensions: 11 X 17
Dining room
- Features: Flooring - Carpet
- Level: Main
- Area: 132 Square Feet
- Dimensions: 12 X 11
Family room
- Features: Flooring - Ceramic Tile, Fireplace - Gas
- Level: Main
- Area: 432 Square Feet
- Dimensions: 16 X 27
Foyer
- Features: Flooring - Laminate Plank
- Level: Main
- Area: 33 Square Feet
- Dimensions: 3 X 11
Other
- Features: Flooring - Ceramic Tile
- Level: Upper
- Area: 35 Square Feet
- Dimensions: 5 X 7
Half bath
- Features: Flooring - Ceramic Tile
- Level: Main
- Area: 18 Square Feet
- Dimensions: 3 X 6
Kitchen
- Features: Flooring - Ceramic Tile
- Level: Main
- Area: 312 Square Feet
- Dimensions: 13 X 24
Living room
- Features: Flooring - Carpet
- Level: Main
- Area: 286 Square Feet
- Dimensions: 13 X 22
Utility room
- Level: Main
- Area: 70 Square Feet
- Dimensions: 7 X 10
Heating
- Forced Air, Natural Gas
Cooling
- Central Air, Electric
Appliances
- Included: Gas Water Heater
- Laundry: Has Laundry
Features
- Dry Wall
- Flooring: Carpet, Ceramic Tile, Laminate
- Has basement: No
- Number of fireplaces: 1
- Fireplace features: Gas/Propane
Interior area
- Total structure area: 5,120
- Total interior livable area: 2,560 sqft
- Finished area above ground: 2,560
- Finished area below ground: 0
Property
Parking
- Total spaces: 4
- Parking features: Driveway
- Uncovered spaces: 4
Accessibility
- Accessibility features: None
Features
- Levels: Two
- Stories: 2
- Pool features: None
Lot
- Size: 8,712 Square Feet
Details
- Additional structures: Above Grade, Below Grade
- Parcel number: 17070711747
- Zoning: RSF65
- Special conditions: Standard
Construction
Type & style
- Home type: SingleFamily
- Architectural style: Colonial
- Property subtype: Single Family Residence
Materials
- Frame
- Foundation: Slab
- Roof: Shingle
Condition
- New construction: No
- Year built: 1962
Utilities & green energy
- Electric: 200+ Amp Service
- Sewer: Public Sewer
- Water: Public
Community & HOA
Community
- Subdivision: Somerset At Belair
HOA
- Has HOA: No
Location
- Region: Bowie
Financial & listing details
- Price per square foot: $191/sqft
- Tax assessed value: $507,733
- Annual tax amount: $8,509
- Date on market: 7/15/2026
- Listing agreement: Exclusive Right To Sell
- Listing terms: Cash,Conventional,FHA,VA Loan
- Ownership: Fee Simple
Estimated market value
$489,600
$465,000 - $514,000
$4,295/mo
Price history
| Date | Event | Price |
|---|---|---|
| 9/2/2026 | Price change | $490,000-3%$191/sqft |
Source:  Bright MLS #MDPG2209952 Report a problem Bright MLS #MDPG2209952 Report a problem | ||
| 8/20/2026 | Price change | $505,000-2.9%$197/sqft |
Source: Bright MLS #MDPG2209952 Report a problem | ||
| 8/1/2026 | Price change | $519,900-1.9%$203/sqft |
Source: Bright MLS #MDPG2209952 Report a problem | ||
| 7/15/2026 | Listed for sale | $529,900+118.1%$207/sqft |
Source: Bright MLS #MDPG2209952 Report a problem | ||
| 1/12/2012 | Listing removed | $243,000$95/sqft |
Source: Long & Foster Real Estate #PG7646743 Report a problem | ||
| 7/13/2011 | Listed for sale | $243,000$95/sqft |
Source: Long & Foster Real Estate #PG7646743 Report a problem | ||
Public tax history
| Year | Property taxes | Tax assessment |
|---|---|---|
| 2026 | $8,546 +38.7% | $507,733 +1.9% |
| 2025 | $6,160 -4% | $498,200 +7.3% |
| 2024 | $6,414 +8.4% | $464,133 +7.9% |
| 2023 | $5,918 +9.4% | $430,067 +8.6% |
| 2022 | $5,409 +6% | $396,000 +5.6% |
| 2021 | $5,102 +6.2% | $375,167 +5.9% |
| 2020 | $4,805 +4.5% | $354,333 +10.4% |
| 2019 | $4,597 | $321,000 |
| 2018 | -- | $321,000 +4.1% |
| 2017 | $5,220 +47.5% | $308,500 +4.2% |
| 2016 | $3,539 | $296,000 +2% |
| 2015 | $3,539 | $290,167 +2.1% |
| 2014 | $3,539 | $284,333 +2.1% |
| 2013 | -- | $278,500 |
| 2012 | -- | $278,500 |
| 2011 | -- | $278,500 -28.1% |
| 2010 | -- | $387,550 +10.1% |
| 2009 | -- | $351,972 +9.5% |
| 2008 | -- | $321,430 +14.5% |
| 2007 | -- | $280,820 +14.1% |
| 2006 | -- | $246,096 +16.4% |
| 2005 | -- | $211,373 +19.7% |
| 2004 | -- | $176,650 |
| 2003 | -- | $176,650 +6.6% |
| 2002 | -- | $165,680 +15.3% |
| 2001 | -- | $143,740 |
Find assessor info on the county website
Monthly payment
Est. payment
Payment breakdown
Explore the cost of this home by adjusting the details. Changes won't be saved.Climate risks
Neighborhood: 20715
Nearby schools
Schools provided by the listing agent
- District: Prince George's County Public Schools
Source: Bright MLS. This data may not be complete. We recommend contacting the local school district to confirm school assignments for this home.

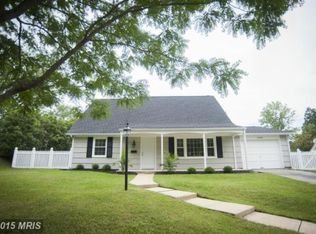
Similar homes
- $549,9004 bd4 ba1.8k sqft3207 Superior Ln, Bowie, MD 20715For Sale

 MLS ID #MDPG2219414, Jose Paz, Long & Foster Real Estate, Inc.. Bright MLS
 - $508,9003 bd3 ba2k sqft4520 Oaklyn Ln, Bowie, MD 20715For Sale
 MLS ID #MDPG2196240, Mary Saba, Hayden Realty & Development, LLC. Bright MLS
 - $450,0004 bd2 ba1.7k sqft3512 Majestic Ln, Bowie, MD 20715For Sale
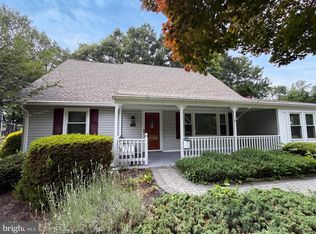 MLS ID #MDPG2191780, Verria Hairston, Open Door Brokerage, LLC. Bright MLS
 - $559,0003 bd2 ba1.7k sqft2807 Birdseye Ln, Bowie, MD 20715For Sale
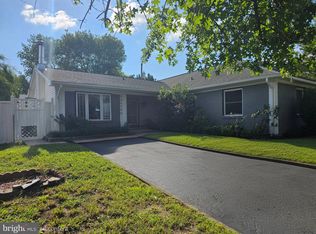 MLS ID #MDPG2218530, Paul Washington Jr, Bennett Realty Solutions. Bright MLS
 - $465,0004 bd3 ba1.3k sqft10801 Saville Ct, Bowie, MD 20721For SaleMLS ID #MDPG2214080, Luther Williams, Samson Properties. Bright MLS
- $499,8005 bd3 ba2.1k sqft932 Winterhaven Dr, Gambrills, MD 21054For SaleMLS ID #MDAA2142846, Justin Pladna, Picket Fence Properties LLC. Bright MLS
- $449,0006 bd3 ba2.2k sqft8403 20th Ave, Hyattsville, MD 20783For SaleMLS ID #MDPG2220940, Shawn Zheng, DMV Landmark Realty, LLC. Bright MLS
- $499,0005 bd2 ba1.4k sqft4404 54th Pl, Bladensburg, MD 20710For SaleMLS ID #MDPG2221248, Leif Eric Colon, Smart Realty, LLC. Bright MLS
- $534,9004 bd3 ba2.7k sqft10902 Exeter Ct, Upper Marlboro, MD 20774For SaleMLS ID #MDPG2206988, Bobby Clark, Smart Realty, LLC. Bright MLS
- $424,0005 bd3 ba2.1k sqft2421 Ramblewood Dr, District Heights, MD 20747For SaleMLS ID #MDPG2221884, Zina Dixon, Keller Williams Preferred Properties. Bright MLS
- $475,0004 bd3 ba1.9k sqft600 Castlewood Pl, Upper Marlboro, MD 20774For SaleMLS ID #MDPG2199502, Babatunde Ogundijo, Haypex Realty Services. Bright MLS
- $499,9004 bd3 ba1.9k sqft1183 Cedar Ave, Shady Side, MD 20764For SaleMLS ID #MDAA2157810, Renee Wood, United Real Estate Premier. Bright MLS
- $615,0005 bd3 ba2.6k sqft860 Snow Valley Ln, Odenton, MD 21113For SaleMLS ID #MDAA2158352, Josh Ducoulombier, ExecuHome Realty. Bright MLS
- $400,0003 bd2 ba1.3k sqft9309 Tuckerman St, Lanham, MD 20706For SaleMLS ID #MDPG2214850, Ray Werking, CENTURY 21 New Millennium. Bright MLS
- $499,9005 bd3 ba1.8k sqft8703 34th Ave, College Park, MD 20740For SaleMLS ID #MDPG2218988, Nick Mustamarhadi, Coldwell Banker Realty. Bright MLS
- $459,0004 bd3 ba2.1k sqft7013 Buchanan Rd, Temple Hills, MD 20748For SaleMLS ID #MDPG2217158, Yasmeen Durrani, Express Realty USA LLC. Bright MLS
- $495,0005 bd2 ba2.1k sqft1106 Snowden Pl, Laurel, MD 20707For SaleMLS ID #MDPG2220036, Pool Ubillus, Fairfax Realty Premier. Bright MLS
- $449,9005 bd3 ba2.1k sqft7411 Colchester Dr, Clinton, MD 20735For SaleMLS ID #MDPG2221478, Diego Rodriguez, Spring Hill Real Estate, LLC.. Bright MLS
- $480,1006 bd3 ba1.3k sqft5026 Leland Dr, Oxon Hill, MD 20745For SaleMLS ID #MDPG2211480, Eliseo Morales, Deausen Realty. Bright MLS
- $560,0005 bd4 ba2.1k sqft6812 Asset Dr, Landover, MD 20785For SaleMLS ID #MDPG2209950, Jacqueline Jackson, Keller Williams Preferred Properties. Bright MLS
