Priced reduced! Discover the charm of this colonial-style home in the desirable Somerset at Belair community. With 1,872 sq. ft. of thoughtfully designed space, this residence features 4 spacious bedrooms and 2.5 baths, including a primary suite with a walk-in shower. The heart of the home boasts a combination kitchen and dining area, perfect for gatherings, complemented by stainless steel appliances and an inviting breakfast bar. Step outside to a peaceful lawn on 0.22-acre lot, featuring a serene garden view and ample space for outdoor activities. Enjoy community amenities, including a refreshing community pool, while local parks and schools are just a stone's throw away, enhancing your lifestyle. Conveniently located near public transportation and major routes, this home offers easy access to everything you need. With a cozy patio, attached garage. This property is a perfect blend of comfort and convenience. Embrace the vibrant community and make this your new home!
Under contract
Price cut: $16K (9/10)
$429,000
12422 Sarah Ln, Bowie, MD 20715
4beds
1,872sqft
Single Family Residence
Built in 1962
9,583 Square Feet Lot
$-- Zestimate®
$229/sqft
$-- HOA
What's special
Attached garageCozy patioStainless steel appliancesSerene garden viewInviting breakfast bar
- 67 days
- 806
- 66
Likely to sell faster than
Zillow last checked:
Listing updated:
Listed by:
Cheryl Summerlin 301-789-8716,
Blackwell Real Estate, LLC 4432214120
Source: Bright MLS,MLS#: MDPG2211710
Facts & features
Interior
Bedrooms & bathrooms
- Bedrooms: 4
- Bathrooms: 3
- Full bathrooms: 2
- 1/2 bathrooms: 1
- Main level bathrooms: 1
Rooms
- Room types: Living Room, Dining Room, Primary Bedroom, Bedroom 2, Bedroom 3, Kitchen, Family Room, Bedroom 1, Laundry, Bathroom 1, Primary Bathroom, Half Bath
Primary bedroom
- Features: Ceiling Fan(s), Flooring - Carpet
- Level: Upper
Bedroom 1
- Features: Ceiling Fan(s), Flooring - Carpet
- Level: Upper
Bedroom 2
- Features: Ceiling Fan(s), Flooring - Carpet
- Level: Upper
Bedroom 3
- Features: Flooring - Carpet
- Level: Upper
Primary bathroom
- Features: Bathroom - Stall Shower, Flooring - Vinyl
- Level: Upper
Bathroom 1
- Features: Bathroom - Tub Shower, Flooring - Laminated
- Level: Upper
Dining room
- Features: Flooring - Carpet, Ceiling Fan(s)
- Level: Main
Family room
- Features: Flooring - Carpet
- Level: Main
Half bath
- Features: Flooring - Ceramic Tile
- Level: Main
Kitchen
- Features: Breakfast Bar, Flooring - Laminate Plank, Kitchen - Electric Cooking, Track Lighting, Recessed Lighting
- Level: Main
Laundry
- Level: Main
Living room
- Features: Flooring - Carpet
- Level: Main
Heating
- Forced Air, Programmable Thermostat, Natural Gas
Cooling
- Ceiling Fan(s), Central Air, Programmable Thermostat, Electric
Appliances
- Included: Dishwasher, Disposal, Dryer, Oven/Range - Electric, Refrigerator, Stainless Steel Appliance(s), Washer, Water Heater, ENERGY STAR Qualified Dishwasher, Gas Water Heater
- Laundry: Dryer In Unit, Main Level, Washer In Unit, Laundry Room
Features
- Bathroom - Stall Shower, Bathroom - Tub Shower, Breakfast Area, Ceiling Fan(s), Combination Kitchen/Dining, Dining Area, Floor Plan - Traditional, Formal/Separate Dining Room, Eat-in Kitchen, Kitchen - Table Space, Primary Bath(s), Recessed Lighting, Dry Wall
- Flooring: Carpet, Ceramic Tile, Laminate
- Doors: Insulated, Sliding Glass, Storm Door(s)
- Windows: Screens, Vinyl Clad, Double Hung, Window Treatments
- Has basement: No
- Has fireplace: No
Interior area
- Total structure area: 1,872
- Total interior livable area: 1,872 sqft
- Finished area above ground: 1,872
- Finished area below ground: 0
Property
Parking
- Total spaces: 5
- Parking features: Garage Faces Front, Garage Door Opener, Asphalt, Concrete, Attached, Driveway
- Attached garage spaces: 1
- Uncovered spaces: 4
Accessibility
- Accessibility features: None
Features
- Levels: Two
- Stories: 2
- Patio & porch: Patio
- Exterior features: Lighting, Flood Lights, Rain Gutters, Street Lights
- Pool features: Community
- Fencing: Chain Link,Panel,Back Yard,Partial
- Has view: Yes
- View description: Garden, Street
- Frontage type: Road Frontage
Lot
- Size: 9,583 Square Feet
- Features: Front Yard, Rear Yard, SideYard(s), Vegetation Planting, Suburban
Details
- Additional structures: Above Grade, Below Grade
- Parcel number: 17070725770
- Zoning: RSF65
- Special conditions: Standard
Construction
Type & style
- Home type: SingleFamily
- Architectural style: Colonial
- Property subtype: Single Family Residence
Materials
- Frame
- Foundation: Slab
- Roof: Asphalt,Shingle
Condition
- New construction: No
- Year built: 1962
Details
- Builder name: Levitt and Sons
Utilities & green energy
- Electric: 100 Amp Service, 220 Volts, Circuit Breakers
- Sewer: Public Sewer
- Water: Public
- Utilities for property: Cable Available, Electricity Available, Multiple Phone Lines, Natural Gas Available, Phone Available, Sewer Available, Water Available, Broadband, Cable, Fiber Optic, DSL, Fixed Wireless
Community & HOA
Community
- Security: Carbon Monoxide Detector(s), Smoke Detector(s)
- Subdivision: Somerset At Belair
HOA
- Has HOA: No
Location
- Region: Bowie
Financial & listing details
- Price per square foot: $229/sqft
- Tax assessed value: $426,900
- Annual tax amount: $7,163
- Date on market: 7/30/2026
- Listing agreement: Exclusive Right To Sell
- Listing terms: Conventional,Cash,FHA,VA Loan
- Ownership: Fee Simple
- Road surface type: Black Top
Estimated market value
Not available
Estimated sales range
Not available
Not available
Price history
| Date | Event | Price |
|---|---|---|
| 9/16/2026 | Contingent | $429,000$229/sqft |
Source:  Bright MLS #MDPG2211710 Report a problem Bright MLS #MDPG2211710 Report a problem | ||
| 9/10/2026 | Price change | $429,000-3.6%$229/sqft |
Source: Bright MLS #MDPG2211710 Report a problem | ||
| 8/22/2026 | Price change | $445,000-2.5%$238/sqft |
Source: Bright MLS #MDPG2211710 Report a problem | ||
| 7/30/2026 | Listed for sale | $456,500+72.3%$244/sqft |
Source: Bright MLS #MDPG2211710 Report a problem | ||
| 3/7/2012 | Listing removed | $265,000$142/sqft |
Source: Homes.com #Call Troy Report a problem | ||
| 3/6/2012 | Listed for sale | $265,000-2.5%$142/sqft |
Source: Homes.com #Call Troy Report a problem | ||
| 12/30/2009 | Sold | $271,754+36.6%$145/sqft |
Source: Agent Provided Report a problem | ||
| 11/12/2009 | Price change | $199,000-24.9%$106/sqft |
Source: Long & Foster Real Estate #PG7182699 Report a problem | ||
| 10/16/2009 | Listed for sale | $265,000+215.5%$142/sqft |
Source: Long & Foster Real Estate, Inc. #PG7182699 Report a problem | ||
| 6/6/1983 | Sold | $84,000$45/sqft |
Source: Agent Provided Report a problem | ||
Public tax history
| Year | Property taxes | Tax assessment |
|---|---|---|
| 2026 | $7,200 | $426,900 +1.8% |
| 2025 | $7,200 +33.3% | $419,400 +7.3% |
| 2024 | $5,401 +8.4% | $390,800 +7.9% |
| 2023 | $4,984 +9.4% | $362,200 +8.6% |
| 2022 | $4,557 +5.7% | $333,600 +5.2% |
| 2021 | $4,313 +5.8% | $317,100 +5.5% |
| 2020 | $4,076 +3.8% | $300,600 +9.6% |
| 2019 | $3,928 | $274,267 |
| 2018 | -- | $274,267 +3.7% |
| 2017 | $4,474 +14.7% | $264,433 +3.9% |
| 2016 | $3,899 | $254,600 +2.2% |
| 2015 | $3,899 | $249,033 +2.3% |
| 2014 | $3,899 | $243,467 +2.3% |
| 2013 | -- | $237,900 |
| 2012 | -- | $237,900 |
| 2011 | -- | $237,900 -28.7% |
| 2010 | -- | $333,890 +10.3% |
| 2009 | -- | $302,576 +11.5% |
| 2008 | -- | $271,263 +13% |
| 2007 | -- | $239,950 +12.3% |
| 2006 | -- | $213,752 +14% |
| 2005 | -- | $187,556 +16.2% |
| 2004 | -- | $161,360 |
| 2003 | -- | $161,360 +6.4% |
| 2002 | -- | $151,722 +14.6% |
| 2001 | -- | $132,450 |
Find assessor info on the county website
Monthly payment
Est. payment
Payment breakdown
Explore the cost of this home by adjusting the details. Changes won't be saved.Climate risks
Neighborhood: 20715
Nearby schools
Schools provided by the listing agent
- District: Prince George's County Public Schools
Source: Bright MLS. This data may not be complete. We recommend contacting the local school district to confirm school assignments for this home.

Similar homes
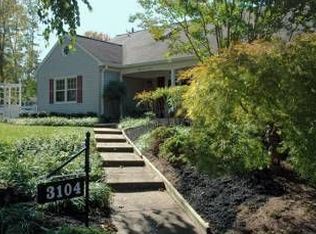
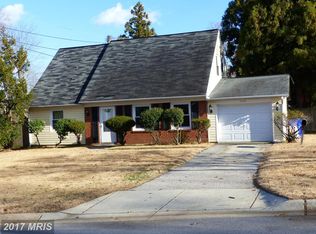
- $450,0004 bd2 ba1.8k sqft2914 Stonybrook Dr, Bowie, MD 20715For Sale

 MLS ID #MDPG2218590, Tamer Eid, DC Premier Real Estate, LLC. Bright MLS
 - $435,0004 bd2 ba1.8k sqft12316 Melling Ln, Bowie, MD 20715For Sale
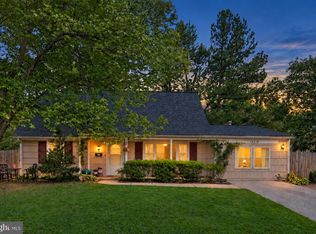 MLS ID #MDPG2217928, Yolanda Muckle, Long & Foster Real Estate, Inc.. Bright MLS
 - $454,9004 bd2 ba1.9k sqft2802 Farris Ln, Bowie, MD 20715For Sale
 MLS ID #MDPG2216318, Bruno Tarquinii, Fairfax Realty Premier. Bright MLS
 - $515,0004 bd2 ba1.7k sqft2516 Kittery Ln, Bowie, MD 20715For Sale
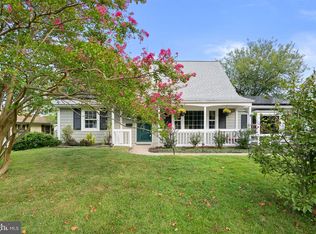 MLS ID #MDPG2220742, Chris Burdette, Keller Williams Realty Centre. Bright MLS
 - $515,0003 bd3 ba1.8k sqft12413 Kinship Turn, Bowie, MD 20715For SaleMLS ID #MDPG2218494, Kimberlee Randall, EXP Realty, LLC. Bright MLS
- $500,0003 bd3 ba2.3k sqft2706 Felter Ln, Bowie, MD 20715For SaleMLS ID #MDPG2215654, Rebecca Love, Redfin Corp. Bright MLS
- $489,9003 bd3 ba1.8k sqft2727 Keystone Ln, Bowie, MD 20715For SaleMLS ID #MDPG2217938, Dawn Kane, Redfin Corp. Bright MLS
- $505,0003 bd3 ba2.2k sqft2922 Barrister Ln, Bowie, MD 20715For SaleMLS ID #MDPG2215608, Jamaal Carey, Weichert, REALTORS. Bright MLS
- $499,0004 bd3 ba2.3k sqft2406 Kenly Pl, Bowie, MD 20715For SaleMLS ID #MDPG2204374, Bruno Tarquinii, Fairfax Realty Premier. Bright MLS
- $504,9004 bd3 ba1.8k sqft4113 Wakefield Ln, Bowie, MD 20715For SaleMLS ID #MDPG2212290, Jabria Kuteyi, RLAH @properties. Bright MLS
- $452,0004 bd3 ba2.1k sqft13214 11th St, Bowie, MD 20715For SaleMLS ID #MDPG2218680, Dionne Chisolm, CENTURY 21 New Millennium. Bright MLS
- $570,0003 bd3 ba2.1k sqft5611 Park Dr, Bowie, MD 20715For SaleMLS ID #MDPG2208986, Crystal Sullivan, Berkshire Hathaway HomeServices PenFed Realty. Bright MLS
- $490,0003 bd2 ba1.7k sqft4104 Nottaway Pl, Bowie, MD 20716For SaleMLS ID #MDPG2218670, Christian Videla, Redfin Corp. Bright MLS
- $429,9003 bd2 ba1.4k sqft6309 Naval Ave, Lanham, MD 20706For SaleMLS ID #MDPG2214906, Arelis Perez, Samson Properties. Bright MLS
- $540,0004 bd3 ba2.1k sqft6603 Seward Rd, Bowie, MD 20720For SaleMLS ID #MDPG2217874, Darlene Norris, Redfin Corp. Bright MLS
- $419,9974 bd2 ba960 sqft8408 Carrollton Pkwy, Hyattsville, MD 20784For SaleMLS ID #MDPG2212170, Tanya Cunningham, KW Metro Center. Bright MLS
- $450,0005 bd3 ba1.9k sqft4312 Kinmount Rd, Lanham, MD 20706For SaleMLS ID #MDPG2215572, Hazel Shakur, Redfin Corp. Bright MLS
- $419,0004 bd3 ba1.6k sqft1821 Longfellow St, Hyattsville, MD 20782For SaleMLS ID #MDPG2210834, Alida Mendez, Smart Realty, LLC. Bright MLS
- $430,0003 bd3 ba2.2k sqft4112 Beachcraft Ct, Temple Hills, MD 20748For SaleMLS ID #MDPG2217384, Ashley Ali, IGOLDENONE REALTY AND CONCIERGE LLC. Bright MLS
- $600,0003 bd3 ba2k sqft1724 Denton Ct, Crofton, MD 21114For SaleMLS ID #MDAA2156626, Joe Smith, Next Step Realty. Bright MLS
