Nestled in the charming Cedarhurst on the Bay community, this delightful split foyer home offers a perfect blend of comfort and convenience. This well-maintained residence features four spacious bedrooms and three full bathrooms, ideal for both relaxation and entertaining. Step outside to discover a serene outdoor oasis, complete with a hot tub for unwinding after a long day. The property also includes a garage and a shed, providing ample storage for all your needs. Enjoy the beauty of nature with easy access to the stunning Chesapeake Bay, where community docks invite you to explore the water and create lasting memories. The neighborhood is known for its friendly atmosphere and strong sense of community. Residents benefit from nearby parks, perfect for leisurely strolls or picnics, and excellent public services that enhance the quality of life. With a walkout basement and a cozy fireplace, this home is designed for comfort and warmth. Experience the joys of living in Cedarhurst on the Bay, where community spirit meets the tranquility of waterfront living. This home is not just a place to live; it's a place to thrive. professional pictures to come.
For sale
$499,900
1183 Cedar Ave, Shady Side, MD 20764
4beds
1,964sqft
Single Family Residence
Built in 1985
9,350 Square Feet Lot
$497,800 Zestimate®
$255/sqft
$-- HOA
What's special
Hot tub for unwindingCozy fireplaceSerene outdoor oasisWalkout basementFour spacious bedrooms
- 7 days
- 135
- 6
Zillow last checked:
Listing updated:
Listed by:
Renee Wood 301-885-6793,
United Real Estate Premier 5403694460
Source: Bright MLS,MLS#: MDAA2157810
Facts & features
Interior
Bedrooms & bathrooms
- Bedrooms: 4
- Bathrooms: 3
- Full bathrooms: 3
- Main level bathrooms: 3
- Main level bedrooms: 4
Basement
- Description: Percent Finished: 80.0
- Area: 800
Heating
- Heat Pump, Electric, Wood
Cooling
- Central Air, Electric
Appliances
- Included: Electric Water Heater
- Laundry: In Basement
Features
- Dry Wall
- Flooring: Carpet, Ceramic Tile, Laminate
- Basement: Walk-Out Access
- Number of fireplaces: 1
- Fireplace features: Insert
Interior area
- Total structure area: 1,964
- Total interior livable area: 1,964 sqft
- Finished area above ground: 1,164
- Finished area below ground: 800
Property
Parking
- Parking features: Driveway
- Has uncovered spaces: Yes
Accessibility
- Accessibility features: None
Features
- Levels: Split Foyer,Two
- Stories: 2
- Pool features: None
- Has spa: Yes
- Spa features: Hot Tub
- Waterfront features: Bay
- Body of water: Chesapeake Bay
Lot
- Size: 9,350 Square Feet
Details
- Additional structures: Above Grade, Below Grade, Outbuilding
- Parcel number: 020715500695805
- Zoning: R5
- Special conditions: Standard
Construction
Type & style
- Home type: SingleFamily
- Property subtype: Single Family Residence
Materials
- Other
- Foundation: Block
- Roof: Asphalt
Condition
- Good
- New construction: No
- Year built: 1985
Utilities & green energy
- Sewer: Public Sewer
- Water: Public
- Utilities for property: Above Ground
Green energy
- Energy generation: PV Solar Array(s) Leased
Community & HOA
Community
- Subdivision: Cedarhurst On The Bay
HOA
- Has HOA: No
Location
- Region: Shady Side
Financial & listing details
- Price per square foot: $255/sqft
- Tax assessed value: $402,800
- Annual tax amount: $4,819
- Date on market: 9/30/2026
- Listing agreement: Exclusive Right To Sell
- Listing terms: Cash,Conventional,FHA,USDA Loan,VA Loan
- Inclusions: Solar Panels, Hot Tub, Shed And Garage
- Ownership: Fee Simple
- Road surface type: Black Top
Estimated market value
$497,800
$473,000 - $523,000
$3,054/mo
Price history
| Date | Event | Price |
|---|---|---|
| 9/30/2026 | Listed for sale | $499,900-4.8%$255/sqft |
Source:  Bright MLS #MDAA2157810 Report a problem Bright MLS #MDAA2157810 Report a problem | ||
| 9/7/2026 | Listing removed | $525,000$267/sqft |
Source: Bright MLS #MDAA2148368 Report a problem | ||
| 8/7/2026 | Price change | $525,000-1.9%$267/sqft |
Source: Bright MLS #MDAA2148368 Report a problem | ||
| 7/12/2026 | Listed for sale | $535,000$272/sqft |
Source: Bright MLS #MDAA2148368 Report a problem | ||
Public tax history
| Year | Property taxes | Tax assessment |
|---|---|---|
| 2025 | $524 -86.5% | $378,333 +6.9% |
| 2024 | $3,875 +7.7% | $353,867 +7.4% |
| 2023 | $3,597 +6.5% | $329,400 +1.9% |
| 2022 | $3,377 +2% | $323,200 +2% |
| 2021 | $3,313 +1.9% | $317,000 +2% |
| 2020 | $3,251 +4.1% | $310,800 |
| 2019 | $3,122 +7.8% | $310,800 +8.8% |
| 2018 | $2,896 +4.1% | $285,600 +4.6% |
| 2017 | $2,783 | $273,000 |
| 2016 | -- | $273,000 |
| 2015 | -- | $273,000 -0.9% |
| 2014 | -- | $275,500 |
| 2013 | -- | $275,500 |
| 2012 | -- | $275,500 -17.9% |
| 2011 | -- | $335,560 +4.3% |
| 2010 | -- | $321,656 +4.5% |
| 2009 | -- | $307,753 +4.7% |
| 2008 | -- | $293,850 +13.4% |
| 2007 | -- | $259,192 +15.4% |
| 2006 | -- | $224,536 +18.3% |
| 2005 | -- | $189,880 +7.3% |
| 2004 | -- | $176,972 +7.9% |
| 2003 | -- | $164,066 +8.5% |
| 2002 | -- | $151,160 +4.3% |
| 2001 | -- | $144,900 |
Find assessor info on the county website
Monthly payment
Est. payment
Payment breakdown
Explore the cost of this home by adjusting the details. Changes won't be saved.Climate risks
Neighborhood: 20764
Nearby schools
Schools provided by the listing agent
- Elementary: Shady Side
- Middle: Southern
- High: Southern
- District: Anne Arundel County Public Schools
Source: Bright MLS. This data may not be complete. We recommend contacting the local school district to confirm school assignments for this home.
Similar homes
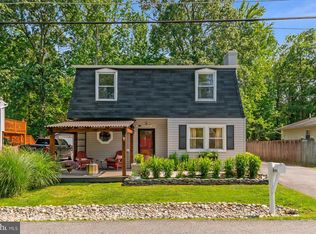
- $470,0003 bd3 ba1.4k sqft4951 Bonniewood Dr, Shady Side, MD 20764For Sale

 MLS ID #MDAA2148394, John Tarpley, Schwartz Realty, Inc.. Bright MLS
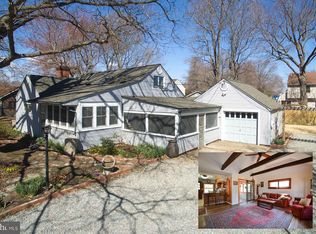
 - $450,0003 bd2 ba2k sqft1217 Pine Ave, Shady Side, MD 20764For Sale
 MLS ID #MDAA2145102, Nicki Palermo, RE/MAX One. Bright MLS
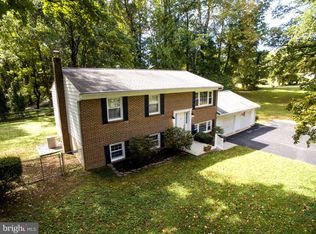
 - $489,9005 bd5 ba2k sqft5854 Deale Churchton Rd, Deale, MD 20751For Sale
 MLS ID #MDAA2149854, Frank Rosati, Rosati Realty. Bright MLS
 - $474,9004 bd2 ba1.9k sqft2901 5th St, Owings, MD 20736For Sale
 MLS ID #MDCA2030816, Greg Cocimano, RE/MAX Realty Group. Bright MLS
 - $699,0003 bd3 ba2.1k sqft1241 Johnson Dr, Shady Side, MD 20764For SaleMLS ID #MDAA2151144, Nicki Palermo, RE/MAX One. Bright MLS
- $540,0005 bd2 ba1.7k sqft391 Hilltop Ln, Annapolis, MD 21403For SaleMLS ID #MDAA2157950, Eliseo Morales, Deausen Realty. Bright MLS
- $549,9993 bd3 ba1.5k sqft1533 Mayfield Rd, Edgewater, MD 21037For SaleMLS ID #MDAA2158320, stacey canas, Fathom Realty MD, LLC. Bright MLS
- $519,0004 bd3 ba2.2k sqft161 Greenwood Creek Rd, Queenstown, MD 21658For SaleMLS ID #MDQA2017866, Bryanna Schafer Dean, Chesapeake Real Estate Associates, LLC. Bright MLS
- $624,9004 bd3 ba2.2k sqft736 Hillmeade Rd, Edgewater, MD 21037For SaleMLS ID #MDAA2149732, Holly Worthington, Worthington Realty Group, LLC. Bright MLS
- $400,0004 bd3 ba1.8k sqft4717 Ramsgate Ln, Bowie, MD 20715For SaleMLS ID #MDPG2221526, Dru Yokum, Coldwell Banker Realty. Bright MLS
- $515,0003 bd3 ba2.2k sqft4010 Beach Dr, Chesapeake Beach, MD 20732For SaleMLS ID #MDCA2027348, Dee Dee Miller, Paul Wesley Real Estate. Bright MLS
- $449,9003 bd3 ba2k sqft227 Dorchester Rd, Stevensville, MD 21666For SaleMLS ID #MDQA2018656, Rachel Best, RE/MAX Leading Edge. Bright MLS
- $550,0004 bd2 ba1.9k sqft11807 Flora Ln, Bowie, MD 20721For SaleMLS ID #MDPG2219252, DARLENE SPEARS, Samson Properties. Bright MLS
- $459,9003 bd3 ba1.9k sqft3932 Summer City Blvd, Chesapeake Beach, MD 20732For SaleMLS ID #MDCA2028096, Gary Hart, TCB Realtor, LLC.. Bright MLS
- $509,9994 bd3 ba2.1k sqft1405 Peachwood Ln, Bowie, MD 20716For SaleMLS ID #MDPG2203374, Rachel Barnes, Keller Williams Preferred Properties. Bright MLS
- $500,0003 bd3 ba2.6k sqft324 Cove Rd, Riva, MD 21140For SaleMLS ID #MDAA2156228, Jim Schaecher, Keller Williams Flagship. Bright MLS
- $487,5004 bd3 ba1.7k sqft606 Kimberly Way, Stevensville, MD 21666For SaleMLS ID #MDQA2017246, Linda Austin, Long & Foster Real Estate, Inc.. Bright MLS
- $459,0003 bd3 ba1.7k sqft132 Pennick Dr, Stevensville, MD 21666For SaleMLS ID #MDQA2017844, Jennifer Chaney, Chaney Homes, LLC. Bright MLS
- $685,0004 bd3 ba2.2k sqft506 Jib Ct, Severna Park, MD 21146For SaleMLS ID #MDAA2157366, Lauren Dorsey, Innovative Properties, Inc.. Bright MLS
- $665,0006 bd3 ba2.2k sqft810-812 W Mount Harmony Rd, Owings, MD 20736For SaleMLS ID #MDCA2030842, Judy Szynborski, Berkshire Hathaway HomeServices PenFed Realty. Bright MLS
