Welcome to this beautifully Renovated (2 Years ago) 5 bedroom, 2 full and 3 half bath home offering the perfect blend of charm, functionality, and modern finishes. From the moment you arrive, you’ll appreciate the inviting front porch, fresh landscaping, and stone parking area. Inside, the spacious dining room features a cozy wood-burning fireplace, luxury vinyl plank flooring, crown molding, chair rail, elegant chandelier, and two-tone paint. The updated kitchen offers quartz countertops, tile backsplash, pantry, Samsung stainless steel appliances, electric range, built-in microwave, dishwasher, and French-door refrigerator with bottom freezer and ice maker. The main level includes three bedrooms, including a primary suite with dual closets and private bath access. A second full bath and convenient half bath are also located on the main level. Upstairs you’ll find two oversized bedrooms, each with its own private half bath—ideal for guests, teens, or home office space. The 30 Year Roof is Recent, HVAC and Water Softener is 2 Years Old and the property is move in condition needing nothing but another lucky owner. 15 Minutes to Annapolis and 45 Minutes to DC. Hurry, this one wont last! Reduced for quick sale!!!
For sale
Price cut: $10K (8/21)
$489,900
5854 Deale Churchton Rd, Deale, MD 20751
5beds
2,016sqft
Single Family Residence
Built in 1960
0.25 Acres Lot
$-- Zestimate®
$243/sqft
$-- HOA
What's special
Cozy wood-burning fireplaceElegant chandelierFresh landscapingTwo-tone paintCrown moldingStone parking areaSamsung stainless steel appliances
- 95 days
- 544
- 25
Zillow last checked:
Listing updated:
Listed by:
Frank Rosati 443-992-5700,
Rosati Realty (443) 992-5700
Source: Bright MLS,MLS#: MDAA2149854
Facts & features
Interior
Bedrooms & bathrooms
- Bedrooms: 5
- Bathrooms: 5
- Full bathrooms: 2
- 1/2 bathrooms: 3
- Main level bathrooms: 3
- Main level bedrooms: 3
Rooms
- Room types: Living Room, Dining Room, Bedroom 2, Bedroom 3, Bedroom 4, Bedroom 5, Kitchen, Foyer, Bedroom 1, Laundry, Bathroom 1, Bathroom 2, Half Bath
Bedroom 1
- Features: Flooring - HardWood
- Level: Main
- Area: 143 Square Feet
- Dimensions: 13 X 11
Bedroom 2
- Features: Flooring - HardWood
- Level: Main
- Area: 144 Square Feet
- Dimensions: 16 X 9
Bedroom 3
- Features: Flooring - HardWood
- Level: Main
- Area: 99 Square Feet
- Dimensions: 11 X 9
Bedroom 4
- Features: Flooring - Luxury Vinyl Plank
- Level: Upper
- Area: 140 Square Feet
- Dimensions: 20 X 7
Bedroom 5
- Features: Flooring - Luxury Vinyl Plank
- Level: Upper
- Area: 240 Square Feet
- Dimensions: 20 X 12
Bathroom 1
- Features: Flooring - Ceramic Tile
- Level: Main
- Area: 40 Square Feet
- Dimensions: 8 X 5
Bathroom 2
- Features: Bathroom - Walk-In Shower, Flooring - Ceramic Tile
- Level: Main
- Area: 40 Square Feet
- Dimensions: 5 X 8
Dining room
- Features: Chair Rail, Crown Molding, Fireplace - Wood Burning, Flooring - Luxury Vinyl Plank, Window Treatments
- Level: Main
- Area: 240 Square Feet
- Dimensions: 16 X 15
Foyer
- Features: Flooring - Luxury Vinyl Plank, Built-in Features
- Level: Main
- Area: 28 Square Feet
- Dimensions: 7 X 4
Half bath
- Features: Flooring - Ceramic Tile
- Level: Main
- Area: 24 Square Feet
- Dimensions: 6 X 4
Kitchen
- Features: Countertop(s) - Quartz, Flooring - Luxury Vinyl Plank, Kitchen - Electric Cooking, Pantry
- Level: Main
- Area: 128 Square Feet
- Dimensions: 16 X 8
Laundry
- Features: Flooring - Luxury Vinyl Plank
- Level: Main
- Area: 49 Square Feet
- Dimensions: 7 X 7
Living room
- Features: Flooring - Luxury Vinyl Plank
- Level: Main
- Area: 240 Square Feet
- Dimensions: 20 X 12
Heating
- Forced Air, Electric
Cooling
- Central Air, Electric
Appliances
- Included: Microwave, Dishwasher, Disposal, Dryer, Energy Efficient Appliances, Exhaust Fan, Ice Maker, Oven/Range - Electric, Refrigerator, Washer, Water Heater, Electric Water Heater
- Laundry: Has Laundry, Main Level, Laundry Room
Features
- Attic, Bathroom - Walk-In Shower, Built-in Features, Chair Railings, Crown Molding, Dining Area, Entry Level Bedroom, Family Room Off Kitchen, Open Floorplan, Formal/Separate Dining Room, Kitchen - Galley, Pantry, Primary Bath(s), Dry Wall
- Flooring: Ceramic Tile, Hardwood, Luxury Vinyl, Wood
- Doors: Insulated, Six Panel, Storm Door(s)
- Windows: Double Pane Windows, Screens, Wood Frames, Window Treatments
- Has basement: No
- Number of fireplaces: 1
- Fireplace features: Mantel(s), Screen, Wood Burning
Interior area
- Total structure area: 2,016
- Total interior livable area: 2,016 sqft
- Finished area above ground: 2,016
- Finished area below ground: 0
Property
Parking
- Total spaces: 4
- Parking features: Gravel, Driveway, Off Street
- Uncovered spaces: 4
Accessibility
- Accessibility features: Accessible Entrance
Features
- Levels: Multi/Split,One
- Stories: 1
- Pool features: None
- Fencing: Chain Link,Back Yard
- Waterfront features: Public Access
- Body of water: Rockhold Creek
Lot
- Size: 0.25 Acres
- Features: Corner Lot, Front Yard, Landscaped, Level, Rear Yard, SideYard(s), Corner Lot/Unit
Details
- Additional structures: Above Grade, Below Grade
- Parcel number: 020755505295900
- Zoning: R5
- Special conditions: Standard
Construction
Type & style
- Home type: SingleFamily
- Property subtype: Single Family Residence
Materials
- Frame
- Foundation: Crawl Space
- Roof: Architectural Shingle
Condition
- Excellent
- New construction: No
- Year built: 1960
- Major remodel year: 2025
Utilities & green energy
- Sewer: Public Sewer
- Water: Well
Community & HOA
Community
- Subdivision: Deale Beach
HOA
- Has HOA: No
Location
- Region: Deale
Financial & listing details
- Price per square foot: $243/sqft
- Tax assessed value: $339,000
- Annual tax amount: $3,969
- Date on market: 6/26/2026
- Listing agreement: Exclusive Right To Sell
- Ownership: Fee Simple
- Road surface type: Black Top
Estimated market value
Not available
Estimated sales range
Not available
$3,577/mo
Price history
| Date | Event | Price |
|---|---|---|
| 8/21/2026 | Price change | $489,900-2%$243/sqft |
Source:  Bright MLS #MDAA2149854 Report a problem Bright MLS #MDAA2149854 Report a problem | ||
| 8/3/2026 | Price change | $499,900-2.9%$248/sqft |
Source: Bright MLS #MDAA2149854 Report a problem | ||
| 7/14/2026 | Price change | $514,900-1.9%$255/sqft |
Source: Bright MLS #MDAA2149854 Report a problem | ||
| 6/26/2026 | Listed for sale | $524,900+31.2%$260/sqft |
Source: Bright MLS #MDAA2149854 Report a problem | ||
| 8/12/2024 | Sold | $400,000+0%$198/sqft |
Source: Bright MLS #MDAA2070960 Report a problem | ||
| 6/30/2024 | Contingent | $399,900$198/sqft |
Source: Bright MLS #MDAA2070960 Report a problem | ||
| 6/4/2024 | Price change | $399,900-2.2%$198/sqft |
Source: Bright MLS #MDAA2070960 Report a problem | ||
| 5/20/2024 | Price change | $409,000-1.4%$203/sqft |
Source: Bright MLS #MDAA2070960 Report a problem | ||
| 4/29/2024 | Listed for sale | $415,000$206/sqft |
Source: Bright MLS #MDAA2070960 Report a problem | ||
| 4/17/2024 | Contingent | $415,000$206/sqft |
Source: Bright MLS #MDAA2070960 Report a problem | ||
| 3/27/2024 | Listed for sale | $415,000+4%$206/sqft |
Source: Bright MLS #MDAA2070960 Report a problem | ||
| 2/19/2024 | Contingent | $399,000$198/sqft |
Source: Bright MLS #MDAA2070960 Report a problem | ||
| 2/13/2024 | Listed for sale | $399,000$198/sqft |
Source: Bright MLS #MDAA2070960 Report a problem | ||
| 12/29/2023 | Listing removed | -- |
Source: Bright MLS #MDAA2070960 Report a problem | ||
| 12/15/2023 | Contingent | $399,000$198/sqft |
Source: Bright MLS #MDAA2070960 Report a problem | ||
| 11/30/2023 | Price change | $399,000-3.9%$198/sqft |
Source: Bright MLS #MDAA2070960 Report a problem | ||
| 11/22/2023 | Price change | $415,000-2.4%$206/sqft |
Source: Bright MLS #MDAA2070960 Report a problem | ||
| 11/6/2023 | Listed for sale | $425,000+165.6%$211/sqft |
Source: Bright MLS #MDAA2070960 Report a problem | ||
| 3/27/2002 | Sold | $160,000$79/sqft |
Source: Public Record Report a problem | ||
Public tax history
| Year | Property taxes | Tax assessment |
|---|---|---|
| 2025 | $4,068 +19.2% | $325,367 +4.4% |
| 2024 | $3,413 +4.9% | $311,733 +4.6% |
| 2023 | $3,255 +7.3% | $298,100 +2.7% |
| 2022 | $3,033 +2.8% | $290,200 +2.8% |
| 2021 | $2,950 +2.8% | $282,300 +2.9% |
| 2020 | $2,870 +2.5% | $274,400 |
| 2019 | $2,800 +6% | $274,400 +5.3% |
| 2018 | $2,641 +2.2% | $260,467 +2.7% |
| 2017 | $2,584 | $253,500 +2.3% |
| 2016 | -- | $247,833 +2.3% |
| 2015 | -- | $242,167 +2.4% |
| 2014 | -- | $236,500 |
| 2013 | -- | $236,500 |
| 2012 | -- | $236,500 -12.1% |
| 2011 | -- | $268,960 |
| 2010 | -- | $268,960 |
| 2009 | -- | $268,960 -7.9% |
| 2008 | -- | $292,040 +16.7% |
| 2007 | -- | $250,336 +20% |
| 2006 | -- | $208,633 +25% |
| 2005 | -- | $166,930 +8% |
| 2004 | -- | $154,550 +8.7% |
| 2003 | -- | $142,170 +9.5% |
| 2002 | -- | $129,790 +1.5% |
| 2001 | -- | $127,812 |
Find assessor info on the county website
Monthly payment
Est. payment
Payment breakdown
Explore the cost of this home by adjusting the details. Changes won't be saved.Climate risks
Neighborhood: 20751
Nearby schools
Schools provided by the listing agent
- District: Anne Arundel County Public Schools
Source: Bright MLS. This data may not be complete. We recommend contacting the local school district to confirm school assignments for this home.
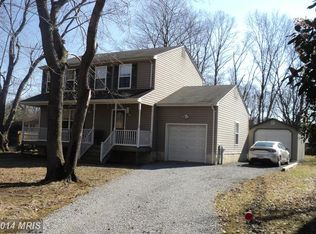
Similar homes
- $475,0004 bd3 ba2k sqft5943 Sneed Dr, Deale, MD 20751For Sale
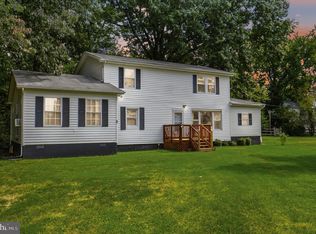
 MLS ID #MDAA2157118, Kevin Brown, Samson Properties. Bright MLS
 - $474,9004 bd2 ba1.9k sqft2901 5th St, Owings, MD 20736For Sale
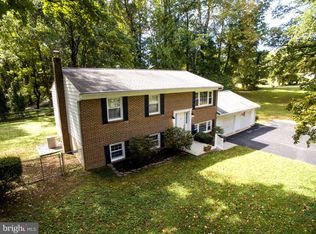 MLS ID #MDCA2030816, Greg Cocimano, RE/MAX Realty Group. Bright MLS
 - $539,9005 bd3 ba2.4k sqft2504 Panther Ln, Bowie, MD 20716For Sale
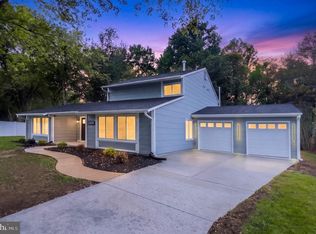 MLS ID #MDPG2220210, Carlos Fuentes, Samson Properties. Bright MLS
 - $482,9995 bd3 ba2.1k sqft8102 Thornfield Ter, District Heights, MD 20747For Sale
 MLS ID #MDPG2200220, JEANNETTE SECKE, Paragon Realty, LLC. Bright MLS
 - $494,0004 bd2 ba2.4k sqft2201 Harwood Ln, Bowie, MD 20716For SaleMLS ID #MDPG2209510, Ceron Pugh, RE/MAX Allegiance. Bright MLS
- $545,0002 bd2 ba1.5k sqft802 Walnut Ave, North Beach, MD 20714For SaleMLS ID #MDAA2156442, Terry Catalano, RE/MAX Leading Edge. Bright MLS
- $500,0004 bd4 ba2.8k sqft14101 Kathleen Ln, Brandywine, MD 20613For SaleMLS ID #MDPG2220028, Steve Patten, KW Metro Center. Bright MLS
- $439,0003 bd3 ba1.8k sqft3644 8th St, North Beach, MD 20714For SaleMLS ID #MDCA2030148, Robyn Day, RE/MAX One. Bright MLS
- $475,0004 bd2 ba1.7k sqft10000 Angora Ter, Cheltenham, MD 20623For SaleMLS ID #MDPG2215974, Carlos Contreras, Caprika Realty. Bright MLS
- $459,9003 bd3 ba1.9k sqft3932 Summer City Blvd, Chesapeake Beach, MD 20732For SaleMLS ID #MDCA2028096, Gary Hart, TCB Realtor, LLC.. Bright MLS
- $516,0006 bd3 ba2.9k sqft16808 River Airport Rd, Brandywine, MD 20613For SaleMLS ID #MDPG2189050, Joel Wagner, Keller Williams Realty. Bright MLS
- $599,9994 bd4 ba2.2k sqft9208 Madison Ave, North Beach, MD 20714For SaleMLS ID #MDCA2030394, Jenna Simmons, Keller Williams Flagship. Bright MLS
- $430,0004 bd2 ba1.9k sqft2007 Hatfield Rd, Huntingtown, MD 20639For SaleMLS ID #MDCA2029084, Dawn Smith Myles, Real Broker, LLC. Bright MLS
- $579,9005 bd3 ba2.9k sqft1531 Sunrise Ct, Huntingtown, MD 20639For SaleMLS ID #MDCA2028120, Joyce Bare Conlon, CENTURY 21 New Millennium. Bright MLS
- $549,9004 bd4 ba1.8k sqft3207 Superior Ln, Bowie, MD 20715For SaleMLS ID #MDPG2219414, Jose Paz, Long & Foster Real Estate, Inc.. Bright MLS
- $500,0003 bd3 ba2.6k sqft324 Cove Rd, Riva, MD 21140For SaleMLS ID #MDAA2156228, Jim Schaecher, Keller Williams Flagship. Bright MLS
- $499,9004 bd4 ba2.5k sqft10508 Meadowridge Ln, Bowie, MD 20721For SaleMLS ID #MDPG2212624, Patrick Joy, Bennett Realty Solutions. Bright MLS
- $624,9005 bd4 ba2.9k sqft3620 Solomons Island Rd, Harwood, MD 20776For SaleMLS ID #MDAA2152834, Rachel Best, RE/MAX Leading Edge. Bright MLS
- $649,0004 bd3 ba2.2k sqft736 Hillmeade Rd, Edgewater, MD 21037For SaleMLS ID #MDAA2149732, Holly Worthington, Worthington Realty Group, LLC. Bright MLS
- $459,9004 bd2 ba1.7k sqft2907 Brierdale Ln, Bowie, MD 20715For SaleMLS ID #MDPG2211172, Bill Franklin, Long & Foster Real Estate, Inc.. Bright MLS
