HUGE 15K PRICE IMPROVEMENT! Welcome to 10000 Angora Terrace, a spacious split-foyer situated on a HUGE corner lot in Cheltenham! Offering 4 bedrooms, 2 full bathrooms and approximately 1,700 square feet of finished living space, this home gives you the room and flexibility to make it your own. The main level offers comfortable living space filled with natural light, while the fully finished lower level adds an entirely separate dimension to the home with two additional bedrooms, a full bathroom and a walkout to the exterior—perfect for guests, extended family, a home office, recreation space or simply extra room to spread out. Ceramic tile flooring throughout makes everyday maintenance easy, and the generous .24-acre corner lot provides plenty of outdoor space for entertaining, gardening, pets or simply enjoying your own yard. Parking won't be an issue either, with a large private driveway capable of accommodating up to four vehicles plus additional street parking. What truly sets this property apart is the combination of space, lot size and location. Cheltenham puts you within convenient reach of Joint Base Andrews, National Harbor, Washington, D.C. and major commuter routes, making it a great option for anyone who wants more breathing room without feeling disconnected from the rest of the DMV. Whether you're looking for your first home, need additional space for a growing household, or simply want a home with a versatile lower level and a yard you can actually enjoy, 10000 Angora Terrace offers a lot to love and even more potential to make it your own.
For sale
Price cut: $15K (10/8)
$460,000
10000 Angora Ter, Cheltenham, MD 20623
4beds
1,700sqft
Single Family Residence
Built in 1978
10,441 Square Feet Lot
$458,900 Zestimate®
$271/sqft
$-- HOA
What's special
Spacious split-foyerVersatile lower levelCeramic tile flooring throughoutAdditional street parkingWalkout to the exteriorFully finished lower level
- 39 days
- 129
- 8
Zillow last checked:
Listing updated:
Listed by:
Carlos Contreras 443-510-2988,
Caprika Realty 866-274-9884
Source: Bright MLS,MLS#: MDPG2215974
Facts & features
Interior
Bedrooms & bathrooms
- Bedrooms: 4
- Bathrooms: 2
- Full bathrooms: 2
- Main level bathrooms: 1
- Main level bedrooms: 2
Basement
- Description: Percent Finished: 100.0
- Area: 850
Heating
- Central
Cooling
- Other, Electric
Appliances
- Included: Electric Water Heater
- Laundry: Hookup, In Basement
Features
- Dry Wall
- Flooring: Ceramic Tile
- Basement: Sump Pump,Walk-Out Access,Finished
- Has fireplace: No
Interior area
- Total structure area: 1,700
- Total interior livable area: 1,700 sqft
- Finished area above ground: 850
- Finished area below ground: 850
Property
Parking
- Total spaces: 4
- Parking features: Driveway, On Street
- Uncovered spaces: 4
Accessibility
- Accessibility features: None
Features
- Levels: Split Foyer,Two
- Stories: 2
- Pool features: None
Lot
- Size: 10,441 Square Feet
- Features: Corner Lot/Unit
Details
- Additional structures: Above Grade, Below Grade
- Parcel number: 17111139443
- Zoning: RR
- Special conditions: Standard
Construction
Type & style
- Home type: SingleFamily
- Property subtype: Single Family Residence
Materials
- Frame
- Foundation: Permanent
- Roof: Architectural Shingle
Condition
- New construction: No
- Year built: 1978
Utilities & green energy
- Sewer: Public Sewer
- Water: Public
Community & HOA
Community
- Subdivision: Prince George
HOA
- Has HOA: No
Location
- Region: Cheltenham
Financial & listing details
- Price per square foot: $271/sqft
- Tax assessed value: $332,633
- Annual tax amount: $4,753
- Date on market: 9/10/2026
- Listing agreement: Exclusive Right To Sell
- Listing terms: VA Loan,Negotiable,USDA Loan,FHA,Conventional,Cash
- Ownership: Fee Simple
Estimated market value
$458,900
$436,000 - $482,000
$3,196/mo
Price history
| Date | Event | Price |
|---|---|---|
| 10/8/2026 | Price change | $460,000-3.2%$271/sqft |
Source:  Bright MLS #MDPG2215974 Report a problem Bright MLS #MDPG2215974 Report a problem | ||
| 9/10/2026 | Listed for sale | $475,000+187.9%$279/sqft |
Source: Bright MLS #MDPG2215974 Report a problem | ||
| 9/20/2018 | Sold | $165,000-34%$97/sqft |
Source: Public Record Report a problem | ||
| 5/28/2008 | Sold | $250,000-32.4%$147/sqft |
Source: Public Record Report a problem | ||
| 5/27/2008 | Listed for sale | $369,900+277.4%$218/sqft |
Source: Z57 #PG6710148 Report a problem | ||
| 12/7/1998 | Sold | $98,000+32.5%$58/sqft |
Source: Public Record Report a problem | ||
| 12/12/1997 | Sold | $73,977-23.8%$44/sqft |
Source: Public Record Report a problem | ||
| 4/4/1997 | Sold | $97,100$57/sqft |
Source: Public Record Report a problem | ||
Public tax history
| Year | Property taxes | Tax assessment |
|---|---|---|
| 2026 | $5,153 | $332,633 +4% |
| 2025 | $5,153 +57.9% | $319,900 +9% |
| 2024 | $3,264 +9.9% | $293,500 +9.9% |
| 2023 | $2,970 +11% | $267,100 +11% |
| 2022 | $2,677 +1.5% | $240,700 +1.5% |
| 2021 | $2,636 +1.6% | $237,033 +1.6% |
| 2020 | $2,595 -22% | $233,367 +4.2% |
| 2019 | $3,328 | $223,933 |
| 2018 | $3,328 +2.6% | $223,933 +2.6% |
| 2017 | $3,242 +3.5% | $218,167 +2.7% |
| 2016 | $3,132 | $212,400 +2.9% |
| 2015 | $3,132 | $206,467 +3% |
| 2014 | $3,132 | $200,533 +3% |
| 2013 | -- | $194,600 |
| 2012 | -- | $194,600 |
| 2011 | -- | $194,600 -37.3% |
| 2010 | -- | $310,250 +14.9% |
| 2009 | -- | $270,106 +17.5% |
| 2008 | -- | $229,963 +21.1% |
| 2007 | -- | $189,820 +13% |
| 2006 | -- | $167,952 +15% |
| 2005 | -- | $146,086 +17.6% |
| 2004 | -- | $124,220 |
| 2003 | -- | $124,220 +2.6% |
| 2002 | -- | $121,120 +5.4% |
| 2001 | -- | $114,920 |
Find assessor info on the county website
Monthly payment
Est. payment
Payment breakdown
Explore the cost of this home by adjusting the details. Changes won't be saved.Climate risks
Neighborhood: 20623
Nearby schools
Schools provided by the listing agent
- District: Prince George's County Public Schools
Source: Bright MLS. This data may not be complete. We recommend contacting the local school district to confirm school assignments for this home.
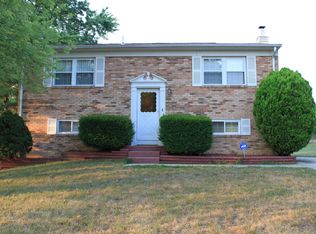
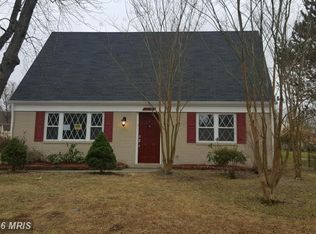
Similar homes
- $449,0005 bd3 ba2.1k sqft9410 Small Dr, Clinton, MD 20735For Sale

 MLS ID #MDPG2217294, Mr. Mario Villafan, Spring Hill Real Estate, LLC.. Bright MLS
 - $460,0004 bd3 ba1.2k sqft12112 Birchview Dr, Clinton, MD 20735For Sale
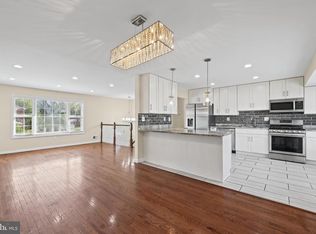 MLS ID #MDPG2209608, Ms. Quartrina Humes, The Home Team Realty Group, LLC. Bright MLS
 - $445,0004 bd2 ba1.9k sqft6000 Clinton Way, Clinton, MD 20735For Sale
 MLS ID #MDPG2214508, MAURICIO MATEOS, Fairfax Realty of Tysons. Bright MLS
 - $509,9005 bd3 ba1.2k sqft10800 Knoll Ct, Upper Marlboro, MD 20772For Sale
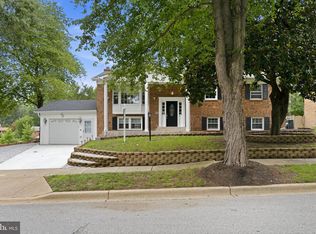 MLS ID #MDPG2209094, Christine Fortune, The Home Team Realty Group, LLC. Bright MLS
 - $405,0004 bd2 ba1.2k sqft8317 Schultz Rd, Clinton, MD 20735For SaleMLS ID #MDPG2221730, Cristian Sams, Samson Properties. Bright MLS
- $460,0003 bd3 ba1.4k sqft3701 Copperville Way, Fort Washington, MD 20744For SaleMLS ID #MDPG2221068, Stacy Wilson, Samson Properties. Bright MLS
- $429,0004 bd3 ba2.2k sqft6705 Crafton Ln, Clinton, MD 20735For SaleMLS ID #MDPG2219188, Sharon L. Brown, Expect Results Realty. Bright MLS
- $430,0005 bd2 ba1.4k sqft3113 Brightseat Rd, Landover, MD 20785For SaleMLS ID #MDPG2222954, India Pope, Samson Properties. Bright MLS
- $499,0004 bd3 ba1.4k sqft8509 Schultz Rd, Clinton, MD 20735For SaleMLS ID #MDPG2219430, ERICK VELASQUEZ, Samson Properties. Bright MLS
- $439,0005 bd3 ba2.1k sqft7411 Colchester Dr, Clinton, MD 20735For SaleMLS ID #MDPG2221478, Diego Rodriguez, Spring Hill Real Estate, LLC.. Bright MLS
- $459,0004 bd3 ba1.2k sqft2011 Belfast Dr, Fort Washington, MD 20744For SaleMLS ID #MDPG2221080, Jason Greenwald, Independent Realty, Inc. Bright MLS
- $489,0004 bd3 ba1.1k sqft4815 Woodford Ln, Upper Marlboro, MD 20772For SaleMLS ID #MDPG2203656, Emmanuel Chimijomo, Samson Properties. Bright MLS
- $425,0004 bd3 ba1.8k sqft5704 Colon Ter, Temple Hills, MD 20748For SaleMLS ID #MDPG2219154, Kasi Evans, Samson Properties. Bright MLS
- $425,0004 bd3 ba1.7k sqft7902 Claudia Dr, Oxon Hill, MD 20745For SaleMLS ID #MDPG2221696, Liam Coonahan, Real of Pennsylvania. Bright MLS
- $375,0004 bd3 ba2.3k sqft3009 Sherwood Rd, Waldorf, MD 20601For SaleMLS ID #MDCH2060016, Justin Brewer, Baltimore Realty, LLC. Bright MLS
- $479,9994 bd2 ba2.1k sqft3090 Huntington Cir, Waldorf, MD 20602For SaleMLS ID #MDCH2058072, Nancy Mabie, Berkshire Hathaway HomeServices PenFed Realty. Bright MLS
- $424,9003 bd3 ba2k sqft4508 Ladybug Pl, Waldorf, MD 20602For SaleMLS ID #MDCH2059424, Chris Coppola, Compass. Bright MLS
- $549,9995 bd3 ba1.9k sqft12532 Surrey Circle Dr, Fort Washington, MD 20744For SaleMLS ID #MDPG2222312, Carolyn Young, Samson Properties. Bright MLS
- $399,9004 bd3 ba2.4k sqft11913 Birchview Dr, Clinton, MD 20735For SaleMLS ID #MDPG2195320, Shana Tinsley, EXP Realty, LLC. Bright MLS
