**NEW PRICE. NEW OPPORTUNITY. INSTANT EQUITY!** This well-maintained Clinton home has already **APPRAISED WELL ABOVE LIST PRICE**, giving buyers a rare opportunity to step into value from day one. The seller is also offering assistance! Located on a spacious corner lot in a quiet cul-de-sac within the sought-after Boniwood community, this **4-bedroom, 3-full-bath** home has been professionally cleaned and is bright, welcoming, and move-in ready. Two charming bay windows fill the home with natural light, while thoughtful updates throughout create a fresh, modern feel. The kitchen and all three full bathrooms were updated in 2020 and feature stylish finishes and stainless steel appliances. Major improvements include a **brand-new roof (2026), HVAC system (2022), hot water heater (2023), new gutter system (2020), fresh interior paint (2026), and brand-new carpet** offering comfort, convenience, and peace of mind. Outside, enjoy a spacious deck ideal for entertaining, relaxing, or summer gatherings, plus **two storage sheds** and an extended driveway with parking for up to six vehicles. If you missed it before, this is your second chance! With a reduced price, seller assistance, and instant equity, this home offers exceptional value in a great location.
For sale
Price cut: $10.1K (9/9)
$399,900
11913 Birchview Dr, Clinton, MD 20735
4beds
2,432sqft
Single Family Residence
Built in 1981
7,410 Square Feet Lot
$-- Zestimate®
$164/sqft
$69/mo HOA
What's special
Professionally cleanedStylish finishesBrand-new carpetStainless steel appliancesTwo storage shedsQuiet cul-de-sacSpacious corner lot
- 186 days
- 1,505
- 109
Zillow last checked:
Listing updated:
Listed by:
Shana Tinsley 410-570-5352,
EXP Realty, LLC 8888607369,
Co-Listing Agent: Arthur Gene Tinsley Jr. 410-562-3203,
EXP Realty, LLC
Source: Bright MLS,MLS#: MDPG2195320
Facts & features
Interior
Bedrooms & bathrooms
- Bedrooms: 4
- Bathrooms: 3
- Full bathrooms: 3
- Main level bathrooms: 2
- Main level bedrooms: 3
Basement
- Area: 1216
Heating
- Central, Electric
Cooling
- Other, Electric
Appliances
- Included: Microwave, Dishwasher, Disposal, Dryer, Exhaust Fan, Oven, Oven/Range - Gas, Refrigerator, Stainless Steel Appliance(s), Washer, Electric Water Heater
- Laundry: Dryer In Unit, Washer In Unit
Features
- Attic, Breakfast Area, Ceiling Fan(s), Combination Dining/Living, Dining Area
- Flooring: Carpet
- Basement: Connecting Stairway,Water Proofing System,Walk-Out Access,Side Entrance,Interior Entry,Exterior Entry,Finished
- Number of fireplaces: 1
Interior area
- Total structure area: 2,432
- Total interior livable area: 2,432 sqft
- Finished area above ground: 1,216
- Finished area below ground: 1,216
Video & virtual tour
Property
Parking
- Total spaces: 6
- Parking features: Driveway
- Uncovered spaces: 6
Accessibility
- Accessibility features: 2+ Access Exits
Features
- Levels: Multi/Split,Two
- Stories: 2
- Patio & porch: Deck
- Exterior features: Lighting, Barbecue, Flood Lights, Sidewalks, Street Lights
- Pool features: None
Lot
- Size: 7,410 Square Feet
Details
- Additional structures: Above Grade, Below Grade
- Parcel number: 17090921783
- Zoning: LCD
- Special conditions: Standard
Construction
Type & style
- Home type: SingleFamily
- Property subtype: Single Family Residence
Materials
- Brick
- Foundation: Brick/Mortar
Condition
- New construction: No
- Year built: 1981
Utilities & green energy
- Sewer: Public Sewer
- Water: Public
Community & HOA
Community
- Security: Exterior Cameras, Smoke Detector(s), Security System, Monitored
- Subdivision: Boniwood Plat 2
HOA
- Has HOA: Yes
- Services included: Common Area Maintenance, Trash
- HOA fee: $208 quarterly
- HOA name: BONIWOOD HOA
Location
- Region: Clinton
Financial & listing details
- Price per square foot: $164/sqft
- Tax assessed value: $366,200
- Annual tax amount: $5,301
- Date on market: 4/3/2026
- Listing agreement: Exclusive Right To Sell
- Listing terms: Cash,Conventional,FHA,VA Loan
- Ownership: Fee Simple
Estimated market value
Not available
Estimated sales range
Not available
$3,195/mo
Price history
| Date | Event | Price |
|---|---|---|
| 9/9/2026 | Price change | $399,900-2.5%$164/sqft |
Source:  Bright MLS #MDPG2195320 Report a problem Bright MLS #MDPG2195320 Report a problem | ||
| 8/26/2026 | Price change | $410,000-0.7%$169/sqft |
Source: Bright MLS #MDPG2195320 Report a problem | ||
| 8/25/2026 | Price change | $413,000-0.5%$170/sqft |
Source: Bright MLS #MDPG2195320 Report a problem | ||
| 7/20/2026 | Listed for sale | $415,000$171/sqft |
Source: Bright MLS #MDPG2195320 Report a problem | ||
| 5/18/2026 | Contingent | $415,000$171/sqft |
Source: Bright MLS #MDPG2195320 Report a problem | ||
| 4/27/2026 | Listed for sale | $415,000$171/sqft |
Source: Bright MLS #MDPG2195320 Report a problem | ||
| 4/20/2026 | Contingent | $415,000$171/sqft |
Source: Bright MLS #MDPG2195320 Report a problem | ||
| 4/3/2026 | Listed for sale | $415,000$171/sqft |
Source: Bright MLS #MDPG2195320 Report a problem | ||
Public tax history
| Year | Property taxes | Tax assessment |
|---|---|---|
| 2026 | $5,700 | $366,200 +2.7% |
| 2025 | $5,700 +53.3% | $356,700 +6.7% |
| 2024 | $3,719 +7.1% | $334,433 +7.1% |
| 2023 | $3,471 +7.7% | $312,167 +7.7% |
| 2022 | $3,224 +2.2% | $289,900 +2.2% |
| 2021 | $3,154 +2.2% | $283,667 +2.2% |
| 2020 | $3,085 -17.4% | $277,433 +10.4% |
| 2019 | $3,734 | $251,267 |
| 2018 | $3,734 +8.6% | $251,267 +8.6% |
| 2017 | $3,438 +10.1% | $231,333 +9.4% |
| 2016 | $3,121 | $211,400 |
| 2015 | $3,121 | $211,400 |
| 2014 | $3,121 | $211,400 -3.6% |
| 2013 | -- | $219,300 |
| 2012 | -- | $219,300 |
| 2011 | -- | $219,300 -33.5% |
| 2010 | -- | $329,580 +14.1% |
| 2009 | -- | $288,956 +16.4% |
| 2008 | -- | $248,333 +19.6% |
| 2007 | -- | $207,710 +9.1% |
| 2006 | -- | $190,442 +10% |
| 2005 | -- | $173,176 +11.1% |
| 2004 | -- | $155,910 |
| 2003 | -- | $155,910 +3.1% |
| 2002 | -- | $151,220 +6.6% |
| 2001 | -- | $141,840 |
Find assessor info on the county website
Monthly payment
Est. payment
Payment breakdown
Explore the cost of this home by adjusting the details. Changes won't be saved.Climate risks
Neighborhood: 20735
Nearby schools
Schools provided by the listing agent
- Elementary: Waldon Woods
- High: Surrattsville
- District: Prince George's County Public Schools
Source: Bright MLS. This data may not be complete. We recommend contacting the local school district to confirm school assignments for this home.
Similar homes
- $429,0004 bd3 ba2.2k sqft6705 Crafton Ln, Clinton, MD 20735For Sale
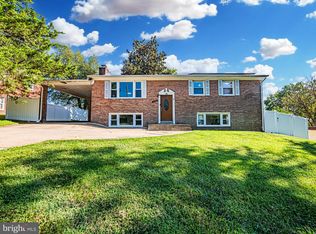
 MLS ID #MDPG2219188, Sharon L. Brown, Expect Results Realty. Bright MLS
 - $475,0003 bd3 ba2.2k sqft10504 Mullikin Dr, Clinton, MD 20735For Sale
 MLS ID #MDPG2219800, Evonne Nutall, Covenant Realty Group. Bright MLS
 - $375,0004 bd3 ba2.3k sqft3009 Sherwood Rd, Waldorf, MD 20601For Sale
 MLS ID #MDCH2060016, Justin Brewer, Baltimore Realty, LLC. Bright MLS
 - $490,0004 bd3 ba2k sqft4810 Reilly Dr, Clinton, MD 20735For Sale
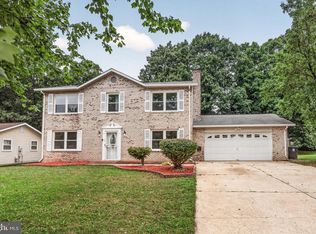 MLS ID #MDPG2209742, Ben Marzette, Marzette Properties, Inc.. Bright MLS
 - $450,0004 bd3 ba3k sqft4210 Farmer Pl, Fort Washington, MD 20744For SaleMLS ID #MDPG2214018, Mershom Spencer, Bennett Realty Solutions. Bright MLS
- $425,0004 bd3 ba1.7k sqft7902 Claudia Dr, Oxon Hill, MD 20745For SaleMLS ID #MDPG2221696, Liam Coonahan, Real of Pennsylvania. Bright MLS
- $499,7775 bd4 ba1.9k sqft9200 Fox Park Rd, Clinton, MD 20735For SaleMLS ID #MDPG2218474, Liam Coonahan, Real of Pennsylvania. Bright MLS
- $419,9003 bd2 ba2.3k sqft12256 Wendy Ln, Waldorf, MD 20601For SaleMLS ID #MDCH2058936, Michael Funk, Five Star Real Estate. Bright MLS
- $399,9003 bd3 ba1.7k sqft6507 Summerhill Rd, Temple Hills, MD 20748For SaleMLS ID #MDPG2206912, Towania Riller, Long & Foster Real Estate, Inc.. Bright MLS
- $457,0004 bd3 ba2.5k sqft13206 Bangor Pl, Fort Washington, MD 20744For SaleMLS ID #MDPG2214008, Regina Bassiwa, Samson Properties. Bright MLS
- $457,5003 bd3 ba2.6k sqft11729 Redwood Dr E, Brandywine, MD 20613For SaleMLS ID #MDPG2215372, Brandon Lindsey, Long & Foster Real Estate, Inc.. Bright MLS
- $475,0003 bd4 ba2.4k sqft7503 Crestwood Ct, Brandywine, MD 20613For SaleMLS ID #MDPG2200418, John Queeney, CENTURY 21 New Millennium. Bright MLS
- $414,9004 bd2 ba2.1k sqft2302 Imperial Ct, Waldorf, MD 20602For SaleMLS ID #MDCH2056806, Donnie Anderson JR., Samson Properties. Bright MLS
- $450,0003 bd2 ba2.5k sqft13011 Clarion Rd, Fort Washington, MD 20744For SaleMLS ID #MDPG2218126, Ermeess R Faris, Faris Homes. Bright MLS
- $375,0004 bd2 ba1.6k sqft823 Stone Ave, Waldorf, MD 20602For SaleMLS ID #MDCH2059310, Michael Newman, Landmark Realty Group, Inc. Bright MLS
- $390,9003 bd2 ba1.7k sqft11748 Torcello Ct, Waldorf, MD 20601For SaleMLS ID #MDCH2046308, Alethea Morris, Fairfax Realty Premier. Bright MLS
- $460,0003 bd3 ba1.5k sqft13401 Queens Ln, Fort Washington, MD 20744For SaleMLS ID #MDPG2221048, Sharlene Montgomery, KW Metro Center. Bright MLS
- $555,0005 bd3 ba3.3k sqft320 Baron Ct, Fort Washington, MD 20744For SaleMLS ID #MDPG2221302, Verria Hairston, Open Door Brokerage, LLC. Bright MLS
- $420,0005 bd2 ba2k sqft2570 Sussex Ct, Waldorf, MD 20602For SaleMLS ID #MDCH2058768, Lisa Mays, Compass. Bright MLS
- $349,9004 bd2 ba1.5k sqft6105 Kolb St, Capitol Heights, MD 20743For SaleMLS ID #MDPG2221736, Steve Belinky, RE/MAX United Real Estate. Bright MLS
