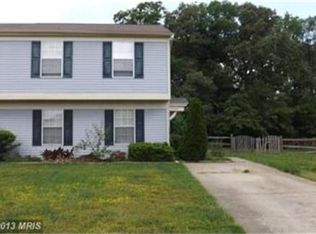
FALL in love with this home! Designed with warmth, generosity, and effortless entertaining in mind, this inviting residence offers the ideal space and layout for hosting large groups and making lasting seasonal memories. The heart of this home is built to bring people together without ever feeling crowded. Hosting big holiday dinners and festive parties is remarkably seamless thanks to two fully equipped kitchens—allowing you to prepare grand feast courses upstairs while effortlessly managing appetizers, extra baking, or a dedicated drink station in the lower-level kitchen. Sunlight fills the home throughout, highlighting the massive sunroom and leading down to a bright, finished walkout main level that doubles your indoor entertainment options. Step outside onto the expansive two-level composite deck, an unbeatable front-row seat to watch the seasons change over a serene, tree-lined 0.43-acre lot. Whether you are gathering inside by the feast or taking the celebration outdoors into nature, the indoor-to-outdoor flow makes hosting an absolute joy. With four spacious bedrooms and two full bathrooms, overnight guests and family can relax in total comfort. With a two-car attached garage, ample driveway parking for all your guests, and access to neighborhood pool amenities, this warm and wonderfully open home is built for life's biggest celebrations.Perfectly designed for multigenerational living or home sharing.
For sale
Price cut: $4K (10/2)
$479,999
3090 Huntington Cir, Waldorf, MD 20602
4beds
2,171sqft
Single Family Residence
Built in 1983
0.43 Acres Lot
$479,600 Zestimate®
$221/sqft
$48/mo HOA
What's special
Inviting residenceTwo-car attached garageExpansive two-level composite deckAmple driveway parkingMassive sunroomTwo fully equipped kitchensFour spacious bedrooms
- 49 days
- 404
- 31
Zillow last checked:
Listing updated:
Listed by:
Nancy Mabie 301-659-4381,
Berkshire Hathaway HomeServices PenFed Realty 301-870-7653
Source: Bright MLS,MLS#: MDCH2058072
Facts & features
Interior
Bedrooms & bathrooms
- Bedrooms: 4
- Bathrooms: 2
- Full bathrooms: 2
- Main level bathrooms: 1
- Main level bedrooms: 3
Rooms
- Room types: Living Room, Dining Room, Kitchen, Family Room, Solarium
Dining room
- Level: Lower
Family room
- Level: Lower
Kitchen
- Level: Main
Kitchen
- Level: Lower
Living room
- Level: Main
Other
- Level: Lower
Heating
- Heat Pump, Electric
Cooling
- Other, Electric
Appliances
- Included: Dishwasher, Disposal, Dryer, Exhaust Fan, Microwave, Refrigerator, Cooktop, Washer, Water Heater, Electric Water Heater
- Laundry: In Basement
Features
- 2nd Kitchen, Attic, Breakfast Area, Ceiling Fan(s), Combination Kitchen/Dining, Dining Area, Kitchen Island, Kitchen - Table Space
- Flooring: Carpet, Engineered Wood, Wood
- Windows: Window Treatments
- Basement: Full,Finished,Improved,Exterior Entry,Walk-Out Access,Windows
- Has fireplace: No
Interior area
- Total structure area: 2,171
- Total interior livable area: 2,171 sqft
- Finished area above ground: 1,372
- Finished area below ground: 799
Property
Parking
- Total spaces: 6
- Parking features: Garage Faces Front, Garage Door Opener, Driveway, Attached
- Attached garage spaces: 2
- Uncovered spaces: 4
Accessibility
- Accessibility features: Accessible Entrance
Features
- Levels: Split Foyer,Two
- Stories: 2
- Patio & porch: Deck
- Exterior features: Extensive Hardscape
- Pool features: Community
- Fencing: Partial,Back Yard
Lot
- Size: 0.43 Acres
- Features: Backs to Trees, Landscaped, Level, Rear Yard, Front Yard, SideYard(s)
Details
- Additional structures: Above Grade, Below Grade
- Parcel number: 0906119808
- Zoning: PUD
- Special conditions: Standard
Construction
Type & style
- Home type: SingleFamily
- Property subtype: Single Family Residence
Materials
- Vinyl Siding
- Foundation: Slab
Condition
- New construction: No
- Year built: 1983
Utilities & green energy
- Sewer: Public Sewer
- Water: Public
Community & HOA
Community
- Security: Electric Alarm, Exterior Cameras
- Subdivision: Huntington
HOA
- Has HOA: Yes
- Amenities included: Community Center, Pool
- HOA fee: $576 annually
- HOA name: HUNTINGTON NEIGHBORHOOD ASSOCIATION
Location
- Region: Waldorf
Financial & listing details
- Price per square foot: $221/sqft
- Tax assessed value: $373,633
- Annual tax amount: $4,956
- Date on market: 8/28/2026
- Listing agreement: Exclusive Right To Sell
- Listing terms: Cash,Conventional,FHA,VA Loan
- Ownership: Fee Simple
Estimated market value
$479,600
$456,000 - $504,000
$2,997/mo
Price history
| Date | Event | Price |
|---|---|---|
| 10/2/2026 | Price change | $479,999-0.8%$221/sqft |
Source:  Bright MLS #MDCH2058072 Report a problem Bright MLS #MDCH2058072 Report a problem | ||
| 9/11/2026 | Price change | $484,000-1.2%$223/sqft |
Source: Bright MLS #MDCH2058072 Report a problem | ||
| 8/28/2026 | Listed for sale | $490,000+444.7%$226/sqft |
Source: Bright MLS #MDCH2058072 Report a problem | ||
| 5/5/1986 | Sold | $89,950$41/sqft |
Source: Agent Provided Report a problem | ||
Public tax history
| Year | Property taxes | Tax assessment |
|---|---|---|
| 2026 | $5,320 +8.1% | $373,633 +3.8% |
| 2025 | $4,921 +6.8% | $359,967 +3.9% |
| 2024 | $4,606 +15.5% | $346,300 +8.9% |
| 2023 | $3,986 +23.6% | $318,133 -8.1% |
| 2022 | $3,224 -1.7% | $346,300 +32.3% |
| 2021 | $3,280 +1.4% | $261,800 +1.4% |
| 2020 | $3,236 -3.5% | $258,233 -1.4% |
| 2019 | $3,354 +1.4% | $261,800 +4.3% |
| 2018 | $3,307 +3.4% | $251,100 +3.4% |
| 2017 | $3,198 +6.1% | $242,800 +3.5% |
| 2016 | $3,014 | $234,500 +3.7% |
| 2015 | $3,014 | $226,200 |
| 2014 | $3,014 | $226,200 |
| 2013 | -- | $226,200 -9.3% |
| 2012 | -- | $249,500 |
| 2011 | -- | $249,500 |
| 2010 | -- | $249,500 -32.7% |
| 2009 | -- | $370,590 +16.6% |
| 2008 | -- | $317,840 +19.9% |
| 2007 | -- | $265,090 +24.8% |
| 2006 | -- | $212,340 +10.5% |
| 2005 | -- | $192,186 +11.7% |
| 2004 | -- | $172,033 +13.3% |
| 2003 | -- | $151,880 +6.6% |
| 2002 | -- | $142,500 +7% |
| 2001 | -- | $133,120 |
Find assessor info on the county website
Monthly payment
Est. payment
Payment breakdown
Explore the cost of this home by adjusting the details. Changes won't be saved.Climate risks
Neighborhood: 20602
Nearby schools
Schools provided by the listing agent
- Middle: John Hanson
- High: Thomas Stone
- District: Charles County Public Schools
Source: Bright MLS. This data may not be complete. We recommend contacting the local school district to confirm school assignments for this home.
Similar homes
- $400,0004 bd2 ba2.1k sqft2302 Imperial Ct, Waldorf, MD 20602For Sale

 MLS ID #MDCH2056806, Donnie Anderson JR., Samson Properties. Bright MLS
 - $424,9003 bd3 ba2k sqft4508 Ladybug Pl, Waldorf, MD 20602For Sale
 MLS ID #MDCH2059424, Chris Coppola, Compass. Bright MLS
 - $469,9004 bd2 ba2k sqft5136 Alfred Dr, Waldorf, MD 20601For SaleMLS ID #MDCH2058872, Michelle Long, Real Broker, LLC. Bright MLS
- $384,9004 bd2 ba1.5k sqft909 Fowler Ct, Waldorf, MD 20602For Sale
 MLS ID #MDCH2060000, Sandi Denny, CENTURY 21 New Millennium. Bright MLS
 - $415,0004 bd3 ba1.8k sqft3754 Gardiner Rd, Waldorf, MD 20601For SaleMLS ID #MDCH2056448, Tom Walsh JR., RE/MAX One. Bright MLS
- $419,9003 bd2 ba2.3k sqft12256 Wendy Ln, Waldorf, MD 20601For SaleMLS ID #MDCH2058936, Michael Funk, Five Star Real Estate. Bright MLS
- $449,9004 bd3 ba2.5k sqft9618 Randall Dr, White Plains, MD 20695For SaleMLS ID #MDCH2059436, Laura Forbes, CENTURY 21 New Millennium. Bright MLS
- $380,0003 bd2 ba1.5k sqft3525 Smoke Tree Ct, Waldorf, MD 20602For SaleMLS ID #MDCH2053346, Brittany Russell, CENTURY 21 New Millennium. Bright MLS
- $420,0004 bd3 ba2k sqft2430 Pinefield Rd, Waldorf, MD 20601For SaleMLS ID #MDCH2058630, Nestor Cortesi, Realty ONE Group Capital. Bright MLS
- $520,0004 bd3 ba2.4k sqft9150 Cedar St, La Plata, MD 20646For SaleMLS ID #MDCH2060240, Frank Mcknew, RE/MAX Realty Group. Bright MLS
- $389,0003 bd2 ba1.5k sqft3505 Norwood Ct, Waldorf, MD 20602For SaleMLS ID #MDCH2056576, Michele Posey, RE/MAX Realty Group. Bright MLS
- $375,0004 bd3 ba2.3k sqft3009 Sherwood Rd, Waldorf, MD 20601For SaleMLS ID #MDCH2060016, Justin Brewer, Baltimore Realty, LLC. Bright MLS
- $539,9004 bd2 ba1.9k sqft16500 Bealle Hill Rd, Waldorf, MD 20601For SaleMLS ID #MDPG2211206, Ken Phipps, CENTURY 21 New Millennium. Bright MLS
- $475,0004 bd3 ba2.1k sqft11395 Gail Ct, La Plata, MD 20646For SaleMLS ID #MDCH2059558, Mary Chambers, JPAR Real Estate Professionals. Bright MLS
- $489,9003 bd2 ba2.3k sqft37745 Asher Rd, Mechanicsville, MD 20659For SaleMLS ID #MDSM2034068, Brittany Santos, JPAR Real Estate Professionals. Bright MLS
- $405,0004 bd2 ba1.2k sqft2300 Valley Oak Ct, Waldorf, MD 20601For SaleMLS ID #MDCH2056534, Vah Coulibaly, Samson Properties. Bright MLS
- $499,9903 bd3 ba1.7k sqft2896 Portobello Ct, Waldorf, MD 20603For SaleMLS ID #MDCH2057722, Bonita King, CENTURY 21 New Millennium. Bright MLS
- $525,0005 bd3 ba2.4k sqft3402 King Dr, Dunkirk, MD 20754For SaleMLS ID #MDCA2031044, Danny Martin, Keller Williams Flagship. Bright MLS
- $524,9995 bd4 ba2.8k sqft2724 Tred Avon Ct, Waldorf, MD 20601For SaleMLS ID #MDCH2056350, Bella Osborne, Samson Properties. Bright MLS
- $480,0004 bd3 ba1.9k sqft1901 Chalfont Ct, Fort Washington, MD 20744For SaleMLS ID #MDPG2218108, Blake James, EXP Realty, LLC. Bright MLS
