Welcome to this beautifully renovated 3-bedroom, 2-bath home, tucked away on a wooded 1-acre lot offering a peaceful setting surrounded by mature trees with a 1-car garage, circular driveway, and fresh landscaping. Thoughtfully updated throughout, this home combines modern finishes with comfortable, inviting living spaces. Step inside to discover gorgeous hardwood flooring and a stunning renovated kitchen featuring beautiful countertops, a center island, brand-new appliances, and soft-close cabinetry and drawers. The separate dining room offers generous space for gatherings and features an eye-catching statement light fixture, while the bright and airy main-level living room is highlighted by a charming bay window that fills the space with natural light. Upstairs, you'll find three generously sized bedrooms and two full bathrooms. The expansive lower-level family room is a true standout, featuring soaring ceilings and an impressive brick fireplace, creating a warm and inviting space for relaxing or entertaining. An additional oversized utility and storage room provides plenty of practical space, complete with a workbench and wood stove. Conveniently located with access to NAS Patuxent River, Joint Base Andrews, Washington, D.C., and Northern Virginia, as well as nearby shopping, dining, and everyday amenities. With its extensive updates, spacious layout, and peaceful setting, this Country Lakes home is ready to welcome its next owner. Don't miss the opportunity to make it yours in time for the holidays!
For sale
Price cut: $10.9K (11/10)
$469,000
37745 Asher Rd, Mechanicsville, MD 20659
3beds
2,388sqft
Single Family Residence
Built in 1977
1.01 Acres Lot
$467,000 Zestimate®
$196/sqft
$-- HOA
What's special
Stunning renovated kitchenBrand-new appliancesFresh landscapingSoaring ceilingsExtensive updatesGorgeous hardwood flooringCircular driveway
- 31 days
- 542
- 37
Zillow last checked:
Listing updated:
Listed by:
Brittany Santos 240-543-7963,
JPAR Real Estate Professionals 3016844895
Source: Bright MLS,MLS#: MDSM2034068
Facts & features
Interior
Bedrooms & bathrooms
- Bedrooms: 3
- Bathrooms: 2
- Full bathrooms: 2
Basement
- Area: 0
Heating
- Heat Pump, Wood Stove, Electric, Wood
Cooling
- Central Air, Electric
Appliances
- Included: Electric Water Heater
Features
- Ceiling Fan(s), Formal/Separate Dining Room, Kitchen Island, Pantry, Primary Bath(s)
- Flooring: Wood
- Basement: Finished,Side Entrance
- Number of fireplaces: 2
- Fireplace features: Brick, Wood Burning, Wood Burning Stove
Interior area
- Total structure area: 2,388
- Total interior livable area: 2,388 sqft
- Finished area above ground: 2,388
- Finished area below ground: 0
Video & virtual tour
Property
Parking
- Total spaces: 1
- Parking features: Garage Faces Front, Attached, Driveway
- Attached garage spaces: 1
- Has uncovered spaces: Yes
Accessibility
- Accessibility features: None
Features
- Levels: Multi/Split,Three
- Stories: 3
- Pool features: None
Lot
- Size: 1.01 Acres
Details
- Additional structures: Above Grade, Below Grade
- Parcel number: 1904018710
- Zoning: RNC
- Special conditions: Standard
Construction
Type & style
- Home type: SingleFamily
- Property subtype: Single Family Residence
Materials
- Brick
- Foundation: Other
Condition
- New construction: No
- Year built: 1977
- Major remodel year: 2026
Utilities & green energy
- Sewer: On Site Septic
- Water: Public
Community & HOA
Community
- Subdivision: Country Lakes
HOA
- Has HOA: No
Location
- Region: Mechanicsville
Financial & listing details
- Price per square foot: $196/sqft
- Tax assessed value: $300,167
- Annual tax amount: $2,881
- Date on market: 10/15/2026
- Listing agreement: Exclusive Right To Sell
- Ownership: Fee Simple
Estimated market value
$467,000
$444,000 - $490,000
$2,768/mo
Price history
| Date | Event | Price |
|---|---|---|
| 11/10/2026 | Price change | $469,000-2.3%$196/sqft |
Source:  Bright MLS #MDSM2034068 Report a problem | ||
| 10/26/2026 | Price change | $479,900-2%$201/sqft |
Source: Bright MLS #MDSM2034068 Report a problem | ||
| 10/15/2026 | Listed for sale | $489,900+57%$205/sqft |
Source: Bright MLS #MDSM2034068 Report a problem | ||
| 8/26/2026 | Sold | $312,000-5.5%$131/sqft |
Source: Bright MLS #MDSM2032582 Report a problem | ||
| 8/19/2026 | Pending sale | $330,000$138/sqft |
Source: Bright MLS #MDSM2032582 Report a problem | ||
| 7/24/2026 | Listed for sale | $330,000+29.9%$138/sqft |
Source: Bright MLS #MDSM2032582 Report a problem | ||
| 7/10/2026 | Sold | $254,000$106/sqft |
Source: Public Record Report a problem | ||
Public tax history
| Year | Property taxes | Tax assessment |
|---|---|---|
| 2025 | $3,132 +18.7% | $287,533 +4.6% |
| 2024 | $2,638 +2.5% | $274,900 +2.5% |
| 2023 | $2,574 +2.6% | $268,200 -2.4% |
| 2022 | $2,510 +2.6% | $274,900 +7.9% |
| 2021 | $2,446 +2% | $254,800 +2% |
| 2020 | $2,397 +2.1% | $249,700 -2% |
| 2019 | $2,348 +2.1% | $254,800 +6.4% |
| 2018 | $2,299 -0.9% | $239,500 |
| 2017 | $2,321 +0.3% | $239,500 |
| 2016 | $2,314 | $239,500 -3.9% |
| 2015 | $2,314 | $249,200 +2.4% |
| 2014 | $2,314 | $243,400 +2.4% |
| 2013 | -- | $237,600 +2.5% |
| 2012 | -- | $231,800 |
| 2011 | -- | $231,800 |
| 2010 | -- | $231,800 -25.1% |
| 2009 | -- | $309,440 +13.1% |
| 2008 | -- | $273,556 +15.1% |
| 2007 | -- | $237,673 +17.8% |
| 2006 | -- | $201,790 +10.2% |
| 2005 | -- | $183,056 +11.4% |
| 2004 | -- | $164,323 +12.9% |
| 2003 | -- | $145,590 +2.3% |
| 2002 | -- | $142,320 +2.4% |
| 2001 | -- | $139,050 |
Find assessor info on the county website
Monthly payment
Est. payment
Payment breakdown
Explore the cost of this home by adjusting the details. Changes won't be saved.Climate risks
Neighborhood: 20659
Nearby schools
Schools provided by the listing agent
- District: St. Mary's County Public Schools
Source: Bright MLS. This data may not be complete. We recommend contacting the local school district to confirm school assignments for this home.


Similar homes
- $450,0004 bd3 ba2.5k sqft37580 Asher Rd, Mechanicsville, MD 20659For Sale

 MLS ID #MDSM2031918, Becky King, Home Towne Real Estate. Bright MLS
- $472,0004 bd4 ba2.8k sqft28440 Saint Marys Ave, Mechanicsville, MD 20659For Sale
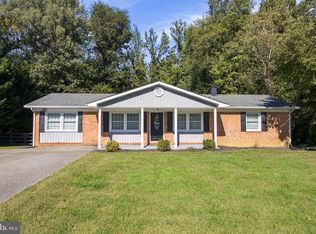 MLS ID #MDSM2034442, Boyd Grainger, Pearson Smith Realty, LLC. Bright MLS
- $399,9003 bd2 ba2.6k sqft26951 Cox Dr, Mechanicsville, MD 20659For Sale
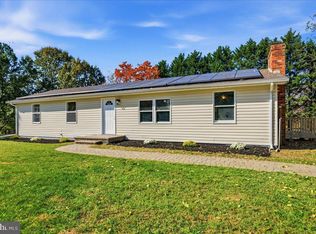 MLS ID #MDSM2034576, Ashley Burroughs, CENTURY 21 New Millennium. Bright MLS
- $424,9005 bd2 ba2k sqft37022 W Spicer Dr, Mechanicsville, MD 20659For Sale
 MLS ID #MDSM2034218, Sandi Foraci, RE/MAX One. Bright MLS
- $420,0004 bd2 ba2.1k sqft41012 Oakville Rd, Mechanicsville, MD 20659For SaleMLS ID #MDSM2034478, Kristy Matthai, CENTURY 21 New Millennium. Bright MLS
- $447,7503 bd2 ba2.8k sqft29778 Bruce Rd, Mechanicsville, MD 20659For SaleMLS ID #MDSM2034456, DJ Brady, EXP Realty, LLC. Bright MLS
- $575,0005 bd4 ba3.5k sqft28009 Steeple Ct, Mechanicsville, MD 20659For SaleMLS ID #MDSM2032218, Stephanie Glaubitz, Home Towne Real Estate. Bright MLS
- $475,0004 bd3 ba2.1k sqft11395 Gail Ct, La Plata, MD 20646For SaleMLS ID #MDCH2059558, Mary Chambers, JPAR Real Estate Professionals. Bright MLS
- $459,9003 bd2 ba1.9k sqft9025 Basswood Run, Bel Alton, MD 20611For SaleMLS ID #MDCH2060346, Victoria Canter, Top Choice Realty LLC. Bright MLS
- $469,0004 bd3 ba2.2k sqft9927 Hg Trueman Rd, Lusby, MD 20657For SaleMLS ID #MDCA2030986, Terri McClain, RE/MAX One. Bright MLS
- $484,9005 bd3 ba2.9k sqft44583 Joy Chapel Rd, Hollywood, MD 20636For SaleMLS ID #MDSM2034490, Mark Frisco Jr., CENTURY 21 New Millennium. Bright MLS
- $510,0004 bd3 ba2.1k sqft14420 Scalloway Pl, Charlotte Hall, MD 20622For SaleMLS ID #MDCH2058626, Luke Collins, The Southside Group Real Estate. Bright MLS
- $449,9004 bd3 ba2.2k sqft14117 Beverly Dr, Hughesville, MD 20637For SaleMLS ID #MDCH2058346, Bonnie O'Donnell, RE/MAX One. Bright MLS
- $499,0003 bd3 ba2.1k sqft24407 Three Notch Rd, Hollywood, MD 20636For SaleMLS ID #MDSM2034262, Stephanie Rivers, The Southside Group Real Estate. Bright MLS
- $449,0005 bd3 ba2.3k sqft5494 Hallowing Point Rd, Prince Frederick, MD 20678For SaleMLS ID #MDCA2029574, Samantha Bowling, Samson Properties. Bright MLS
- $485,0004 bd2 ba2.5k sqft12081 Laplata Rd, Waldorf, MD 20602For SaleMLS ID #MDCH2055690, Trish Brow, O'Brien Realty ERA Powered. Bright MLS
- $470,0003 bd2 ba2.2k sqft23401 Hawkins Dr, Aquasco, MD 20608For SaleMLS ID #MDPG2223412, Keri Shull, EXP Realty, LLC. Bright MLS
- $465,0004 bd4 ba2.5k sqft4915 Quade Cir, Waldorf, MD 20602For SaleMLS ID #MDCH2057758, Corey Adams, Coldwell Banker Realty. Bright MLS
- $425,0004 bd2 ba2k sqft22712 Parkview Dr, California, MD 20619For SaleMLS ID #MDSM2034178, Patrick Deighan, CENTURY 21 New Millennium. Bright MLS
- $475,0003 bd3 ba1.6k sqft22435 Indian Bridge Rd, California, MD 20619For SaleMLS ID #MDSM2033506, Edward Tully, RE/MAX One. Bright MLS
