Move-in ready and packed with value! Welcome to this beautifully maintained 4-bedroom, 2-full-bath rambler offering easy, stylish one-level living in a convenient Waldorf location. Step inside to find a super-clean, inviting interior with several updates, a spacious eat-in kitchen, and a comfortable living room perfect for everyday living and entertaining. A major bonus is the owned, fully paid-off solar panel system, providing an opportunity to save on electricity costs for years to come. Outside, enjoy the privacy of a fenced backyard with space to relax, play, or entertain. Conveniently located for an easy commute to Washington, DC, the Pentagon, Joint Base Andrews/Boling, and National Harbor. With its comfortable layout, energy-saving features, convenient location, and move-in-ready condition, this home is ready to welcome its next owner!
For sale
$384,900
909 Fowler Ct, Waldorf, MD 20602
4beds
1,560sqft
Single Family Residence
Built in 1967
9,213 Square Feet Lot
$385,500 Zestimate®
$247/sqft
$-- HOA
What's special
- 19 days
- 400
- 43
Zillow last checked:
Listing updated:
Listed by:
Sandi Denny 301-752-0028,
CENTURY 21 New Millennium 3016099000
Source: Bright MLS,MLS#: MDCH2060000
Facts & features
Interior
Bedrooms & bathrooms
- Bedrooms: 4
- Bathrooms: 2
- Full bathrooms: 2
- Main level bathrooms: 2
- Main level bedrooms: 4
Basement
- Area: 0
Heating
- Forced Air, Natural Gas
Cooling
- Central Air, Electric
Appliances
- Included: Dishwasher, Exhaust Fan, Disposal, Refrigerator, Cooktop, Gas Water Heater
Features
- Attic, Kitchen - Table Space, Combination Kitchen/Dining, Eat-in Kitchen, Floor Plan - Traditional, Dry Wall
- Flooring: Laminate
- Doors: Storm Door(s), Sliding Glass, Six Panel
- Windows: Screens, Insulated Windows, Vinyl Clad
- Has basement: No
- Has fireplace: No
Interior area
- Total structure area: 1,560
- Total interior livable area: 1,560 sqft
- Finished area above ground: 1,560
- Finished area below ground: 0
Property
Parking
- Total spaces: 3
- Parking features: Concrete, Off Street, Driveway
- Uncovered spaces: 3
Accessibility
- Accessibility features: None
Features
- Levels: One
- Stories: 1
- Patio & porch: Patio
- Exterior features: Rain Gutters, Sidewalks
- Pool features: None
- Fencing: Back Yard,Other
- Has view: Yes
- View description: Garden
Lot
- Size: 9,213 Square Feet
- Features: Cul-De-Sac, No Thru Street, Rear Yard, SideYard(s), Level, Landscaped, Front Yard
Details
- Additional structures: Above Grade, Below Grade, Outbuilding
- Parcel number: 0906004148
- Zoning: RH
- Zoning description: Residential
- Special conditions: Standard
Construction
Type & style
- Home type: SingleFamily
- Architectural style: Ranch/Rambler
- Property subtype: Single Family Residence
Materials
- Vinyl Siding
- Foundation: Slab
- Roof: Asphalt,Shingle,Composition
Condition
- Very Good
- New construction: No
- Year built: 1967
Details
- Builder name: WASHINGTON HOMES
Utilities & green energy
- Sewer: Public Sewer
- Water: Public
- Utilities for property: Cable Available, Electricity Available, Natural Gas Available, Phone Available, Sewer Available, Water Available, Cable
Green energy
- Energy generation: PV Solar Array(s) Owned
Community & HOA
Community
- Subdivision: St Charles Sub - Carrington
HOA
- Has HOA: No
Location
- Region: Waldorf
Financial & listing details
- Price per square foot: $247/sqft
- Tax assessed value: $292,733
- Annual tax amount: $4,092
- Date on market: 10/1/2026
- Listing agreement: Exclusive Right To Sell
- Listing terms: Cash,Conventional,1031 Exchange,FHA,VA Loan
- Inclusions: Parking Included In Listprice,
- Ownership: Fee Simple
Estimated market value
$385,500
$366,000 - $405,000
$2,701/mo
Price history
| Date | Event | Price |
|---|---|---|
| 10/2/2026 | Listed for sale | $384,900+79.1%$247/sqft |
Source:  Bright MLS #MDCH2060000 Report a problem | ||
| 10/9/2016 | Listing removed | $214,900$138/sqft |
Source: CENTURY 21 New Millennium #CH9687316 Report a problem | ||
| 6/16/2016 | Price change | $214,900-4.4%$138/sqft |
Source: CENTURY 21 New Millennium #CH9687316 Report a problem | ||
| 4/28/2016 | Price change | $224,900-4.3%$144/sqft |
Source: CENTURY 21 New Millennium #CH9687316 Report a problem | ||
| 3/30/2016 | Listed for sale | $234,900+165.4%$151/sqft |
Source: Century 21 New Millennium #CH9610006 Report a problem | ||
| 6/21/1988 | Sold | $88,500$57/sqft |
Source: Agent Provided Report a problem | ||
Public tax history
| Year | Property taxes | Tax assessment |
|---|---|---|
| 2026 | $4,249 +3.9% | $292,733 +3.9% |
| 2025 | $4,090 +4.4% | $281,867 +4% |
| 2024 | $3,918 +26.2% | $271,000 +9.4% |
| 2023 | $3,104 +24.4% | $247,733 -8.6% |
| 2022 | $2,496 -1% | $271,000 +34.7% |
| 2021 | $2,521 +3.4% | $201,200 +3.4% |
| 2020 | $2,439 -1.5% | $194,633 -3.3% |
| 2019 | $2,477 +3.6% | $201,200 +10.9% |
| 2018 | $2,390 +5.1% | $181,500 +5.1% |
| 2017 | $2,275 -0.3% | $172,767 +5.3% |
| 2016 | $2,283 | $164,033 +5.6% |
| 2015 | $2,283 | $155,300 |
| 2014 | $2,283 | $155,300 |
| 2013 | -- | $155,300 -13.8% |
| 2012 | -- | $180,100 |
| 2011 | -- | $180,100 |
| 2010 | -- | $180,100 -30.7% |
| 2009 | -- | $260,050 +17.4% |
| 2008 | -- | $221,430 +21.1% |
| 2007 | -- | $182,810 +26.8% |
| 2006 | -- | $144,190 +8% |
| 2005 | -- | $133,522 +8.7% |
| 2004 | -- | $122,856 +9.5% |
| 2003 | -- | $112,190 +2.3% |
| 2002 | -- | $109,650 +2.4% |
| 2001 | -- | $107,110 |
Find assessor info on the county website
Monthly payment
Est. payment
Payment breakdown
Explore the cost of this home by adjusting the details. Changes won't be saved.Climate risks
Neighborhood: 20602
Nearby schools
Schools provided by the listing agent
- Elementary: Dr S A Mudd
- Middle: John Hanson
- High: Thomas Stone
- District: Charles County Public Schools
Source: Bright MLS. This data may not be complete. We recommend contacting the local school district to confirm school assignments for this home.


Similar homes
- $389,9003 bd2 ba1.3k sqft3979 Old Washington Rd, Waldorf, MD 20602For Sale

 MLS ID #MDCH2058384, Lisa Wills, RE/MAX One. Bright MLS
- $389,0003 bd2 ba1.5k sqft3505 Norwood Ct, Waldorf, MD 20602For Sale
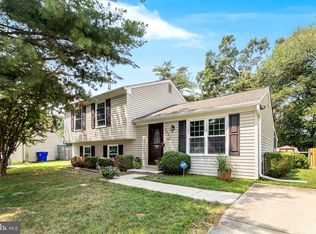 MLS ID #MDCH2056576, Michele Posey, RE/MAX Realty Group. Bright MLS
- $400,0004 bd2 ba2.1k sqft2302 Imperial Ct, Waldorf, MD 20602For Sale
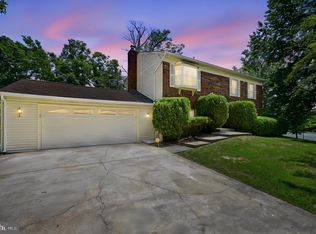 MLS ID #MDCH2056806, Donnie Anderson JR., Samson Properties. Bright MLS
- $380,0003 bd2 ba1.5k sqft3525 Smoke Tree Ct, Waldorf, MD 20602For Sale
 MLS ID #MDCH2053346, Brittany Russell, CENTURY 21 New Millennium. Bright MLS
- $479,9994 bd2 ba2.1k sqft3090 Huntington Cir, Waldorf, MD 20602For SaleMLS ID #MDCH2058072, Nancy Mabie, Berkshire Hathaway HomeServices PenFed Realty. Bright MLS
- $424,9003 bd3 ba2k sqft4508 Ladybug Pl, Waldorf, MD 20602For SaleMLS ID #MDCH2059424, Chris Coppola, Compass. Bright MLS
- $415,0004 bd3 ba1.8k sqft3754 Gardiner Rd, Waldorf, MD 20601For SaleMLS ID #MDCH2056448, Tom Walsh JR., RE/MAX One. Bright MLS
- $415,0003 bd2 ba2k sqft5202 Sturgeon Ct, Waldorf, MD 20603For SaleMLS ID #MDCH2060420, Joi Nicholas, KW Metro Center. Bright MLS
- $305,0003 bd1 ba1k sqft2408 Ferrell Ct, Waldorf, MD 20602For SaleMLS ID #MDCH2058116, Marina Sullivan, Long & Foster Real Estate, Inc.. Bright MLS
- $420,0004 bd3 ba2k sqft2430 Pinefield Rd, Waldorf, MD 20601For SaleMLS ID #MDCH2058630, Nestor Cortesi, Realty ONE Group Capital. Bright MLS
- $419,9003 bd2 ba2.3k sqft12256 Wendy Ln, Waldorf, MD 20601For SaleMLS ID #MDCH2058936, Michael Funk, Five Star Real Estate. Bright MLS
- $407,0004 bd1 ba1.4k sqft14925 Schall Rd, Accokeek, MD 20607For SaleMLS ID #MDPG2221374, Dave Savercool, Long & Foster Real Estate, Inc.. Bright MLS
- $379,9993 bd2 ba1.9k sqft9614 Charles Ct, La Plata, MD 20646For SaleMLS ID #MDCH2056258, Lisa Wills, RE/MAX One. Bright MLS
- $405,0004 bd2 ba1.2k sqft8317 Schultz Rd, Clinton, MD 20735For SaleMLS ID #MDPG2221730, Cristian Sams, Samson Properties. Bright MLS
- $425,0003 bd3 ba2k sqft6103 Gray Wolf Ct, Waldorf, MD 20603For SaleMLS ID #MDCH2060080, Arnita Greene, Compass. Bright MLS
- $444,9974 bd3 ba1.7k sqft3003 Hickory Valley Dr, Waldorf, MD 20601For SaleMLS ID #MDCH2058694, Tina Marie Biggs, EXP Realty, LLC. Bright MLS
- $400,0003 bd2 ba1.4k sqft404 Linden Ln, La Plata, MD 20646For SaleMLS ID #MDCH2060038, Josue Bernal, KW Metro Center. Bright MLS
- $430,0003 bd3 ba1.8k sqft6013 Harbor Seal Ct, Waldorf, MD 20603For SaleMLS ID #MDCH2059054, Mahban Zargar, Jason Mitchell Group. Bright MLS
- $430,0003 bd3 ba2.1k sqftSt. Charles Hampshire, Waldorf, MD 20603For SaleMLS ID #MDCH2059026, Tina Marie Biggs, EXP Realty, LLC. Bright MLS
