Motivated Seller! Seller welcomes all offers and is willing to consider contributing toward the buyer’s closing costs! Welcome to 2724 Tred Avon Court, located in the desirable Oxford Oaks community of Waldorf, Maryland. Offering 5 bedrooms, 3.5 bathrooms, a spacious layout, and a large patio, this home presents an exceptional opportunity for buyers seeking comfort, functionality, and room to grow. As you arrive, you’ll be welcomed by the charming front porch, the perfect spot to create a relaxing seating area and enjoy warm sunny days, morning coffee, or evening conversations. The main level is thoughtfully designed for both everyday living and entertaining. It features formal living and dining rooms, with elegant chair rail detailing in the dining room that adds character and timeless charm. Natural sunlight fills the home, complemented by recessed lighting throughout, creating a bright and inviting atmosphere. The spacious family room flows seamlessly into the eat-in kitchen, complete with a gas stove, making it ideal for cooking, gathering, and creating memories with family and friends. From the kitchen, step directly onto the expansive patio—perfect for summer barbecues, outdoor dining, entertaining guests, or simply enjoying a peaceful sunset. Upstairs, you’ll find four generously sized bedrooms and two full bathrooms, including a spacious primary suite featuring a walk-in closet and a private en-suite bath. The additional bedrooms offer flexibility for family members, guests, or a dedicated home office. For added convenience, the washer and dryer are located on the upper level, making laundry day easier and more efficient. The fully finished basement adds tremendous versatility, offering a private bedroom and full bathroom that can comfortably accommodate overnight guests or extended family. The basement also features a small kitchenette equipped with an electric cooktop, microwave, and cabinet storage, providing added convenience for meal preparation and everyday living. This flexible space can also serve as a recreation room, fitness area, home office, media room, or private living suite. This home is ready for its next owner to add their personal touch and make it truly their own. With solid construction, generous square footage, and plenty of potential to update and customize over time, it offers the perfect balance of comfort today and opportunity for tomorrow. Conveniently located near Walmart, St. Charles Towne Center, grocery stores, restaurants, parks, and everyday conveniences, Oxford Oaks also provides excellent commuter access to Route 301 and major routes leading to Brandywine, Camp Springs, Joint Base Andrews, and the Washington, D.C. metropolitan area. If you’re searching for a home that offers space, versatility, and long-term potential in an established Waldorf community, 2724 Tred Avon Court is ready to welcome you home. Schedule your private tour today and discover the possibilities that await.
For sale
Price cut: $15K (8/20)
$524,999
2724 Tred Avon Ct, Waldorf, MD 20601
5beds
2,873sqft
Single Family Residence
Built in 1998
6,000 Square Feet Lot
$524,500 Zestimate®
$183/sqft
$28/mo HOA
What's special
Walk-in closetExpansive patioPrivate en-suite bathRecessed lighting throughoutLarge patioGas stoveSpacious layout
- 116 days
- 109
- 10
Zillow last checked:
Listing updated:
Listed by:
Bella Osborne 301-204-2926,
Samson Properties 7033788810
Source: Bright MLS,MLS#: MDCH2056350
Facts & features
Interior
Bedrooms & bathrooms
- Bedrooms: 5
- Bathrooms: 4
- Full bathrooms: 3
- 1/2 bathrooms: 1
- Main level bathrooms: 1
Rooms
- Room types: Primary Bedroom, Bedroom 2, Bedroom 3, Basement, Bedroom 1, Primary Bathroom
Primary bedroom
- Features: Attached Bathroom, Flooring - Carpet, Walk-In Closet(s), Ceiling Fan(s)
- Level: Upper
Bedroom 1
- Features: Flooring - Carpet, Recessed Lighting
- Level: Upper
Bedroom 2
- Features: Flooring - Carpet, Recessed Lighting
- Level: Upper
Bedroom 3
- Features: Flooring - Carpet, Recessed Lighting
- Level: Upper
Primary bathroom
- Features: Soaking Tub, Bathroom - Stall Shower, Double Sink, Recessed Lighting
- Level: Upper
Basement
- Features: Bathroom - Tub Shower, Recessed Lighting
- Level: Lower
Heating
- Central, Natural Gas
Cooling
- Central Air, Electric
Appliances
- Included: Microwave, Oven/Range - Gas, Cooktop, Dryer, Washer, Gas Water Heater
- Laundry: Upper Level, Washer In Unit, Dryer In Unit
Features
- Bathroom - Walk-In Shower, Ceiling Fan(s), Chair Railings, Combination Kitchen/Living, Combination Dining/Living, Eat-in Kitchen
- Flooring: Wood, Luxury Vinyl, Carpet
- Doors: Sliding Glass
- Windows: Screens
- Basement: Finished
- Number of fireplaces: 1
- Fireplace features: Electric
Interior area
- Total structure area: 3,771
- Total interior livable area: 2,873 sqft
- Finished area above ground: 1,975
- Finished area below ground: 898
Property
Parking
- Total spaces: 3
- Parking features: Garage Faces Front, Concrete, Driveway, Attached
- Attached garage spaces: 1
- Uncovered spaces: 2
Accessibility
- Accessibility features: None
Features
- Levels: Two
- Stories: 2
- Patio & porch: Patio
- Exterior features: Sidewalks
- Pool features: None
Lot
- Size: 6,000 Square Feet
Details
- Additional structures: Above Grade, Below Grade
- Parcel number: 0906256899
- Zoning: RM
- Special conditions: Standard
Construction
Type & style
- Home type: SingleFamily
- Architectural style: Colonial
- Property subtype: Single Family Residence
Materials
- Vinyl Siding
- Foundation: Slab
- Roof: Shingle,Composition
Condition
- Good
- New construction: No
- Year built: 1998
Utilities & green energy
- Sewer: Public Septic, Public Sewer
- Water: Public
- Utilities for property: Natural Gas Available
Community & HOA
Community
- Subdivision: Oxford Oaks Sub
HOA
- Has HOA: Yes
- HOA fee: $28 monthly
- HOA name: OXFORD OAKS COMMUNITY ASSOCIATION,INC.
Location
- Region: Waldorf
Financial & listing details
- Price per square foot: $183/sqft
- Tax assessed value: $415,267
- Annual tax amount: $5,433
- Date on market: 6/23/2026
- Listing agreement: Exclusive Right To Sell
- Listing terms: Cash,Conventional,FHA,VA Loan
- Ownership: Fee Simple
Estimated market value
$524,500
$498,000 - $551,000
$3,376/mo
Price history
| Date | Event | Price |
|---|---|---|
| 8/20/2026 | Price change | $524,999-2.8%$183/sqft |
Source:  Bright MLS #MDCH2056350 Report a problem Bright MLS #MDCH2056350 Report a problem | ||
| 7/21/2026 | Price change | $539,999-1.8%$188/sqft |
Source: Bright MLS #MDCH2056350 Report a problem | ||
| 6/23/2026 | Listed for sale | $549,999+198.4%$191/sqft |
Source: Bright MLS #MDCH2056350 Report a problem | ||
| 4/4/2012 | Sold | $184,300-12.7%$64/sqft |
Source: Public Record Report a problem | ||
| 12/15/2011 | Price change | $211,000-6.2%$73/sqft |
Source: Long & Foster Real Estate #CH7733210 Report a problem | ||
| 10/29/2011 | Price change | $225,000-5.9%$78/sqft |
Source: foreclosure.com Report a problem | ||
| 9/30/2011 | Listed for sale | $239,000+17.5%$83/sqft |
Source: foreclosure.com Report a problem | ||
| 9/29/2011 | Sold | $203,411+9.3%$71/sqft |
Source: Public Record Report a problem | ||
| 12/7/1998 | Sold | $186,070$65/sqft |
Source: Public Record Report a problem | ||
Public tax history
| Year | Property taxes | Tax assessment |
|---|---|---|
| 2026 | $5,843 +4.6% | $415,267 +4.6% |
| 2025 | $5,584 +5.1% | $397,033 +4.8% |
| 2024 | $5,311 +19.1% | $378,800 +6.5% |
| 2023 | $4,457 +20.5% | $355,733 -6.1% |
| 2022 | $3,699 -4.6% | $378,800 +22.4% |
| 2021 | $3,879 +3.6% | $309,600 +3.6% |
| 2020 | $3,743 -1.3% | $298,700 -3.5% |
| 2019 | $3,790 +3.9% | $309,600 +11.8% |
| 2018 | $3,647 +2% | $276,900 +2% |
| 2017 | $3,577 +11.1% | $271,600 +2% |
| 2016 | $3,219 | $266,300 +2% |
| 2015 | $3,219 | $261,000 |
| 2014 | $3,219 | $261,000 |
| 2013 | -- | $261,000 -2.2% |
| 2012 | -- | $266,900 |
| 2011 | -- | $266,900 |
| 2010 | -- | $266,900 -27.2% |
| 2009 | -- | $366,530 +14.1% |
| 2008 | -- | $321,186 +16.4% |
| 2007 | -- | $275,843 +19.7% |
| 2006 | -- | $230,500 +7.9% |
| 2005 | -- | $213,526 +8.6% |
| 2004 | -- | $196,553 +9.5% |
| 2003 | -- | $179,580 +2% |
| 2002 | -- | $176,020 +2.1% |
| 2001 | -- | $172,460 |
Find assessor info on the county website
Monthly payment
Est. payment
Payment breakdown
Explore the cost of this home by adjusting the details. Changes won't be saved.Climate risks
Neighborhood: 20601
Nearby schools
Schools provided by the listing agent
- District: Charles County Public Schools
Source: Bright MLS. This data may not be complete. We recommend contacting the local school district to confirm school assignments for this home.
Similar homes
- $514,9004 bd3 ba3.4k sqft2424 Vidalia Ct, Waldorf, MD 20601For Sale
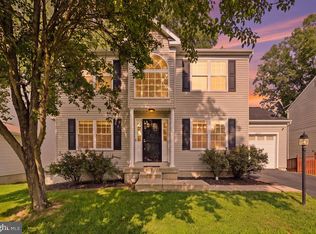
 MLS ID #MDCH2060008, Randell Dofat, EXP Realty, LLC. Bright MLS
 - $514,9004 bd4 ba2.8k sqft10325 Cassidy Ct, Waldorf, MD 20601For Sale
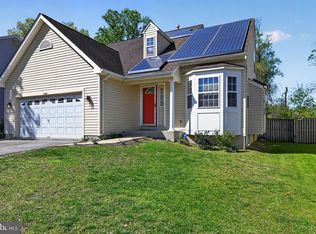 MLS ID #MDCH2053396, Boyd Grainger, Pearson Smith Realty, LLC. Bright MLS
 - $469,9004 bd2 ba2k sqft5136 Alfred Dr, Waldorf, MD 20601For SaleMLS ID #MDCH2058872, Michelle Long, Real Broker, LLC. Bright MLS
- $419,9003 bd2 ba2.3k sqft12256 Wendy Ln, Waldorf, MD 20601For Sale
 MLS ID #MDCH2058936, Michael Funk, Five Star Real Estate. Bright MLS
 - $499,9003 bd4 ba2.7k sqft2304 Leyton Ct, Waldorf, MD 20603For SaleMLS ID #MDCH2059852, Joe Hawkins, Hawkins Real Estate Services. Bright MLS
- $479,9994 bd2 ba2.1k sqft3090 Huntington Cir, Waldorf, MD 20602For SaleMLS ID #MDCH2058072, Nancy Mabie, Berkshire Hathaway HomeServices PenFed Realty. Bright MLS
- $375,0004 bd3 ba2.3k sqft3009 Sherwood Rd, Waldorf, MD 20601For SaleMLS ID #MDCH2060016, Justin Brewer, Baltimore Realty, LLC. Bright MLS
- $550,0005 bd4 ba3.1k sqft17811 Singh Ct, Accokeek, MD 20607For SaleMLS ID #MDPG2217532, Tony A Rivas, Pearson Smith Realty, LLC. Bright MLS
- $444,9974 bd3 ba1.7k sqft3003 Hickory Valley Dr, Waldorf, MD 20601For SaleMLS ID #MDCH2058694, Tina Marie Biggs, EXP Realty, LLC. Bright MLS
- $525,0005 bd3 ba2.4k sqft3402 King Dr, Dunkirk, MD 20754For SaleMLS ID #MDCA2031044, Danny Martin, Keller Williams Flagship. Bright MLS
- $450,0006 bd3 ba2.5k sqft880 Copley Ave, Waldorf, MD 20602For SaleMLS ID #MDCH2057804, DIANA CARRASCO, RLAH @properties. Bright MLS
- $489,9004 bd4 ba2.8k sqft14101 Kathleen Ln, Brandywine, MD 20613For SaleMLS ID #MDPG2220028, Steve Patten, KW Metro Center. Bright MLS
- $415,0004 bd3 ba1.8k sqft3754 Gardiner Rd, Waldorf, MD 20601For SaleMLS ID #MDCH2056448, Tom Walsh JR., RE/MAX One. Bright MLS
- $578,9905 bd3 ba2.4k sqft17508 Clinton Dr, Accokeek, MD 20607For SaleMLS ID #MDPG2211562, Evelyn Walker, Keller Williams Preferred Properties. Bright MLS
- $514,9905 bd4 ba2.8k sqft12904 Dauphin Ct, Fort Washington, MD 20744For SaleMLS ID #MDPG2207120, Mr. Dag Alemayehu, Samson Properties. Bright MLS
- $559,9005 bd3 ba3.3k sqft11567 Deer Ln, La Plata, MD 20646For SaleMLS ID #MDCH2059924, Boyd Grainger, Pearson Smith Realty, LLC. Bright MLS
- $415,0003 bd3 ba1.9k sqft6825 Cologo Ct, Waldorf, MD 20603For SaleMLS ID #MDCH2060364, Hazel Shakur, Redfin Corp. Bright MLS
- $555,0005 bd3 ba3.3k sqft320 Baron Ct, Fort Washington, MD 20744For SaleMLS ID #MDPG2221302, Verria Hairston, Open Door Brokerage, LLC. Bright MLS
- $334,0004 bd3 ba1.8k sqft327 Woodside Pl, Waldorf, MD 20601For SaleMLS ID #MDCH2058534, Kandace Johnson, Samson Properties. Bright MLS
- $499,9005 bd3 ba2.3k sqft12417 Parkton St, Fort Washington, MD 20744For SaleMLS ID #MDPG2210966, Bevia Patrick, Keller Williams Flagship. Bright MLS
