Excellent opportunity and perfect timing to own this renovated, spacious, intimate colonial, nestled on a 1/2 acre, corner lot! This well maintained, traditional floor plan, offers almost 3000 square feet of elbow room, but yet provides a warm, cozy, feeling of home. Your move-in ready home features include: a naturally bright, inviting, 2-story foyer; separate formal living and dining rooms with solid hardwood floors; updated eat-in kitchen; family room off kitchen with wood-burning fireplace; 4 spacious bedrooms; 3 full and one half baths; owner's suite with walk-in custom closet and spa bath; fully finished basement with recreation room and in-law suite, custom two-tier deck with gazebo, patio, 2-car garage, plenty of storage space and more all on a private, tree-lined, lot. BUYER INCENTIVE! Preferred lender may offer up to a $5,000 lender credit (not to exceed 1% of the loan amount) toward eligible closing costs. Contact Tareq Maayta, Managing Director, NMLS #1443073, Finance USA Corporation for details and restrictions.
Pending
Price cut: $10.1K (10/16)
$489,900
14101 Kathleen Ln, Brandywine, MD 20613
4beds
2,874sqft
Single Family Residence
Built in 1996
0.48 Acres Lot
$490,700 Zestimate®
$170/sqft
$-- HOA
What's special
Solid hardwood floorsUpdated eat-in kitchen
- 37 days
- 2,518
- 332
Likely to sell faster than
Zillow last checked:
Listing updated:
Listed by:
Steve Patten 571-529-2202,
KW Metro Center 7032246000,
Listing Team: The Steve Patten Team LLC
Source: Bright MLS,MLS#: MDPG2220028
Facts & features
Interior
Bedrooms & bathrooms
- Bedrooms: 4
- Bathrooms: 4
- Full bathrooms: 3
- 1/2 bathrooms: 1
- Main level bathrooms: 1
Basement
- Area: 0
Heating
- Forced Air, Natural Gas
Cooling
- Ceiling Fan(s), Central Air, Electric
Appliances
- Included: Microwave, Dishwasher, Refrigerator, Electric Water Heater
- Laundry: Washer In Unit
Features
- Flooring: Carpet, Hardwood
- Basement: Finished
- Number of fireplaces: 1
Interior area
- Total structure area: 2,874
- Total interior livable area: 2,874 sqft
- Finished area above ground: 2,874
Property
Parking
- Total spaces: 2
- Parking features: Garage Faces Front, Attached
- Attached garage spaces: 2
Accessibility
- Accessibility features: None
Features
- Levels: Three
- Stories: 3
- Patio & porch: Deck, Patio
- Pool features: None
Lot
- Size: 0.48 Acres
Details
- Additional structures: Above Grade
- Parcel number: 17111184399
- Zoning: R
- Special conditions: Standard
Construction
Type & style
- Home type: SingleFamily
- Architectural style: Colonial,Traditional
- Property subtype: Single Family Residence
Materials
- Brick, Vinyl Siding
- Foundation: Concrete Perimeter
- Roof: Architectural Shingle
Condition
- Excellent,Very Good
- New construction: No
- Year built: 1996
Utilities & green energy
- Sewer: Public Sewer
- Water: Public
Community & HOA
Community
- Subdivision: Brandywine Village
HOA
- Has HOA: No
Location
- Region: Brandywine
Financial & listing details
- Price per square foot: $170/sqft
- Tax assessed value: $363,033
- Annual tax amount: $7,567
- Date on market: 9/24/2026
- Listing agreement: Exclusive Right To Sell
- Ownership: Fee Simple
Estimated market value
$490,700
$466,000 - $515,000
$3,736/mo
Price history
| Date | Event | Price |
|---|---|---|
| 10/28/2026 | Pending sale | $489,900$170/sqft |
Source:  Bright MLS #MDPG2220028 Report a problem | ||
| 10/16/2026 | Price change | $489,900-2%$170/sqft |
Source: Bright MLS #MDPG2220028 Report a problem | ||
| 9/24/2026 | Listed for sale | $500,000-16.7%$174/sqft |
Source: Bright MLS #MDPG2220028 Report a problem | ||
| 11/26/2025 | Listing removed | $599,900$209/sqft |
Source: Bright MLS #MDPG2182212 Report a problem | ||
| 11/25/2025 | Listing removed | $3,600$1/sqft |
Source: Bright MLS #MDPG2182394 Report a problem | ||
| 11/7/2025 | Listed for rent | $3,600+44%$1/sqft |
Source: Bright MLS #MDPG2182394 Report a problem | ||
| 11/5/2025 | Listed for sale | $599,900+83.2%$209/sqft |
Source: Bright MLS #MDPG2182212 Report a problem | ||
| 11/25/2020 | Listing removed | $2,500$1/sqft |
Source: Century 21 New Millennium #MDPG587450 Report a problem | ||
| 11/14/2020 | Listed for rent | $2,500$1/sqft |
Source: Century 21 New Millennium #MDPG587450 Report a problem | ||
| 7/26/2020 | Listing removed | $2,500$1/sqft |
Source: Century 21 New Millennium #MDPG573982 Report a problem | ||
| 7/20/2020 | Listed for rent | $2,500$1/sqft |
Source: Century 21 New Millennium #MDPG573982 Report a problem | ||
| 4/14/2020 | Listing removed | $2,500$1/sqft |
Source: Allegiant Property Management Report a problem | ||
| 8/6/2019 | Listed for rent | $2,500+6.4%$1/sqft |
Source: N/A Report a problem | ||
| 3/12/2015 | Listing removed | $2,350$1/sqft |
Source: Washington Realty Brokers, LLC #PG8510772 Report a problem | ||
| 2/17/2015 | Price change | $2,350-2.1%$1/sqft |
Source: Washington Realty Brokers, LLC #PG8510772 Report a problem | ||
| 1/28/2015 | Price change | $2,400-3%$1/sqft |
Source: Washington Realty Brokers, LLC #PG8510772 Report a problem | ||
| 11/30/2014 | Listed for rent | $2,475+1%$1/sqft |
Source: Washington Realty Brokers, LLC #PG8510772 Report a problem | ||
| 12/12/2013 | Listing removed | $2,450$1/sqft |
Source: Washington Realty Brokers, LLC #PG8220442 Report a problem | ||
| 12/4/2013 | Price change | $2,450-2%$1/sqft |
Source: Washington Realty Brokers, LLC #PG8220442 Report a problem | ||
| 11/9/2013 | Listed for rent | $2,500$1/sqft |
Source: Washington Realty Brokers, LLC #PG8220442 Report a problem | ||
| 3/2/2004 | Sold | $327,500+65.4%$114/sqft |
Source: Public Record Report a problem | ||
| 1/25/1996 | Sold | $198,000$69/sqft |
Source: Public Record Report a problem | ||
Public tax history
| Year | Property taxes | Tax assessment |
|---|---|---|
| 2026 | $7,567 | $509,433 +1.1% |
| 2025 | $7,567 +43.7% | $504,000 +6.4% |
| 2024 | $5,266 +6.9% | $473,567 +6.9% |
| 2023 | $4,928 +7.4% | $443,133 +7.4% |
| 2022 | $4,589 +6.4% | $412,700 +6.4% |
| 2021 | $4,313 +6.8% | $387,867 +6.8% |
| 2020 | $4,037 -16.9% | $363,033 +11% |
| 2019 | $4,860 | $327,067 |
| 2018 | $4,860 +3.5% | $327,067 +3.5% |
| 2017 | $4,695 +13.5% | $315,933 +3.7% |
| 2016 | $4,138 | $304,800 +2.5% |
| 2015 | $4,138 | $297,333 +2.6% |
| 2014 | $4,138 | $289,867 +2.6% |
| 2013 | -- | $282,400 |
| 2012 | -- | $282,400 |
| 2011 | -- | $282,400 -41.9% |
| 2010 | -- | $486,310 +12.4% |
| 2009 | -- | $432,502 +14.2% |
| 2008 | -- | $378,696 +16.6% |
| 2007 | -- | $324,890 +15.3% |
| 2006 | -- | $281,806 +18% |
| 2005 | -- | $238,723 +22% |
| 2004 | -- | $195,640 |
| 2003 | -- | $195,640 +3.1% |
| 2002 | -- | $189,680 +6.7% |
| 2001 | -- | $177,760 |
Find assessor info on the county website
Monthly payment
Est. payment
Payment breakdown
Explore the cost of this home by adjusting the details. Changes won't be saved.Climate risks
Neighborhood: 20613
Nearby schools
Schools provided by the listing agent
- District: Prince George's County Public Schools
Source: Bright MLS. This data may not be complete. We recommend contacting the local school district to confirm school assignments for this home.


Similar homes
- $399,9005 bd3 ba2.1k sqft6208 McKay Dr, Brandywine, MD 20613For Sale
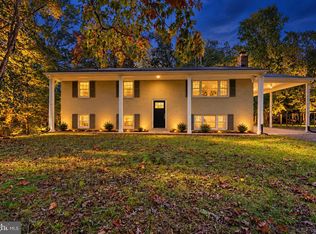
 MLS ID #MDPG2223080, Mallory Bare, CENTURY 21 New Millennium. Bright MLS
- $459,0004 bd3 ba1.6k sqft6416 Simmons Ln, Clinton, MD 20735For Sale
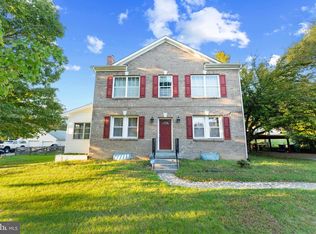 MLS ID #MDPG2222462, James Spencer, Berkshire Hathaway HomeServices PenFed Realty. Bright MLS
- $475,0003 bd4 ba2.7k sqft2304 Leyton Ct, Waldorf, MD 20603For Sale
 MLS ID #MDCH2059852, Joe Hawkins, Hawkins Real Estate Services. Bright MLS
- $444,9974 bd3 ba1.7k sqft3003 Hickory Valley Dr, Waldorf, MD 20601For Sale
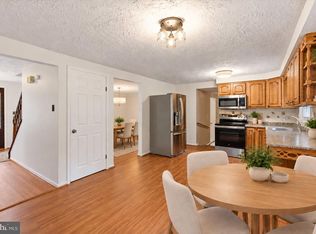 MLS ID #MDCH2058694, Tina Marie Biggs, EXP Realty, LLC. Bright MLS
- $529,9004 bd4 ba3k sqft5902 Mardella Blvd, Clinton, MD 20735For SaleMLS ID #MDPG2222676, Cyndi Krolczyk, Samson Properties. Bright MLS
- $514,9004 bd3 ba3.4k sqft2424 Vidalia Ct, Waldorf, MD 20601For SaleMLS ID #MDCH2060008, Randell Dofat, EXP Realty, LLC. Bright MLS
- $548,0004 bd3 ba3.4k sqft10319 Marlboro Woods Dr, Cheltenham, MD 20623For SaleMLS ID #MDPG2201480, Geneva Butler, Fairfax Realty Premier. Bright MLS
- $375,0004 bd3 ba2.3k sqft3009 Sherwood Rd, Waldorf, MD 20601For SaleMLS ID #MDCH2060016, Justin Brewer, Baltimore Realty, LLC. Bright MLS
- $485,0004 bd3 ba2k sqft4810 Reilly Dr, Clinton, MD 20735For SaleMLS ID #MDPG2209742, Ben Marzette, Marzette Properties, Inc.. Bright MLS
- $459,9004 bd3 ba1.9k sqft2500 Dowitcher Ct, Waldorf, MD 20601For SaleMLS ID #MDCH2059746, Boyd Grainger, Pearson Smith Realty, LLC. Bright MLS
- $527,9995 bd4 ba2.6k sqft2700 Tred Avon Ct, Waldorf, MD 20601For SaleMLS ID #MDCH2057602, Tabitha Richardson, NextHome Leaders. Bright MLS
- $510,0005 bd4 ba1.9k sqft1922 Tall Timber Ct, Fort Washington, MD 20744For SaleMLS ID #MDPG2212284, Asia Tyler, RLAH @properties. Bright MLS
- $499,9004 bd4 ba2.8k sqft10325 Cassidy Ct, Waldorf, MD 20601For SaleMLS ID #MDCH2053396, Boyd Grainger, Pearson Smith Realty, LLC. Bright MLS
- $450,0004 bd2 ba2.4k sqft4105 Stratton Rd, Temple Hills, MD 20748For SaleMLS ID #MDPG2223208, Mynor Herrera, Keller Williams Capital Properties. Bright MLS
- $574,0004 bd4 ba3.1k sqft2311 Ashford Ln, Waldorf, MD 20603For SaleMLS ID #MDCH2059712, Farrah Fuchs, Redfin Corp. Bright MLS
- $449,0005 bd3 ba2.1k sqft9410 Small Dr, Clinton, MD 20735For SaleMLS ID #MDPG2217294, Mr. Mario Villafan, Spring Hill Real Estate, LLC.. Bright MLS
- $445,0004 bd2 ba1.9k sqft6000 Clinton Way, Clinton, MD 20735For SaleMLS ID #MDPG2214508, MAURICIO MATEOS, Fairfax Realty of Tysons. Bright MLS
- $600,0004 bd4 ba3.3k sqft1908 Orchard Hill Dr, Fort Washington, MD 20744For SaleMLS ID #MDPG2220260, Chris Craddock, EXP Realty, LLC. Bright MLS
- $419,9904 bd4 ba1.9k sqft7604 Daybreak Dr, Brandywine, MD 20613New ConstructionBright MLS
- $484,0004 bd3 ba1.7k sqft4006 Chesapeake Ave, Chesapeake Beach, MD 20732For SaleMLS ID #MDCA2030586, Bonnie O'Donnell, RE/MAX One. Bright MLS
