Fantastic 3-Level Home with Rare Main-Level Owner’s Suite! This beautifully maintained 4-bedroom, 2 full and 2 half-bath home with a 2-car garage is truly a standout. Located in a desirable neighborhood with tree-lined streets and sidewalks, it offers both charm and functionality in an ideal setting. The main level is stunning, highlighted by a two-story family room with real hardwood floors that creates a bright, open feel you have to see to appreciate. The formal dining room also features hardwood flooring, while the kitchen offers ceramic tile floors, high-end cabinetry, quality appliances, and a spacious eat-in nook. From the kitchen, step outside to a concrete patio and fully fenced backyard—perfect for entertaining or relaxing. A rare and highly sought-after feature, the main-level owner’s suite offers exceptional convenience and space. This expansive retreat includes a large bedroom area with room for a king-sized bed, additional furniture, and a sitting area, along with a walk-in closet. The en-suite bath has been thoughtfully updated with a remodeled shower, separate soaking tub, and dual vanities. Upstairs, you’ll find three additional bedrooms and a generously sized full bathroom. One of the bedrooms features an open overlook to the family room below, making it ideal for a home office, lounge, or flex space while still feeling connected to the home. The finished lower level adds even more versatility, featuring acoustic wall treatments, a half bath, and a large separate finished storage area—perfect for hobbies, media use, or organization. Owner has a VA loan that is assumable through Freedom Mortgage at a 1.75% interest rate, payment amount $1675.27 with 25 years approximately left on the mortgage with a balance is $209,000.00.
For sale
Price cut: $10K (8/13)
$524,900
10325 Cassidy Ct, Waldorf, MD 20601
4beds
2,814sqft
Single Family Residence
Built in 1999
4,983 Square Feet Lot
$524,300 Zestimate®
$187/sqft
$67/mo HOA
What's special
Walk-in closetFully fenced backyardBright open feelQuality appliancesHigh-end cabinetrySeparate soaking tubDual vanities
- 146 days
- 304
- 17
Zillow last checked:
Listing updated:
Listed by:
Boyd Grainger 301-643-6446,
Pearson Smith Realty, LLC 571-386-1075
Source: Bright MLS,MLS#: MDCH2053396
Facts & features
Interior
Bedrooms & bathrooms
- Bedrooms: 4
- Bathrooms: 4
- Full bathrooms: 2
- 1/2 bathrooms: 2
- Main level bathrooms: 2
- Main level bedrooms: 1
Rooms
- Room types: Bedroom 6
Bedroom 6
- Level: Unspecified
Heating
- Forced Air, Natural Gas
Cooling
- Central Air, Electric
Appliances
- Included: Gas Water Heater
Features
- Dining Area
- Doors: Storm Door(s)
- Windows: Bay/Bow, Screens
- Basement: Exterior Entry,Full,Space For Rooms,Walk-Out Access,Finished
- Number of fireplaces: 1
Interior area
- Total structure area: 3,054
- Total interior livable area: 2,814 sqft
- Finished area above ground: 2,094
- Finished area below ground: 720
Property
Parking
- Total spaces: 2
- Parking features: Garage Faces Front, Off Street, Attached
- Attached garage spaces: 2
Accessibility
- Accessibility features: None
Features
- Levels: Three
- Stories: 3
- Pool features: None
- Fencing: Full,Wood,Back Yard
Lot
- Size: 4,983 Square Feet
- Features: Backs to Trees
Details
- Additional structures: Above Grade, Below Grade
- Parcel number: 0906246427
- Zoning: RM
- Special conditions: Standard
Construction
Type & style
- Home type: SingleFamily
- Architectural style: Colonial
- Property subtype: Single Family Residence
Materials
- Vinyl Siding
- Foundation: Block
- Roof: Asphalt
Condition
- New construction: No
- Year built: 1999
Utilities & green energy
- Sewer: Public Sewer
- Water: Public
Community & HOA
Community
- Subdivision: Somerset
HOA
- Has HOA: Yes
- Amenities included: Tot Lots/Playground
- Services included: Common Area Maintenance, Management, Reserve Funds, Road Maintenance, Snow Removal
- HOA fee: $200 quarterly
- HOA name: MEINC HOA
Location
- Region: Waldorf
Financial & listing details
- Price per square foot: $187/sqft
- Tax assessed value: $170,730
- Annual tax amount: $1,916
- Date on market: 4/11/2026
- Listing agreement: Exclusive Right To Sell
- Ownership: Fee Simple
- Road surface type: Black Top
Estimated market value
$524,300
$498,000 - $551,000
$3,478/mo
Price history
| Date | Event | Price |
|---|---|---|
| 8/13/2026 | Price change | $524,900-1.9%$187/sqft |
Source:  Bright MLS #MDCH2053396 Report a problem Bright MLS #MDCH2053396 Report a problem | ||
| 6/27/2026 | Price change | $534,900-0.9%$190/sqft |
Source: Bright MLS #MDCH2053396 Report a problem | ||
| 5/8/2026 | Price change | $539,900-1.8%$192/sqft |
Source: Bright MLS #MDCH2053396 Report a problem | ||
| 4/11/2026 | Listed for sale | $550,000+128.2%$195/sqft |
Source: Bright MLS #MDCH2053396 Report a problem | ||
| 5/16/2003 | Sold | $241,000+21.4%$86/sqft |
Source: Public Record Report a problem | ||
| 4/26/2001 | Sold | $198,500+10.7%$71/sqft |
Source: Public Record Report a problem | ||
| 1/11/1999 | Sold | $179,375+317.2%$64/sqft |
Source: Public Record Report a problem | ||
| 10/22/1998 | Sold | $43,000$15/sqft |
Source: Public Record Report a problem | ||
Public tax history
| Year | Property taxes | Tax assessment |
|---|---|---|
| 2025 | $5,712 +7.1% | $435,167 +5.3% |
| 2024 | $5,335 +12.8% | $413,200 +9.4% |
| 2023 | $4,730 +24.4% | $377,533 -8.6% |
| 2022 | $3,802 -0.9% | $413,200 +34.9% |
| 2021 | $3,837 +3.1% | $306,200 +3.1% |
| 2020 | $3,722 -1.8% | $297,033 -3% |
| 2019 | $3,791 +3.3% | $306,200 +9.9% |
| 2018 | $3,670 +1.4% | $278,700 +1.4% |
| 2017 | $3,618 -0.7% | $274,733 +1.5% |
| 2016 | $3,643 | $270,767 +1.5% |
| 2015 | $3,643 | $266,800 |
| 2014 | $3,643 | $266,800 |
| 2013 | -- | $266,800 -11.9% |
| 2012 | -- | $302,800 |
| 2011 | -- | $302,800 |
| 2010 | -- | $302,800 -22% |
| 2009 | -- | $388,010 +16.9% |
| 2008 | -- | $331,926 +20.3% |
| 2007 | -- | $275,843 +25.5% |
| 2006 | -- | $219,760 +8% |
| 2005 | -- | $203,416 +8.7% |
| 2004 | -- | $187,073 +9.6% |
| 2003 | -- | $170,730 +1.1% |
| 2002 | -- | $168,796 +1.2% |
| 2001 | -- | $166,863 |
Find assessor info on the county website
Monthly payment
Est. payment
Payment breakdown
Explore the cost of this home by adjusting the details. Changes won't be saved.Climate risks
Neighborhood: 20601
Nearby schools
Schools provided by the listing agent
- District: Charles County Public Schools
Source: Bright MLS. This data may not be complete. We recommend contacting the local school district to confirm school assignments for this home.
Similar homes
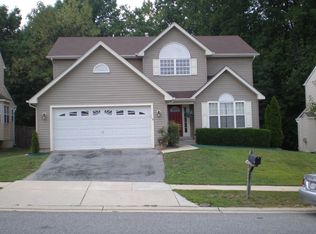
- $525,0004 bd3 ba3.4k sqft2424 Vidalia Ct, Waldorf, MD 20601For Sale
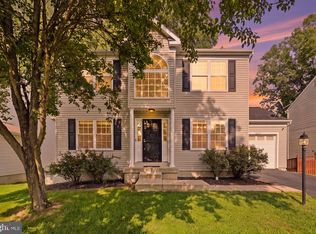
 MLS ID #MDCH2058236, Randell Dofat, EXP Realty, LLC. Bright MLS
 - $455,0004 bd3 ba1.7k sqft2075 Matta View Pl, Waldorf, MD 20601For Sale
 MLS ID #MDCH2058268, Brian Crayton, CENTURY 21 Envision. Bright MLS
 - $527,9995 bd4 ba2.6k sqft2700 Tred Avon Ct, Waldorf, MD 20601For Sale
 MLS ID #MDCH2057602, Tabitha Richardson, NextHome Leaders. Bright MLS
 - $525,0004 bd4 ba3.4k sqft10166 Hubbard Ct, Waldorf, MD 20603For Sale
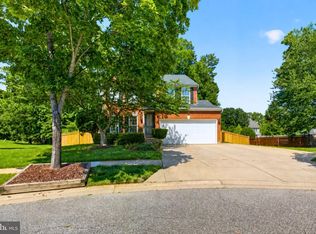 MLS ID #MDCH2055036, Chris Craddock, EXP Realty, LLC. Bright MLS
 - $499,0004 bd3 ba2.2k sqft5802 Opaleye Ct, Waldorf, MD 20603For SaleMLS ID #MDCH2058700, James Dick, Long & Foster Real Estate, Inc.. Bright MLS
- $550,0004 bd4 ba3.6k sqft3114 Sedgewick Dr, Waldorf, MD 20603For SaleMLS ID #MDCH2056222, Chris Craddock, EXP Realty, LLC. Bright MLS
- $609,0005 bd4 ba4.1k sqft9701 Cadwell St, Waldorf, MD 20603For SaleMLS ID #MDCH2058472, Dilip Patel, FAB Realty LLC. Bright MLS
- $475,0004 bd3 ba2.3k sqft2413 Pinefield Rd, Waldorf, MD 20601For SaleMLS ID #MDCH2055696, Diana Barajas, Berkshire Hathaway HomeServices PenFed Realty. Bright MLS
- $449,9003 bd3 ba1.7k sqft2178 Richland Ct, Waldorf, MD 20601For SaleMLS ID #MDCH2053448, Holly Bennett, Hyatt & Company Real Estate LLC. Bright MLS
- $559,9004 bd4 ba2.6k sqft1904 Catherine Fran Dr, Accokeek, MD 20607For SaleMLS ID #MDPG2216258, Ronnie- Bell Petrusheva, Samson Properties. Bright MLS
- $459,9994 bd3 ba2.2k sqft5507 Skipjack Ct, Waldorf, MD 20603For SaleMLS ID #MDCH2056766, Ellwood Reid, iRealty Real Estate Group. Bright MLS
- $499,9903 bd3 ba1.7k sqft2896 Portobello Ct, Waldorf, MD 20603For SaleMLS ID #MDCH2057722, Bonita King, CENTURY 21 New Millennium. Bright MLS
- $550,0004 bd5 ba2.6k sqft11676 Fountainhead Ct, Waldorf, MD 20602For SaleMLS ID #MDCH2056826, Brandon Lindsey, Long & Foster Real Estate, Inc.. Bright MLS
- $399,0003 bd2 ba1.5k sqft2256 Westwood Dr, Waldorf, MD 20601For SaleMLS ID #MDCH2056840, Yvette Wood, Keller Williams Preferred Properties. Bright MLS
- $514,9905 bd4 ba2.8k sqft12904 Dauphin Ct, Fort Washington, MD 20744For SaleMLS ID #MDPG2207120, Mr. Dag Alemayehu, Samson Properties. Bright MLS
- $449,9003 bd2 ba1.7k sqft11748 Torcello Ct, Waldorf, MD 20601For SaleMLS ID #MDCH2046308, Alethea Morris, Fairfax Realty Premier. Bright MLS
- $595,0005 bd4 ba2.9k sqft15204 Derbyshire Way, Accokeek, MD 20607For SaleMLS ID #MDPG2203800, DaJuan Pitts, Samson Properties. Bright MLS
- $524,9903 bd3 ba3k sqft6580 Greenhow Marshall Pl, Indian Head, MD 20640For SaleMLS ID #MDCH2057714, Cheryl Abrams Davis, RE/MAX United Real Estate. Bright MLS
- $480,0006 bd3 ba2.5k sqft880 Copley Ave, Waldorf, MD 20602For SaleMLS ID #MDCH2057804, DIANA CARRASCO, RLAH @properties. Bright MLS
- $455,0003 bd3 ba1.7k sqft6112 Pooka Ct, Waldorf, MD 20603For SaleMLS ID #MDCH2058034, Jackelyn Flores, Long & Foster Real Estate, Inc.. Bright MLS
