Welcome home to this beautifully maintained Colonial tucked away on a peaceful cul-de-sac in one of Waldorf's established neighborhoods! From the moment you arrive, you'll appreciate the pride of ownership and inviting curb appeal. Inside, you'll find 3 spacious bedrooms, 2 full baths, 1 half bath, an oversized garage, a warm and inviting family room with a cozy fireplace, and a separate formal dining room perfect for entertaining or family gatherings. The spacious primary suite offers a private bath and a relaxing retreat, while the thoughtfully designed floor plan provides comfort and functionality for everyday living. Conveniently located just minutes from shopping, restaurants, parks, medical facilities, commuter routes, downtown Waldorf, and Joint Base Andrews, this home offers the perfect combination of tranquility and accessibility. Whether you're a first-time buyer, growing family, or simply looking for a move-in-ready home in an exceptional location, this one checks all the boxes. Don't miss your opportunity to own this incredible home—schedule your private tour today before it's gone!
For sale
$410,000
10955 Beechwood Ct, Waldorf, MD 20601
3beds
1,760sqft
:
Get pre-qualified$2,825/mo
Single Family Residence
Built in 1977
8,668 Square Feet Lot
$408,200 Zestimate®
$233/sqft
$75/mo HOA
What's special
Cozy fireplaceOversized garageInviting curb appealPeaceful cul-de-sacSpacious primary suiteThoughtfully designed floor plan
- 32 days |
- 667 |
- 67 |
Likely to sell faster than
Zillow last checked:
Listing updated:
Listed by:
Takeya White 240-687-8850,
RE/MAX Realty Group 301-843-5100
Source: Bright MLS,MLS#: MDCH2055870
Facts & features
Interior
Bedrooms & bathrooms
- Bedrooms: 3
- Bathrooms: 3
- Full bathrooms: 2
- 1/2 bathrooms: 1
- Main level bathrooms: 1
Basement
- Area: 0
Heating
- Forced Air, Oil
Cooling
- Central Air, Electric
Appliances
- Included: Electric Water Heater
Features
- Has basement: No
- Number of fireplaces: 1
Interior area
- Total structure area: 1,760
- Total interior livable area: 1,760 sqft
- Finished area above ground: 1,760
- Finished area below ground: 0
Video & virtual tour
Property
Parking
- Total spaces: 1
- Parking features: Garage Faces Front, Attached
- Attached garage spaces: 1
Accessibility
- Accessibility features: None
Features
- Levels: Two
- Stories: 2
- Pool features: None
Lot
- Size: 8,668 Square Feet
Details
- Additional structures: Above Grade, Below Grade
- Parcel number: 0906084435
- Zoning: RM
- Special conditions: Standard
Construction
Type & style
- Home type: SingleFamily
- Architectural style: Colonial
- Property subtype: Single Family Residence
Materials
- Frame
- Foundation: Slab
Condition
- Very Good
- New construction: No
- Year built: 1977
Utilities & green energy
- Sewer: Public Sewer
- Water: Public
Community & HOA
Community
- Subdivision: Fox Run
HOA
- Has HOA: Yes
- HOA fee: $904 annually
Location
- Region: Waldorf
Financial & listing details
- Price per square foot: $233/sqft
- Tax assessed value: $372,533
- Annual tax amount: $4,927
- Date on market: 6/24/2026
- Listing agreement: Exclusive Agency
- Ownership: Fee Simple
Estimated market value
$408,200
$388,000 - $429,000
$2,835/mo
Price history
| Date | Event | Price |
|---|---|---|
| 6/24/2026 | Listed for sale | $410,000-2.4%$233/sqft |
Source:  Bright MLS #MDCH2055870 Report a problem Bright MLS #MDCH2055870 Report a problem | ||
| 11/13/2025 | Listing removed | $419,900$239/sqft |
Source: Bright MLS #MDCH2046740 Report a problem | ||
| 10/26/2025 | Price change | $419,900-8.7%$239/sqft |
Source: Bright MLS #MDCH2046740 Report a problem | ||
| 9/27/2025 | Price change | $459,900-4.2%$261/sqft |
Source: Bright MLS #MDCH2046740 Report a problem | ||
| 9/1/2025 | Listed for sale | $479,900+69%$273/sqft |
Source: Bright MLS #MDCH2046740 Report a problem | ||
| 9/19/2018 | Sold | $284,000+3.3%$161/sqft |
Source: Public Record Report a problem | ||
| 8/9/2018 | Pending sale | $275,000$156/sqft |
Source: CENTURY 21 New Millennium #1002089154 Report a problem | ||
| 7/28/2018 | Price change | $275,000-8.3%$156/sqft |
Source: CENTURY 21 New Millennium #1002089154 Report a problem | ||
| 7/4/2018 | Listed for sale | $299,900$170/sqft |
Source: Century 21 New Millennium #1001980944 Report a problem | ||
Public tax history
| Year | Property taxes | Tax assessment |
|---|---|---|
| 2025 | $5,094 +4.6% | $357,667 +4.3% |
| 2024 | $4,870 +21.2% | $342,800 +6.9% |
| 2023 | $4,018 +21% | $320,700 -6.4% |
| 2022 | $3,320 -4.2% | $342,800 +24% |
| 2021 | $3,465 +6.4% | $276,500 +6.4% |
| 2020 | $3,255 +1.7% | $259,800 -6% |
| 2019 | $3,202 +7.4% | $276,500 +22.1% |
| 2018 | $2,982 +3.6% | $226,400 +3.6% |
| 2017 | $2,879 +3.7% | $218,567 +3.7% |
| 2016 | $2,776 | $210,733 +3.9% |
| 2015 | $2,776 | $202,900 |
| 2014 | $2,776 | $202,900 |
| 2013 | -- | $202,900 -11.5% |
| 2012 | -- | $229,300 |
| 2011 | -- | $229,300 |
| 2010 | -- | $229,300 -30.6% |
| 2009 | -- | $330,250 +18.5% |
| 2008 | -- | $278,712 +22.7% |
| 2007 | -- | $227,176 +29.3% |
| 2006 | -- | $175,640 +8.9% |
| 2005 | -- | $161,256 +9.8% |
| 2004 | -- | $146,873 +10.9% |
| 2003 | -- | $132,490 +0.2% |
| 2002 | -- | $132,276 +0.2% |
| 2001 | -- | $132,063 |
Find assessor info on the county website
Monthly payment
Est. payment
Payment breakdown
Explore the cost of this home by adjusting the details. Changes won't be saved.Climate risks
Neighborhood: 20601
Nearby schools
GreatSchools rating
- 3/10Berry Elementary SchoolGrades: PK-5Distance: 1.3 mi
- 6/10Theodore G. Davis Middle SchoolGrades: 6-8Distance: 2.3 mi
- 4/10North Point High SchoolGrades: 9-12Distance: 2.3 mi
Schools provided by the listing agent
- District: Charles County Public Schools
Source: Bright MLS. This data may not be complete. We recommend contacting the local school district to confirm school assignments for this home.
- $419,6005 bd3 ba1k sqft10953 Beechwood Ct, Waldorf, MD 20601Off Market
- $375,5003 bd2 ba1.4k sqft10957 Beechwood Ct, Waldorf, MD 20601Off Market
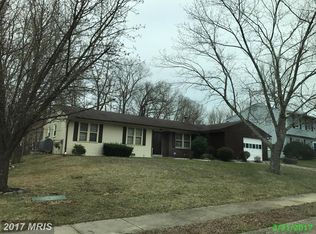
- $336,9783 bd2 ba1.4k sqft2100 Greenwood Dr, Waldorf, MD 20601Sold
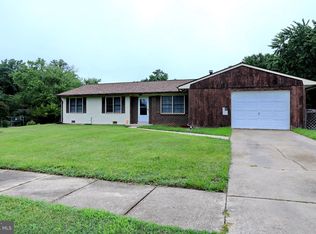
- $429,1005 bd3 ba1.6k sqft2102 Greenwood Dr, Waldorf, MD 20601Off Market
- $270,000-- bd2 ba1k sqft10959 Beechwood Ct, Waldorf, MD 20601Sold
- $378,500-- bd2 ba1.4k sqft10952 Beechwood Ct, Waldorf, MD 20601Off Market
- $288,4003 bd2 ba1k sqft10902 Poplarwood Ct, Waldorf, MD 20601Sold
- $371,7003 bd2 ba1.7k sqft10954 Beechwood Ct, Waldorf, MD 20601Off Market
A local agent can set up tours, give advice and negotiate with sellers.
Similar homes
- $415,0004 bd2 ba1.2k sqft2300 Valley Oak Ct, Waldorf, MD 20601For Sale

 MLS ID #MDCH2056534, Vah Coulibaly, HomeSmart. Bright MLS
 - $449,9003 bd3 ba1.7k sqft2178 Richland Ct, Waldorf, MD 20601For Sale
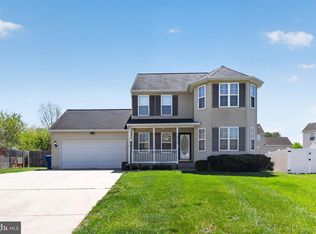 MLS ID #MDCH2053448, Holly Bennett, Hyatt & Company Real Estate LLC. Bright MLS
 - $400,0005 bd3 ba1.9k sqft12647 Council Oak Dr, Waldorf, MD 20601For Sale
 MLS ID #MDCH2056272, Sarah Reynolds, Keller Williams Realty. Bright MLS
 - $450,0003 bd3 ba2.4k sqft11620 Myrtle Oak Ct, Waldorf, MD 20601For Sale
 MLS ID #MDCH2055588, Carolyn Young, Samson Properties. Bright MLS
 - $474,9993 bd2 ba1.9k sqft2604 Meadowsweet Dr, Waldorf, MD 20601For SaleMLS ID #MDCH2056136, Collette Lusk, Real Broker, LLC. Bright MLS
- $449,9003 bd2 ba1.7k sqft11748 Torcello Ct, Waldorf, MD 20601For SaleMLS ID #MDCH2046308, Alethea Morris, Fairfax Realty Premier. Bright MLS
- $415,0003 bd4 ba2k sqft11544 Leland Pl, Waldorf, MD 20601For SaleMLS ID #MDCH2055282, Laurie Bryant, Keller Williams Preferred Properties. Bright MLS
- $414,4993 bd3 ba1.9k sqft2934 Chalkstone Pl, Waldorf, MD 20601For SaleMLS ID #MDCH2054846, Dawn Torres, Curtis Real Estate Company. Bright MLS
- $425,0003 bd4 ba2k sqft3869 Shiner Ct, Waldorf, MD 20603For SaleMLS ID #MDCH2056714, Mr. Tony Lasswell, RE/MAX Realty Group. Bright MLS
- $475,0004 bd3 ba2.3k sqft2413 Pinefield Rd, Waldorf, MD 20601For SaleMLS ID #MDCH2055696, Diana Barajas, Berkshire Hathaway HomeServices PenFed Realty. Bright MLS
- $430,0004 bd2 ba2.1k sqft2302 Imperial Ct, Waldorf, MD 20602For SaleMLS ID #MDCH2056806, Donnie Anderson JR., Samson Properties. Bright MLS
- $450,0004 bd3 ba2.4k sqft8709 Valley Dr, Waldorf, MD 20603For SaleMLS ID #MDCH2053880, Chandrika Hettiarachchi, Keller Williams Capital Properties. Bright MLS
- $385,0003 bd2 ba1.5k sqft3525 Smoke Tree Ct, Waldorf, MD 20602For SaleMLS ID #MDCH2053346, Brittany Russell, CENTURY 21 New Millennium. Bright MLS
- $434,0004 bd2 ba1.8k sqft6 Stratford Ct, Waldorf, MD 20602For SaleMLS ID #MDCH2051190, Carolyn Young, Samson Properties. Bright MLS
- $380,0004 bd4 ba1.7k sqft2134 Racquet Pl, Waldorf, MD 20601For SaleMLS ID #MDCH2053228, Cynthia Watts, Samson Properties. Bright MLS
- $443,9003 bd3 ba2.4k sqft5 Mooncoin Cir, Waldorf, MD 20602For SaleMLS ID #MDCH2054876, Christy Gartland, CENTURY 21 New Millennium. Bright MLS
- $429,9993 bd3 ba1.8k sqft3164 Gladstone Ct, Waldorf, MD 20602For SaleMLS ID #MDCH2053862, Greg Evans, The Evans Group DMV. Bright MLS
- $440,0003 bd4 ba2.1k sqft11222 Flagstaff Pl, Waldorf, MD 20601For SaleMLS ID #MDCH2053896, Marques Dyer, EXP Realty, LLC. Bright MLS
- $440,0003 bd3 ba1k sqft8901 Townsend Ln, Clinton, MD 20735For SaleMLS ID #MDPG2211148, Sean Firestone, Weichert, REALTORS. Bright MLS
- $449,9004 bd3 ba2.1k sqft3715 Pecan Ct, Waldorf, MD 20602For SaleMLS ID #MDCH2053064, Phoenix Wright, Compass. Bright MLS
