Beautiful brick-front home featuring a charming fireplace and hardwood flooring throughout the main level. The spacious family area offers an open-concept living and dining room combination that flows seamlessly into the kitchen—perfect for everyday living and entertaining. Enjoy the warmth of a wood-burning fireplace as a focal point of the home. The owner’s suite boasts an elegant tray ceiling, along with a luxurious en-suite bath complete with a jetted spa tub and double sinks. Bathrooms throughout the home have been tastefully upgraded, adding modern comfort and style.
For sale
Price cut: $20K (7/3)
$429,999
3164 Gladstone Ct, Waldorf, MD 20602
3beds
1,888sqft
:
Get pre-qualified$2,919/mo
Single Family Residence
Built in 1993
5,589 Square Feet Lot
$429,600 Zestimate®
$228/sqft
$36/mo HOA
What's special
Wood-burning fireplaceCharming fireplaceBrick-front homeDouble sinksElegant tray ceilingJetted spa tubLuxurious en-suite bath
- 69 days |
- 781 |
- 51 |
Zillow last checked:
Listing updated:
Listed by:
Greg Evans 240-839-4343,
The Evans Group DMV 7035765766
Source: Bright MLS,MLS#: MDCH2053862
Facts & features
Interior
Bedrooms & bathrooms
- Bedrooms: 3
- Bathrooms: 3
- Full bathrooms: 2
- 1/2 bathrooms: 1
Rooms
- Room types: Living Room, Dining Room, Primary Bedroom, Bedroom 2, Bedroom 3, Kitchen, Foyer, Laundry
Primary bedroom
- Features: Flooring - Carpet
- Level: Upper
Bedroom 2
- Features: Flooring - Carpet
- Level: Upper
Bedroom 3
- Features: Flooring - Carpet
- Level: Upper
Dining room
- Features: Flooring - Carpet
- Level: Main
Foyer
- Level: Main
Kitchen
- Features: Flooring - Vinyl
- Level: Main
Laundry
- Level: Unspecified
Living room
- Features: Flooring - HardWood, Fireplace - Wood Burning
- Level: Main
Heating
- Heat Pump, Electric
Cooling
- Central Air, Electric
Appliances
- Included: Dishwasher, Disposal, Washer, Exhaust Fan, Microwave, Cooktop, Refrigerator, Oven/Range - Electric, Electric Water Heater
- Laundry: Laundry Room
Features
- Kitchen - Table Space, Combination Dining/Living, Primary Bath(s)
- Has basement: No
- Has fireplace: No
Interior area
- Total structure area: 1,888
- Total interior livable area: 1,888 sqft
- Finished area above ground: 1,888
- Finished area below ground: 0
Property
Parking
- Total spaces: 2
- Parking features: Garage Faces Front, Attached
- Attached garage spaces: 2
Accessibility
- Accessibility features: None
Features
- Levels: Two
- Stories: 2
- Pool features: None
Lot
- Size: 5,589 Square Feet
Details
- Additional structures: Above Grade, Below Grade
- Parcel number: 0906211089
- Zoning: PUD
- Special conditions: Standard
Construction
Type & style
- Home type: SingleFamily
- Architectural style: Contemporary
- Property subtype: Single Family Residence
Materials
- Combination, Brick
- Foundation: Other
Condition
- New construction: No
- Year built: 1993
Utilities & green energy
- Sewer: Public Sewer
- Water: Public
Community & HOA
Community
- Security: Electric Alarm
- Subdivision: St Charles Sub - Huntington
HOA
- Has HOA: Yes
- HOA fee: $433 annually
Location
- Region: Waldorf
Financial & listing details
- Price per square foot: $228/sqft
- Tax assessed value: $4,804
- Annual tax amount: $4,804
- Date on market: 5/22/2026
- Listing agreement: Exclusive Right To Sell
- Listing terms: Cash,Conventional,FHA,VA Loan
- Ownership: Fee Simple
Estimated market value
$429,600
$408,000 - $451,000
$2,842/mo
Price history
| Date | Event | Price |
|---|---|---|
| 7/3/2026 | Price change | $429,999-4.4%$228/sqft |
Source:  Bright MLS #MDCH2053862 Report a problem Bright MLS #MDCH2053862 Report a problem | ||
| 5/22/2026 | Listed for sale | $449,999+59.1%$238/sqft |
Source: Bright MLS #MDCH2053862 Report a problem | ||
| 10/3/2017 | Sold | $282,900+2.2%$150/sqft |
Source: Public Record Report a problem | ||
| 8/4/2017 | Pending sale | $276,900$147/sqft |
Source: Exit Bennett Realty #CH9897667 Report a problem | ||
| 7/31/2017 | Price change | $276,900-1.1%$147/sqft |
Source: Exit Bennett Realty #CH9897667 Report a problem | ||
| 7/3/2017 | Listed for sale | $279,900$148/sqft |
Source: Exit Bennett Realty #CH9897667 Report a problem | ||
| 6/18/2017 | Pending sale | $279,900$148/sqft |
Source: Exit Bennett Realty #CH9897667 Report a problem | ||
| 4/5/2017 | Price change | $279,900+3.7%$148/sqft |
Source: Exit Bennett Realty #CH9897667 Report a problem | ||
| 3/30/2017 | Pending sale | $270,000$143/sqft |
Source: Exit Bennett Realty #CH9897667 Report a problem | ||
| 3/27/2017 | Listed for sale | $270,000$143/sqft |
Source: Exit Bennett Realty #CH9897667 Report a problem | ||
| 10/20/2014 | Listing removed | $1,800$1/sqft |
Source: Exit Bennett Realty #CH8404551 Report a problem | ||
| 10/4/2014 | Price change | $1,800-5.3%$1/sqft |
Source: Exit Bennett Realty #CH8404551 Report a problem | ||
| 7/15/2014 | Listed for rent | $1,900$1/sqft |
Source: Exit Bennett Realty #CH8404551 Report a problem | ||
| 9/18/2009 | Sold | $270,000-1.8%$143/sqft |
Source: Public Record Report a problem | ||
| 6/4/2009 | Listing removed | $275,000$146/sqft |
Source: Century 21 #ch6968106 Report a problem | ||
| 4/2/2009 | Price change | $275,000-7.7%$146/sqft |
Source: Century 21 #ch6968106 Report a problem | ||
| 1/28/2009 | Listed for sale | $298,000-14.2%$158/sqft |
Source: Century 21 #ch6968106 Report a problem | ||
| 2/23/2007 | Sold | $347,500+87.8%$184/sqft |
Source: Public Record Report a problem | ||
| 9/27/2002 | Sold | $185,000$98/sqft |
Source: Public Record Report a problem | ||
Public tax history
| Year | Property taxes | Tax assessment |
|---|---|---|
| 2025 | $4,781 +7% | $348,100 +5.5% |
| 2024 | $4,469 +17.1% | $330,100 +8.3% |
| 2023 | $3,817 +22.9% | $304,667 -7.7% |
| 2022 | $3,105 -2.4% | $330,100 +30.1% |
| 2021 | $3,180 +2.9% | $253,800 +2.9% |
| 2020 | $3,092 -2.1% | $246,733 -2.8% |
| 2019 | $3,156 +3% | $253,800 +9.1% |
| 2018 | $3,063 +3.5% | $232,600 +3.5% |
| 2017 | $2,959 +7% | $224,700 +3.6% |
| 2016 | $2,766 | $216,800 +3.8% |
| 2015 | $2,766 | $208,900 |
| 2014 | $2,766 | $208,900 |
| 2013 | -- | $208,900 -8.5% |
| 2012 | -- | $228,400 |
| 2011 | -- | $228,400 |
| 2010 | -- | $228,400 -34.8% |
| 2009 | -- | $350,200 +17.4% |
| 2008 | -- | $298,402 +21% |
| 2007 | -- | $246,606 +26.6% |
| 2006 | -- | $194,810 +7.6% |
| 2005 | -- | $181,120 +8.2% |
| 2004 | -- | $167,430 +8.9% |
| 2003 | -- | $153,740 +2.2% |
| 2002 | -- | $150,476 +2.2% |
| 2001 | -- | $147,213 |
Find assessor info on the county website
Monthly payment
Est. payment
Payment breakdown
Explore the cost of this home by adjusting the details. Changes won't be saved.Climate risks
Neighborhood: 20602
Nearby schools
GreatSchools rating
- 4/10Dr. Samuel A. Mudd Elementary SchoolGrades: PK-5Distance: 1 mi
- 4/10John Hanson Middle SchoolGrades: 6-8Distance: 0.8 mi
- 2/10Thomas Stone High SchoolGrades: 9-12Distance: 0.4 mi
Schools provided by the listing agent
- District: Charles County Public Schools
Source: Bright MLS. This data may not be complete. We recommend contacting the local school district to confirm school assignments for this home.
- $379,1004 bd2 ba1.4k sqft3162 Gladstone Ct, Waldorf, MD 20602Off Market
- $430,1003 bd3 ba1.8k sqft3166 Guilford Dr, Waldorf, MD 20602Off Market
- $411,3003 bd3 ba1.9k sqft3168 Guilford Dr, Waldorf, MD 20602Off Market
- $415,700-- bd2 ba1.8k sqft3264 Guilford Dr, Waldorf, MD 20602Off Market
- $397,3003 bd3 ba1.6k sqft3128 Gladstone Ct, Waldorf, MD 20602Off Market
- $418,900-- bd2 ba1.8k sqft3126 Guilford Dr, Waldorf, MD 20602Off Market
- $394,7003 bd3 ba1.6k sqft3160 Guildcrest Ct, Waldorf, MD 20602Off Market
- $391,900-- bd2 ba1.5k sqft3130 Gladstone Ct, Waldorf, MD 20602Off Market
A local agent can set up tours, give advice and negotiate with sellers.
Similar homes
- $424,9004 bd2 ba2.1k sqft2302 Imperial Ct, Waldorf, MD 20602For Sale

 MLS ID #MDCH2056806, Donnie Anderson JR., Samson Properties. Bright MLS
 - $397,0003 bd3 ba1.4k sqft3447 Iris Pl, Waldorf, MD 20602For Sale
 MLS ID #MDCH2055952, Victoria Carmon, Fusion Elite Realty. Bright MLS
 - $434,9004 bd2 ba1.6k sqft2299 Vine Hill Ct, Waldorf, MD 20602For Sale
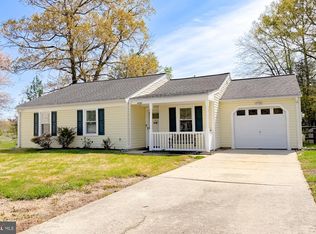 MLS ID #MDCH2053250, THOMAS PILKERTON, Real Broker, LLC. Bright MLS
 - $390,0003 bd2 ba1.5k sqft3909 Newman Ct, Waldorf, MD 20602For Sale
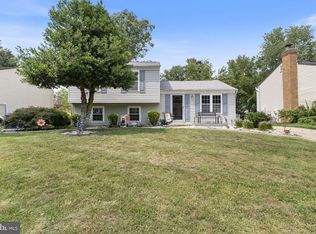 MLS ID #MDCH2057336, Ana Vazquez, The Southside Group Real Estate. Bright MLS
 - $385,0003 bd2 ba1.5k sqft3525 Smoke Tree Ct, Waldorf, MD 20602For SaleMLS ID #MDCH2053346, Brittany Russell, CENTURY 21 New Millennium. Bright MLS
- $439,9003 bd3 ba2.4k sqft5 Mooncoin Cir, Waldorf, MD 20602For SaleMLS ID #MDCH2054876, Christy Gartland, CENTURY 21 New Millennium. Bright MLS
- $315,0003 bd2 ba1.4k sqft3433 Azalea Pl, Waldorf, MD 20602For SaleMLS ID #MDCH2056650, Tracy Goins, Keller Williams Preferred Properties. Bright MLS
- $420,0003 bd4 ba2k sqft3869 Shiner Ct, Waldorf, MD 20603For SaleMLS ID #MDCH2056714, Mr. Tony Lasswell, RE/MAX Realty Group. Bright MLS
- $449,9003 bd2 ba1.7k sqft11748 Torcello Ct, Waldorf, MD 20601For SaleMLS ID #MDCH2046308, Alethea Morris, Fairfax Realty Premier. Bright MLS
- $410,0003 bd3 ba1.7k sqft10955 Beechwood Ct, Waldorf, MD 20601For SaleMLS ID #MDCH2055870, Takeya White, RE/MAX Realty Group. Bright MLS
- $475,0004 bd3 ba2.3k sqft2413 Pinefield Rd, Waldorf, MD 20601For SaleMLS ID #MDCH2055696, Diana Barajas, Berkshire Hathaway HomeServices PenFed Realty. Bright MLS
- $299,9993 bd2 ba1k sqft3083 Heathcote Rd, Waldorf, MD 20602For SaleMLS ID #MDCH2055958, Lynn Moul, Real Broker, LLC. Bright MLS
- $499,0004 bd3 ba2.2k sqft5802 Opaleye Ct, Waldorf, MD 20603For SaleMLS ID #MDCH2056326, James Dick, Long & Foster Real Estate, Inc.. Bright MLS
- $535,0005 bd4 ba2.6k sqft2700 Tred Avon Ct, Waldorf, MD 20601For SaleMLS ID #MDCH2057602, Tabitha Richardson, NextHome Leaders. Bright MLS
- $410,0003 bd2 ba1.2k sqft2256 Westwood Dr, Waldorf, MD 20601For SaleMLS ID #MDCH2056840, Yvette Wood, Keller Williams Preferred Properties. Bright MLS
- $560,0004 bd5 ba2.6k sqft11676 Fountainhead Ct, Waldorf, MD 20602For SaleMLS ID #MDCH2056826, Brandon Lindsey, Long & Foster Real Estate, Inc.. Bright MLS
- $479,9504 bd3 ba2k sqft5086 Bluehead Ct, Waldorf, MD 20603For SaleMLS ID #MDCH2056038, Cris Curtis, CENTURY 21 New Millennium. Bright MLS
- $450,0004 bd3 ba2.4k sqft8709 Valley Dr, Waldorf, MD 20603For SaleMLS ID #MDCH2053880, Chandrika Hettiarachchi, Keller Williams Capital Properties. Bright MLS
- $369,9003 bd3 ba1.7k sqft5043 Oyster Reef Pl, Waldorf, MD 20602For SaleMLS ID #MDCH2053910, Harris Okatta, Keller Williams Preferred Properties. Bright MLS
- $425,0003 bd3 ba2k sqft5252 W Boniwood Turn, Clinton, MD 20735For SaleMLS ID #MDPG2205318, Lisa Pinder, EXP Realty, LLC. Bright MLS
