LOCATION IS EVERYTHING! Welcome to 2256 Westwood Drive in Waldorf, MD — where comfort, style, and convenience come together for effortless one level living. This well-maintained 3-bedroom, 2-bath rambler with an attached one-car garage offers thoughtful updates throughout—and best of all, NO HOA. A welcoming front porch with low-maintenance railings and a storm door sets the tone for this move-in ready home. Inside, you’ll find fresh paint, beautiful hardwood flooring, crown molding, ceiling fans, and double hung windows throughout that enhances both comfort and efficiency. The bright living room features a charming bay window that fills the space with natural light, while the dining area flows seamlessly onto the deck—perfect for morning coffee or evening relaxation. The updated kitchen offers recessed lighting, ample cabinetry, stainless steel appliances, granite countertops, a tile backsplash, and an open view into the living room, making it ideal for gatherings. Just off the kitchen is a convenient laundry/utility/storage area with direct access to the backyard and garage. The primary suite includes crown molding, generous closet space, and a beautifully renovated en-suite bath with a walk-in shower. Two additional bedrooms provide flexible space for guests, family, or a home office. The updated hall bath features new flooring, vanity, lighting, toilet, and a relaxing jetted tub. Outside, enjoy a well-maintained deck and backyard perfect for grilling, gardening, or entertaining. This home is ideally located near shopping, dining, entertainment, parks, quality schools, and everyday conveniences. Commuters will appreciate easy access to major routes leading to Washington, D.C., Northern Virginia, and beyond. Whether you’re a first time buyer, downsizing, or seeking a smart investment, this property offers an exceptional opportunity in a great location! Don’t Delay and Miss Your Chance To Own This Incredible Property—Schedule Your Private Showing Today!
For sale
$410,000
2256 Westwood Dr, Waldorf, MD 20601
3beds
1,280sqft
:
Get pre-qualified$2,750/mo
Single Family Residence
Built in 1977
9,589 Square Feet Lot
$-- Zestimate®
$320/sqft
$-- HOA
What's special
Attached one-car garageFresh paintCrown moldingCeiling fansDouble hung windows throughoutBeautiful hardwood flooring
- 31 days |
- 541 |
- 59 |
Likely to sell faster than
Zillow last checked:
Listing updated:
Listed by:
Yvette Wood 301-793-9850,
Keller Williams Preferred Properties 240-737-5000
Source: Bright MLS,MLS#: MDCH2056840
Facts & features
Interior
Bedrooms & bathrooms
- Bedrooms: 3
- Bathrooms: 2
- Full bathrooms: 2
- Main level bathrooms: 2
- Main level bedrooms: 3
Basement
- Area: 0
Heating
- Forced Air, Oil
Cooling
- Ceiling Fan(s), Central Air, Electric
Appliances
- Included: Microwave, Dishwasher, Disposal, Dryer, Dual Flush Toilets, Energy Efficient Appliances, Exhaust Fan, Ice Maker, Oven/Range - Electric, Refrigerator, Stainless Steel Appliance(s), Washer, Water Heater, Electric Water Heater
- Laundry: Main Level
Features
- Attic, Bathroom - Walk-In Shower, Built-in Features, Ceiling Fan(s), Combination Dining/Living, Crown Molding, Dining Area, Kitchen - Table Space, Pantry, Primary Bath(s), Recessed Lighting, Upgraded Countertops
- Flooring: Hardwood, Wood
- Doors: Sliding Glass, Storm Door(s)
- Windows: Bay/Bow, Double Hung, Energy Efficient, Screens, Window Treatments
- Has basement: No
- Has fireplace: No
Interior area
- Total structure area: 1,532
- Total interior livable area: 1,280 sqft
- Finished area above ground: 1,280
- Finished area below ground: 0
Property
Parking
- Total spaces: 5
- Parking features: Garage Faces Front, Attached, Driveway, On Street
- Attached garage spaces: 1
- Uncovered spaces: 4
Accessibility
- Accessibility features: None
Features
- Levels: One
- Stories: 1
- Patio & porch: Deck, Porch
- Exterior features: Lighting, Flood Lights, Street Lights
- Pool features: None
- Has spa: Yes
- Spa features: Bath
- Fencing: Full,Back Yard,Wood
Lot
- Size: 9,589 Square Feet
- Features: Front Yard, Rear Yard
Details
- Additional structures: Above Grade, Below Grade
- Parcel number: 0906084702
- Zoning: RM
- Special conditions: Standard
Construction
Type & style
- Home type: SingleFamily
- Architectural style: Ranch/Rambler
- Property subtype: Single Family Residence
Materials
- Brick
- Foundation: Crawl Space
Condition
- New construction: No
- Year built: 1977
Utilities & green energy
- Sewer: Public Sewer
- Water: Public
Community & HOA
Community
- Security: Carbon Monoxide Detector(s), Motion Detectors, Smoke Detector(s)
- Subdivision: Waldorf
HOA
- Has HOA: No
Location
- Region: Waldorf
Financial & listing details
- Price per square foot: $320/sqft
- Tax assessed value: $354,300
- Annual tax amount: $4,883
- Date on market: 7/3/2026
- Listing agreement: Exclusive Right To Sell
- Listing terms: Cash,Conventional,FHA,VA Loan
- Ownership: Fee Simple
Estimated market value
Not available
Estimated sales range
Not available
Not available
Price history
| Date | Event | Price |
|---|---|---|
| 7/3/2026 | Listed for sale | $410,000+46.4%$320/sqft |
Source:  Bright MLS #MDCH2056840 Report a problem Bright MLS #MDCH2056840 Report a problem | ||
| 5/19/2020 | Sold | $280,000$219/sqft |
Source: Public Record Report a problem | ||
| 4/5/2020 | Pending sale | $280,000$219/sqft |
Source: RE/MAX Allegiance #MDCH212398 Report a problem | ||
| 3/22/2020 | Listed for sale | $280,000+12%$219/sqft |
Source: RE/MAX Allegiance #MDCH212398 Report a problem | ||
| 6/7/2005 | Sold | $250,000+91.6%$195/sqft |
Source: Public Record Report a problem | ||
| 7/20/2000 | Sold | $130,500+8.8%$102/sqft |
Source: Public Record Report a problem | ||
| 1/30/1997 | Sold | $119,900$94/sqft |
Source: Public Record Report a problem | ||
Public tax history
| Year | Property taxes | Tax assessment |
|---|---|---|
| 2025 | $5,050 -1.8% | $354,300 -2.5% |
| 2024 | $5,145 +30.3% | $363,500 +15.3% |
| 2023 | $3,949 +33.1% | $315,200 -13.3% |
| 2022 | $2,968 +8.4% | $363,500 +66.3% |
| 2021 | $2,739 +0.7% | $218,600 +0.7% |
| 2020 | $2,720 -4.2% | $217,100 -0.7% |
| 2019 | $2,839 +0.7% | $218,600 +2.1% |
| 2018 | $2,820 +5.7% | $214,100 +5.7% |
| 2017 | $2,668 +8.5% | $202,567 +6% |
| 2016 | $2,459 | $191,033 +6.4% |
| 2015 | $2,459 | $179,500 |
| 2014 | $2,459 | $179,500 |
| 2013 | -- | $179,500 -11.3% |
| 2012 | -- | $202,400 |
| 2011 | -- | $202,400 |
| 2010 | -- | $202,400 -30.2% |
| 2009 | -- | $289,840 +19.3% |
| 2008 | -- | $242,886 +24% |
| 2007 | -- | $195,933 +31.5% |
| 2006 | -- | $148,980 +5.9% |
| 2005 | -- | $140,666 +6.3% |
| 2004 | -- | $132,353 +6.7% |
| 2003 | -- | $124,040 +4.7% |
| 2002 | -- | $118,452 +4.9% |
| 2001 | -- | $112,866 |
Find assessor info on the county website
Monthly payment
Est. payment
Payment breakdown
Explore the cost of this home by adjusting the details. Changes won't be saved.Climate risks
Neighborhood: 20601
Nearby schools
GreatSchools rating
- 3/10Berry Elementary SchoolGrades: PK-5Distance: 1.2 mi
- 6/10Theodore G. Davis Middle SchoolGrades: 6-8Distance: 2.2 mi
- 4/10North Point High SchoolGrades: 9-12Distance: 2.2 mi
Schools provided by the listing agent
- District: Charles County Public Schools
Source: Bright MLS. This data may not be complete. We recommend contacting the local school district to confirm school assignments for this home.
- $401,5004 bd2 ba1.6k sqft2260 Westwood Dr, Waldorf, MD 20601Off Market
- $364,800-- bd1 ba1k sqft11019 Greenwood Ct, Waldorf, MD 20601Off Market
- $439,6004 bd2 ba1.8k sqft2252 Westwood Dr, Waldorf, MD 20601Off Market
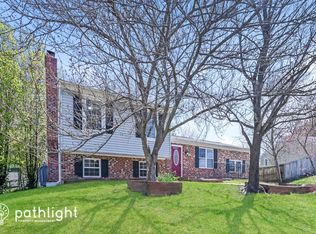
- $374,5003 bd2 ba1.1k sqft11020 Greenwood Ct, Waldorf, MD 20601Off Market
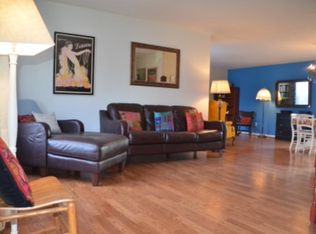
- $442,0004 bd3 ba1.7k sqft2251 Westwood Dr, Waldorf, MD 20601Off Market
- $388,400-- bd2 ba1.5k sqft2264 Westwood Dr, Waldorf, MD 20601Off Market
- $371,0004 bd1 ba1.1k sqft11017 Greenwood Ct, Waldorf, MD 20601Off Market
- $389,900-- bd2 ba1.4k sqft2255 Westwood Dr, Waldorf, MD 20601Off Market
A local agent can set up tours, give advice and negotiate with sellers.
Similar homes
- $410,0003 bd3 ba1.7k sqft10955 Beechwood Ct, Waldorf, MD 20601For Sale

 MLS ID #MDCH2055870, Takeya White, RE/MAX Realty Group. Bright MLS
 - $399,9903 bd2 ba1.5k sqft2119 Gibbons Ct, Waldorf, MD 20602For Sale
 MLS ID #MDCH2057560, Su Pagtakhan, Redfin Corp. Bright MLS
 - $449,9003 bd2 ba1.7k sqft11748 Torcello Ct, Waldorf, MD 20601For Sale
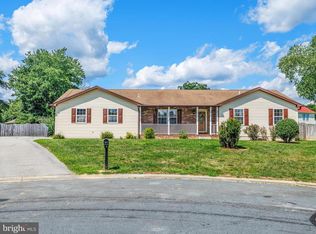 MLS ID #MDCH2046308, Alethea Morris, Fairfax Realty Premier. Bright MLS
 - $459,0003 bd3 ba1.6k sqft5705 Night Sergeant Ct, Waldorf, MD 20603For Sale
 MLS ID #MDCH2057350, Chikia Barnes, Keller Williams Preferred Properties. Bright MLS
 - $375,0005 bd3 ba1.8k sqft3047 Berkshire Ct, Waldorf, MD 20602For SaleMLS ID #MDCH2057522, Liz Keyser, LPT Realty, LLC. Bright MLS
- $385,0004 bd3 ba1.5k sqft1204 Bannister Cir, Waldorf, MD 20602For SaleMLS ID #MDCH2057792, Kendra McCourt, RE/MAX United Real Estate. Bright MLS
- $425,0004 bd2 ba1.7k sqft810 Kenyon Ave, Waldorf, MD 20602For SaleMLS ID #MDCH2057126, Lisa Wills, RE/MAX One. Bright MLS
- $410,0003 bd2 ba1.5k sqft3505 Norwood Ct, Waldorf, MD 20602For SaleMLS ID #MDCH2056576, Michele Posey, RE/MAX Realty Group. Bright MLS
- $390,0003 bd3 ba1.3k sqft14905 White Hall Ave, Accokeek, MD 20607For SaleMLS ID #MDPG2207852, Tabitha Richardson, NextHome Leaders. Bright MLS
- $375,0004 bd3 ba1.8k sqft303 Garner Ave, Waldorf, MD 20602For SaleMLS ID #MDCH2053808, India Hall, HomeSmart. Bright MLS
- $385,0003 bd2 ba1.5k sqft3525 Smoke Tree Ct, Waldorf, MD 20602For SaleMLS ID #MDCH2053346, Brittany Russell, CENTURY 21 New Millennium. Bright MLS
- $499,9903 bd3 ba1.7k sqft2896 Portobello Ct, Waldorf, MD 20603For SaleMLS ID #MDCH2057722, Bonita King, CENTURY 21 New Millennium. Bright MLS
- $400,0004 bd3 ba1.2k sqft3720 Swann Rd, Suitland, MD 20746For SaleMLS ID #MDPG2212048, DARNELL EATON, CENTURY 21 New Millennium. Bright MLS
- $399,9003 bd2 ba1.3k sqft12712 Grosstown Rd, Hughesville, MD 20637For SaleMLS ID #MDCH2054970, Leia Booher, KW Metro Center. Bright MLS
- $474,9993 bd3 ba1.4k sqft10909 Laplata Rd, La Plata, MD 20646For SaleMLS ID #MDCH2057662, Leona Partis, CENTURY 21 New Millennium. Bright MLS
- $410,0003 bd3 ba1k sqft10702 Hollaway Dr, Upper Marlboro, MD 20772For SaleMLS ID #MDPG2201616, Rick Mubarak, Samson Properties. Bright MLS
- $375,0003 bd2 ba1k sqft2320 Olson St, Temple Hills, MD 20748For SaleMLS ID #MDPG2212046, Mario Rios, KW Metro Center. Bright MLS
- $434,5003 bd3 ba1.7k sqft2209 Jason Ct, Bryans Road, MD 20616For SaleMLS ID #MDCH2055320, Robin Hollins, Samson Properties. Bright MLS
- $475,0005 bd3 ba1.4k sqft5709 Spruce Dr, Clinton, MD 20735For SaleMLS ID #MDPG2211932, Ashley Frazier, Five Star Real Estate. Bright MLS
- $467,0004 bd3 ba1.8k sqft13304 Chalfont Ave, Fort Washington, MD 20744For SaleNextHome
