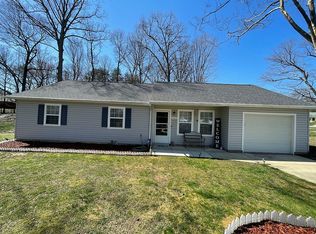
Opportunity awaits in the sought-after Huntington community! This spacious 5-bedroom, 2.5-bath Cape Cod is full of potential and ready for its next chapter. The main level offers an inviting living room that flows into an open eat-in kitchen and dining area with soaring vaulted ceilings, creating a bright and airy gathering space. Two main-level bedrooms provide flexible living options, including one with its own private half bath, plus a full hall bathroom for added convenience. Upstairs you'll find three additional bedrooms, including an oversized primary-sized bedroom with endless possibilities. Outside, enjoy a large backyard with a spacious rear deck, private driveway, and attached garage. Huntington residents enjoy access to a community pool, clubhouse, and neighborhood amenities, all while being conveniently located near shopping, dining, schools, and major commuter routes. Bring your vision and make this home your own - ask about our renovation program for pre-move in updates!
For sale
$375,000
3047 Berkshire Ct, Waldorf, MD 20602
5beds
1,874sqft
:
Get pre-qualifiedN/A
Single Family Residence
Built in 1983
0.43 Acres Lot
$377,100 Zestimate®
$200/sqft
$46/mo HOA
What's special
Attached garageFull hall bathroomLarge backyardSoaring vaulted ceilingsPrivate drivewayOversized primary-sized bedroomTwo main-level bedrooms
- 6 days |
- 875 |
- 71 |
Likely to sell faster than
Zillow last checked:
Listing updated:
Listed by:
Liz Keyser 443-454-5322,
LPT Realty, LLC 8773662213,
Listing Team: Vybe
Source: Bright MLS,MLS#: MDCH2057522
Facts & features
Interior
Bedrooms & bathrooms
- Bedrooms: 5
- Bathrooms: 3
- Full bathrooms: 2
- 1/2 bathrooms: 1
- Main level bathrooms: 2
- Main level bedrooms: 2
Basement
- Area: 0
Heating
- Central, Electric
Cooling
- Central Air, Electric
Appliances
- Included: Electric Water Heater
Features
- Bathroom - Tub Shower, Breakfast Area, Ceiling Fan(s), Combination Kitchen/Dining, Combination Kitchen/Living, Dining Area, Entry Level Bedroom, Family Room Off Kitchen, Open Floorplan, Eat-in Kitchen
- Flooring: Carpet
- Windows: Energy Efficient, Skylight(s)
- Has basement: No
- Has fireplace: No
Interior area
- Total structure area: 1,874
- Total interior livable area: 1,874 sqft
- Finished area above ground: 1,874
- Finished area below ground: 0
Property
Parking
- Total spaces: 8
- Parking features: Garage Faces Front, Inside Entrance, Attached, Driveway
- Attached garage spaces: 2
- Uncovered spaces: 6
Accessibility
- Accessibility features: 2+ Access Exits, Accessible Entrance
Features
- Levels: Two
- Stories: 2
- Pool features: Community
Lot
- Size: 0.43 Acres
Details
- Additional structures: Above Grade, Below Grade
- Parcel number: 0906118224
- Zoning: PUD
- Special conditions: Standard
Construction
Type & style
- Home type: SingleFamily
- Architectural style: Cape Cod
- Property subtype: Single Family Residence
Materials
- Vinyl Siding
- Foundation: Slab
- Roof: Shingle,Composition
Condition
- New construction: No
- Year built: 1983
Utilities & green energy
- Sewer: Public Sewer
- Water: Public
Community & HOA
Community
- Subdivision: Huntington Neighborhood
HOA
- Has HOA: Yes
- HOA fee: $557 annually
Location
- Region: Waldorf
Financial & listing details
- Price per square foot: $200/sqft
- Tax assessed value: $354,000
- Annual tax amount: $4,694
- Date on market: 7/31/2026
- Listing agreement: Exclusive Right To Sell
- Listing terms: Cash,Conventional,FHA,VA Loan
- Ownership: Fee Simple
Estimated market value
$377,100
$358,000 - $396,000
$3,225/mo
Price history
| Date | Event | Price |
|---|---|---|
| 7/31/2026 | Listed for sale | $375,000+141.9%$200/sqft |
Source:  Bright MLS #MDCH2057522 Report a problem Bright MLS #MDCH2057522 Report a problem | ||
| 11/1/1996 | Sold | $155,000$83/sqft |
Source: Public Record Report a problem | ||
Public tax history
| Year | Property taxes | Tax assessment |
|---|---|---|
| 2025 | $4,774 +6.9% | $339,600 +4.4% |
| 2024 | $4,466 +18.2% | $325,200 +7.9% |
| 2023 | $3,777 +22.3% | $301,467 -7.3% |
| 2022 | $3,088 -3% | $325,200 +28% |
| 2021 | $3,183 +5.3% | $254,000 +5.3% |
| 2020 | $3,023 +0.4% | $241,267 -5% |
| 2019 | $3,010 +5.9% | $254,000 +17.7% |
| 2018 | $2,842 | $215,800 |
| 2017 | $2,842 -1.1% | $215,800 |
| 2016 | $2,874 | $215,800 -1.9% |
| 2015 | $2,874 | $220,000 |
| 2014 | $2,874 | $220,000 |
| 2013 | -- | $220,000 -7.4% |
| 2012 | -- | $237,600 |
| 2011 | -- | $237,600 |
| 2010 | -- | $237,600 -33.7% |
| 2009 | -- | $358,490 +16.5% |
| 2008 | -- | $307,692 +19.8% |
| 2007 | -- | $256,896 +24.6% |
| 2006 | -- | $206,100 +10.3% |
| 2005 | -- | $186,870 +11.5% |
| 2004 | -- | $167,640 +13% |
| 2003 | -- | $148,410 |
| 2002 | -- | $148,410 |
| 2001 | -- | $148,410 |
Find assessor info on the county website
Monthly payment
Est. payment
Payment breakdown
Explore the cost of this home by adjusting the details. Changes won't be saved.Climate risks
Neighborhood: 20602
Nearby schools
GreatSchools rating
- 4/10Dr. Samuel A. Mudd Elementary SchoolGrades: PK-5Distance: 0.6 mi
- 4/10John Hanson Middle SchoolGrades: 6-8Distance: 1.1 mi
- 2/10Thomas Stone High SchoolGrades: 9-12Distance: 0.7 mi
Schools provided by the listing agent
- Elementary: Dr. Samuel A. Mudd
- Middle: John Hanson
- High: Thomas Stone
- District: Charles County Public Schools
Source: Bright MLS. This data may not be complete. We recommend contacting the local school district to confirm school assignments for this home.
- $375,9003 bd2 ba1.4k sqft3049 Berkshire Ct, Waldorf, MD 20602Off Market
- $362,9003 bd1 ba1.2k sqft3045 Berkshire Ct, Waldorf, MD 20602Off Market
- $362,5002 bd2 ba894 sqft3069 Donegal Ct, Waldorf, MD 20602Off Market
- $278,2003 bd1 ba1k sqft3303 Jesmond Ct, Waldorf, MD 20602Off Market

- $314,3003 bd2 ba1.1k sqft3305 Jesmond Ct, Waldorf, MD 20602Off Market
- $403,0003 bd2 ba1.5k sqft3065 Dorsey Ct, Waldorf, MD 20602Off Market
- $341,500-- bd1 ba894 sqft3067 Dorsey Ct, Waldorf, MD 20602Off Market
- $357,2003 bd2 ba1.6k sqft3041 Blackland Ct, Waldorf, MD 20602Off Market
A local agent can set up tours, give advice and negotiate with sellers.
Similar homes
- $395,0003 bd2 ba1.4k sqft306 Tompkins Ln, Waldorf, MD 20602For Sale

 MLS ID #MDCH2058082, Daniel Demers, Sell Your Home Services. Bright MLS
 - $425,0004 bd2 ba1.7k sqft810 Kenyon Ave, Waldorf, MD 20602For Sale
 MLS ID #MDCH2057126, Lisa Wills, RE/MAX One. Bright MLS
 - $375,0004 bd3 ba1.8k sqft303 Garner Ave, Waldorf, MD 20602For Sale
 MLS ID #MDCH2053808, India Hall, HomeSmart. Bright MLS
 - $424,9004 bd2 ba2.1k sqft2302 Imperial Ct, Waldorf, MD 20602For Sale
 MLS ID #MDCH2056806, Donnie Anderson JR., Samson Properties. Bright MLS
 - $385,0003 bd2 ba1.5k sqft3525 Smoke Tree Ct, Waldorf, MD 20602For SaleMLS ID #MDCH2053346, Brittany Russell, CENTURY 21 New Millennium. Bright MLS
- $439,0004 bd3 ba2k sqft2807 Tyburn Oaks Ct, Waldorf, MD 20601For SaleMLS ID #MDCH2057750, LaWanda Carey, Samson Properties. Bright MLS
- $410,0003 bd2 ba1.5k sqft3505 Norwood Ct, Waldorf, MD 20602For SaleMLS ID #MDCH2056576, Michele Posey, RE/MAX Realty Group. Bright MLS
- $434,9004 bd2 ba1.6k sqft2299 Vine Hill Ct, Waldorf, MD 20602For SaleMLS ID #MDCH2053250, THOMAS PILKERTON, Real Broker, LLC. Bright MLS
- $470,0003 bd3 ba2.4k sqft3637 Woodley Rd, Waldorf, MD 20601For SaleMLS ID #MDCH2057518, Dan Martin, Long & Foster Real Estate, Inc.. Bright MLS
- $405,0004 bd2 ba1.2k sqft2300 Valley Oak Ct, Waldorf, MD 20601For SaleMLS ID #MDCH2056534, Vah Coulibaly, HomeSmart. Bright MLS
- $439,9003 bd3 ba2.4k sqft5 Mooncoin Cir, Waldorf, MD 20602For SaleMLS ID #MDCH2054876, Christy Gartland, CENTURY 21 New Millennium. Bright MLS
- $469,9004 bd3 ba2.4k sqft8923 Turkey Hill Rd, La Plata, MD 20646For SaleMLS ID #MDCH2056542, Lisa Wills, RE/MAX One. Bright MLS
- $330,0003 bd3 ba1.3k sqft6001 Sirenia Pl, Waldorf, MD 20603For SaleMLS ID #MDCH2057654, ERIC NKEMTAJI, Keller Williams Capital Properties. Bright MLS
- $410,0003 bd2 ba1.2k sqft2256 Westwood Dr, Waldorf, MD 20601For SaleMLS ID #MDCH2056840, Yvette Wood, Keller Williams Preferred Properties. Bright MLS
- $299,9993 bd2 ba1k sqft3083 Heathcote Rd, Waldorf, MD 20602For SaleMLS ID #MDCH2055958, Lynn Moul, Real Broker, LLC. Bright MLS
- $420,0003 bd4 ba2k sqft3869 Shiner Ct, Waldorf, MD 20603For SaleMLS ID #MDCH2056714, Mr. Tony Lasswell, RE/MAX Realty Group. Bright MLS
- $379,9993 bd2 ba1.9k sqft9614 Charles Ct, La Plata, MD 20646For SaleMLS ID #MDCH2056258, Lisa Wills, RE/MAX One. Bright MLS
- $535,0005 bd4 ba2.6k sqft2700 Tred Avon Ct, Waldorf, MD 20601For SaleMLS ID #MDCH2057602, Tabitha Richardson, NextHome Leaders. Bright MLS
- $420,0003 bd3 ba2k sqft6339 Goral Ct, Waldorf, MD 20603For SaleMLS ID #MDCH2055202, Jacob Mead, RE/MAX United Real Estate. Bright MLS
- $560,0004 bd5 ba2.6k sqft11676 Fountainhead Ct, Waldorf, MD 20602For SaleMLS ID #MDCH2056826, Brandon Lindsey, Long & Foster Real Estate, Inc.. Bright MLS
