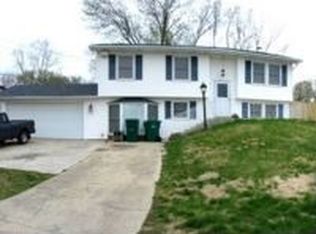
LENDER-ACKNOWLEDGED SHORT SALE | VALUATION COMPLETE | OFFER NEEDED! The short-sale process is already underway—we're ready for an offer to move forward for final lender approval. Spacious Waldorf colonial offering 1,848 above-grade square feet with FOUR bedrooms on the upper level, including a primary suite. The home offers multiple living areas, including a converted garage that provides additional common-area space—perfect for a lounge, recreation room, playroom, gym, or flexible gathering space. The kitchen provides a breakfast bar, expanded counter space, additional cabinetry and an eat-in area, while a main-level half bath adds convenience. Outside, enjoy a large backyard, covered concrete patio, playset and shed. Major mechanical improvements include a gas HVAC/furnace and gas water heater installed in October 2024. This isn't a perfect house—and it isn't being presented as one. Some cosmetic attention, including fresh paint and flooring, would go a long way. But with generous living space, four upper-level bedrooms, newer major systems and a flexible floor plan, a little vision and some personal touches can transform this into a wonderful home. Located in a community with NO HOA, convenient to Waldorf shopping, dining, amenities and commuter routes. This keys your home obligations low while still allowing access! It's a win! The short sale is acknowledged. The valuation is complete. Now we need the offer. Come see the potential and make 303 Garner Avenue yours!
Under contract
Price cut: $10K (8/12)
$365,000
303 Garner Ave, Waldorf, MD 20602
4beds
1,848sqft
Single Family Residence
Built in 1971
9,592 Square Feet Lot
$-- Zestimate®
$198/sqft
$-- HOA
What's special
Main-level half bathLarge backyardEat-in areaExpanded counter spacePrimary suiteFlexible gathering spaceAdditional cabinetry
- 168 days
- 1,443
- 149
Zillow last checked:
Listing updated:
Listed by:
India Hall 301-717-8280,
HomeSmart 3013524065,
Listing Team: The Ultimate Team
Source: Bright MLS,MLS#: MDCH2053808
Facts & features
Interior
Bedrooms & bathrooms
- Bedrooms: 4
- Bathrooms: 3
- Full bathrooms: 1
- 1/2 bathrooms: 2
- Main level bathrooms: 1
Basement
- Area: 0
Heating
- Forced Air, Natural Gas
Cooling
- Other, Electric
Appliances
- Included: Microwave, Dishwasher, Refrigerator, Cooktop, Stainless Steel Appliance(s), Gas Water Heater
Features
- Breakfast Area, Combination Dining/Living, Primary Bath(s), Family Room Off Kitchen, Eat-in Kitchen, Kitchen - Table Space, Recessed Lighting, Upgraded Countertops
- Flooring: Carpet
- Has basement: No
- Has fireplace: No
Interior area
- Total structure area: 1,848
- Total interior livable area: 1,848 sqft
- Finished area above ground: 1,848
- Finished area below ground: 0
Property
Parking
- Total spaces: 2
- Parking features: Asphalt, Private, Off Street, Driveway
- Uncovered spaces: 2
Accessibility
- Accessibility features: >84" Garage Door, Entry Slope <1'
Features
- Levels: Two
- Stories: 2
- Pool features: None
Lot
- Size: 9,592 Square Feet
Details
- Additional structures: Above Grade, Below Grade
- Parcel number: 0906008151
- Zoning: RH
- Special conditions: Short Sale
Construction
Type & style
- Home type: SingleFamily
- Architectural style: Colonial
- Property subtype: Single Family Residence
Materials
- Vinyl Siding
- Foundation: Other
Condition
- Very Good,Good
- New construction: No
- Year built: 1971
- Major remodel year: 2023
Utilities & green energy
- Sewer: Public Sewer
- Water: Public
Community & HOA
Community
- Subdivision: St Charles Sub - Carrington
HOA
- Has HOA: No
Location
- Region: Waldorf
Financial & listing details
- Price per square foot: $198/sqft
- Tax assessed value: $372,400
- Annual tax amount: $4,690
- Date on market: 4/27/2026
- Listing agreement: Exclusive Right To Sell
- Listing terms: Cash,Conventional,VA Loan,FHA
- Ownership: Fee Simple
Estimated market value
Not available
Estimated sales range
Not available
$2,949/mo
Price history
| Date | Event | Price |
|---|---|---|
| 10/5/2026 | Contingent | $365,000$198/sqft |
Source:  Bright MLS #MDCH2053808 Report a problem Bright MLS #MDCH2053808 Report a problem | ||
| 8/12/2026 | Price change | $365,000-2.7%$198/sqft |
Source: Bright MLS #MDCH2053808 Report a problem | ||
| 7/27/2026 | Listed for sale | $375,000$203/sqft |
Source: Bright MLS #MDCH2053808 Report a problem | ||
| 6/5/2026 | Listing removed | $375,000$203/sqft |
Source: Bright MLS #MDCH2053808 Report a problem | ||
| 4/27/2026 | Listed for sale | $375,000-11.3%$203/sqft |
Source: Bright MLS #MDCH2053808 Report a problem | ||
| 10/26/2023 | Sold | $423,000+5.8%$229/sqft |
Source: Bright MLS #MDCH2025488 Report a problem | ||
| 9/11/2023 | Contingent | $399,900$216/sqft |
Source: Bright MLS #MDCH2025488 Report a problem | ||
| 8/30/2023 | Price change | $399,900-2.5%$216/sqft |
Source: Bright MLS #MDCH2025488 Report a problem | ||
| 8/18/2023 | Listed for sale | $410,000+36.7%$222/sqft |
Source: Bright MLS #MDCH2025488 Report a problem | ||
| 7/13/2023 | Sold | $300,000-10.4%$162/sqft |
Source: Bright MLS #MDCH2019996 Report a problem | ||
| 5/3/2023 | Pending sale | $335,000$181/sqft |
Source: Bright MLS #MDCH2019996 Report a problem | ||
| 1/30/2023 | Listed for sale | $335,000+104.4%$181/sqft |
Source: Bright MLS #MDCH2019996 Report a problem | ||
| 12/5/2016 | Sold | $163,900+53.8%$89/sqft |
Source: Public Record Report a problem | ||
| 3/31/2016 | Sold | $106,535-33.4%$58/sqft |
Source: EXIT Realty solds #7163311966469774749 Report a problem | ||
| 3/1/2016 | Listed for sale | $159,900-3%$87/sqft |
Source: Capital Park Realty Report a problem | ||
| 1/15/2016 | Listing removed | $164,900$89/sqft |
Source: Keller Williams - Upper Marlboro #CH8755390 Report a problem | ||
| 10/30/2015 | Listed for sale | $164,900-24.5%$89/sqft |
Source: Keller Williams - Upper Marlboro #CH8755390 Report a problem | ||
| 9/25/2015 | Sold | $218,479+24.9%$118/sqft |
Source: Public Record Report a problem | ||
| 9/24/2015 | Listed for sale | $174,900-34%$95/sqft |
Source: Keller Williams - Upper Marlboro #CH8755390 Report a problem | ||
| 10/31/2007 | Sold | $265,000+11.8%$143/sqft |
Source: Public Record Report a problem | ||
| 9/29/2004 | Sold | $237,000+111.6%$128/sqft |
Source: Public Record Report a problem | ||
| 5/4/2001 | Sold | $112,000$61/sqft |
Source: Public Record Report a problem | ||
Public tax history
| Year | Property taxes | Tax assessment |
|---|---|---|
| 2025 | $4,851 +10.6% | $339,300 +10.8% |
| 2024 | $4,385 +23.7% | $306,200 +8.2% |
| 2023 | $3,545 +22.8% | $282,933 -7.6% |
| 2022 | $2,888 -2.5% | $306,200 +29.5% |
| 2021 | $2,962 +8.6% | $236,400 +8.6% |
| 2020 | $2,728 +4.1% | $217,733 -7.9% |
| 2019 | $2,622 +10.3% | $236,400 +31% |
| 2018 | $2,376 +1.4% | $180,400 +1.4% |
| 2017 | $2,343 -8.1% | $177,900 +1.4% |
| 2016 | $2,549 | $175,400 +1.4% |
| 2015 | $2,549 | $172,900 |
| 2014 | $2,549 | $172,900 |
| 2013 | -- | $172,900 -14.4% |
| 2012 | -- | $202,100 |
| 2011 | -- | $202,100 |
| 2010 | -- | $202,100 -33.4% |
| 2009 | -- | $303,260 +18.7% |
| 2008 | -- | $255,586 +22.9% |
| 2007 | -- | $207,913 +29.8% |
| 2006 | -- | $160,240 +9% |
| 2005 | -- | $147,026 +9.9% |
| 2004 | -- | $133,813 +11% |
| 2003 | -- | $120,600 |
| 2002 | -- | $120,600 |
| 2001 | -- | $120,600 |
Find assessor info on the county website
Monthly payment
Est. payment
Payment breakdown
Explore the cost of this home by adjusting the details. Changes won't be saved.Climate risks
Neighborhood: 20602
Nearby schools
Schools provided by the listing agent
- Middle: Benjamin Stoddert
- District: Charles County Public Schools
Source: Bright MLS. This data may not be complete. We recommend contacting the local school district to confirm school assignments for this home.
Similar homes
- $375,0004 bd2 ba1.6k sqft823 Stone Ave, Waldorf, MD 20602For Sale

 MLS ID #MDCH2059310, Michael Newman, Landmark Realty Group, Inc. Bright MLS
 - $358,5003 bd2 ba1.4k sqft306 Tompkins Ln, Waldorf, MD 20602For Sale
 MLS ID #MDCH2058082, Daniel Demers, Sell Your Home Services. Bright MLS
 - $389,9004 bd2 ba1k sqft403 University Dr, Waldorf, MD 20602For Sale
 MLS ID #MDCH2058312, Donita Salvador, Keller Williams Preferred Properties. Bright MLS
 - $414,9004 bd2 ba2.1k sqft2302 Imperial Ct, Waldorf, MD 20602For Sale
 MLS ID #MDCH2056806, Donnie Anderson JR., Samson Properties. Bright MLS
 - $389,0003 bd2 ba1.5k sqft3505 Norwood Ct, Waldorf, MD 20602For SaleMLS ID #MDCH2056576, Michele Posey, RE/MAX Realty Group. Bright MLS
- $380,0003 bd2 ba1.5k sqft3525 Smoke Tree Ct, Waldorf, MD 20602For SaleMLS ID #MDCH2053346, Brittany Russell, CENTURY 21 New Millennium. Bright MLS
- $445,0004 bd3 ba2k sqft3609 Osborne Ct, Waldorf, MD 20602For SaleMLS ID #MDCH2058544, Sandi Foraci, RE/MAX One. Bright MLS
- $420,0005 bd2 ba2k sqft2570 Sussex Ct, Waldorf, MD 20602For SaleMLS ID #MDCH2058768, Lisa Mays, Compass. Bright MLS
- $380,0003 bd3 ba1.5k sqft4024 Canvasback Ct, Waldorf, MD 20603For SaleMLS ID #MDCH2059386, Keisha Gray-Robinson, Samson Properties. Bright MLS
- $349,9003 bd4 ba1.8k sqft3665 Mansfield Pl, Waldorf, MD 20602For SaleMLS ID #MDCH2060100, Russ Carter, Keller Williams Capital Properties. Bright MLS
- $305,0003 bd1 ba1k sqft2408 Ferrell Ct, Waldorf, MD 20602For SaleMLS ID #MDCH2058116, Marina Sullivan, Long & Foster Real Estate, Inc.. Bright MLS
- $470,0006 bd3 ba2.5k sqft880 Copley Ave, Waldorf, MD 20602For SaleMLS ID #MDCH2057804, DIANA CARRASCO, RLAH @properties. Bright MLS
- $400,0003 bd3 ba1.7k sqft10955 Beechwood Ct, Waldorf, MD 20601For SaleMLS ID #MDCH2055870, Takeya White, RE/MAX United Real Estate. Bright MLS
- $415,0003 bd2 ba1.7k sqft11563 Timberbrook Dr, Waldorf, MD 20601For SaleMLS ID #MDCH2057238, Kristen Brooks, Keller Williams Realty. Bright MLS
- $407,0004 bd1 ba1.4k sqft14925 Schall Rd, Accokeek, MD 20607For SaleMLS ID #MDPG2221374, Dave Savercool, Long & Foster Real Estate, Inc.. Bright MLS
- $390,9003 bd2 ba1.7k sqft11748 Torcello Ct, Waldorf, MD 20601For SaleMLS ID #MDCH2046308, Alethea Morris, Fairfax Realty Premier. Bright MLS
- $425,0003 bd3 ba2k sqft6103 Gray Wolf Ct, Waldorf, MD 20603For SaleMLS ID #MDCH2060080, Arnita Greene, Compass. Bright MLS
- $444,0003 bd3 ba1.6k sqft5705 Night Sergeant Ct, Waldorf, MD 20603For SaleMLS ID #MDCH2057350, Chikia Barnes, Keller Williams Preferred Properties. Bright MLS
- $429,9003 bd3 ba2.4k sqft10614 Quillback St, Waldorf, MD 20603For SaleMLS ID #MDCH2059314, Jill Pivovarov, CENTURY 21 New Millennium. Bright MLS
- $380,0004 bd4 ba1.7k sqft4049 Tahoe Pl, White Plains, MD 20695For SaleMLS ID #MDCH2059290, Sherryta Campbell, CENTURY 21 New Millennium. Bright MLS
