Welcome home to this beautifully updated and meticulously maintained rambler, offering the perfect blend of comfort, style, and convenience—all on one level! Home Warranty Included!! JULY 2026 Just installed brand new HVAC system. Step inside to a stunning Amish-crafted custom kitchen featuring brand-new stainless steel appliances, ideal for both everyday living and entertaining. The home also boasts beautiful new flooring throughout, a newly replaced roof, and a remodeled deck—perfect for BBQs and outdoor entertaining. This immaculate home offers 4 spacious bedrooms and 1.5 bathrooms, along with a bright living room, a large family room perfect for gatherings, and a generously sized laundry room. The oversized garage provides ample storage and workspace. Enjoy outdoor living in the fully fenced backyard, complete with a storage shed for lawn equipment and freshly landscaped grounds with new mulch for great curb appeal. Located in a community packed with amenities, including a pool, basketball courts, tennis courts, and playgrounds—there’s something for everyone to enjoy. Conveniently located near shopping, dining, and commuter routes. Includes a home warranty for added peace of mind. Bring your buyers—they will love this home! This home truly has it all and shows like new with countless upgrades throughout. Don’t miss your opportunity—schedule your private tour today and start living the dream!
For sale
$434,900
2299 Vine Hill Ct, Waldorf, MD 20602
4beds
1,650sqft
:
Get pre-qualified$2,937/mo
Single Family Residence
Built in 1983
9,148 Square Feet Lot
$433,900 Zestimate®
$264/sqft
$48/mo HOA
What's special
Generously sized laundry roomStunning amish-crafted custom kitchenBeautiful new flooring throughoutFully fenced backyardNewly replaced roofBrand-new stainless steel appliances
- 123 days |
- 150 |
- 10 |
Zillow last checked:
Listing updated:
Listed by:
THOMAS PILKERTON 240-925-8038,
Real Broker, LLC 8504500442
Source: Bright MLS,MLS#: MDCH2053250
Facts & features
Interior
Bedrooms & bathrooms
- Bedrooms: 4
- Bathrooms: 2
- Full bathrooms: 1
- 1/2 bathrooms: 1
- Main level bathrooms: 2
- Main level bedrooms: 4
Rooms
- Room types: Bedroom 2, Bedroom 3, Bedroom 4, Bedroom 1, Bathroom 1, Half Bath
Bedroom 1
- Level: Main
Bedroom 2
- Level: Main
Bedroom 3
- Level: Main
Bedroom 4
- Level: Main
Bathroom 1
- Level: Main
Half bath
- Level: Main
Heating
- Heat Pump, Electric
Cooling
- Heat Pump, Electric
Appliances
- Included: Microwave, Trash Compactor, Dishwasher, Disposal, Dryer, Energy Efficient Appliances, Exhaust Fan, Refrigerator, Stainless Steel Appliance(s), Cooktop, Washer, Water Heater, Electric Water Heater
- Laundry: Has Laundry
Features
- Attic, Breakfast Area, Ceiling Fan(s), Dining Area, Entry Level Bedroom, Family Room Off Kitchen, Flat, Open Floorplan, Kitchen - Country, Recessed Lighting, Upgraded Countertops
- Flooring: Carpet
- Has basement: No
- Has fireplace: No
Interior area
- Total structure area: 1,650
- Total interior livable area: 1,650 sqft
- Finished area above ground: 1,650
- Finished area below ground: 0
Property
Parking
- Total spaces: 1
- Parking features: Storage, Attached, Driveway, On Street
- Attached garage spaces: 1
- Has uncovered spaces: Yes
Accessibility
- Accessibility features: Accessible Entrance
Features
- Levels: One
- Stories: 1
- Pool features: Community
- Fencing: Back Yard
Lot
- Size: 9,148 Square Feet
- Features: Cul-De-Sac, Front Yard, Landscaped, Level, Rear Yard
Details
- Additional structures: Above Grade, Below Grade
- Parcel number: 0906114172
- Zoning: PUD
- Special conditions: Standard
Construction
Type & style
- Home type: SingleFamily
- Architectural style: Ranch/Rambler
- Property subtype: Single Family Residence
Materials
- Vinyl Siding
- Foundation: Slab
- Roof: Architectural Shingle
Condition
- Excellent
- New construction: No
- Year built: 1983
Utilities & green energy
- Sewer: Public Sewer
- Water: Public
- Utilities for property: Cable Connected, Electricity Available, Phone
Community & HOA
Community
- Features: Pool
- Security: Security System
- Subdivision: Wakefield Neighborhood
HOA
- Has HOA: Yes
- Amenities included: Pool, Tennis Court(s), Basketball Court, Tot Lots/Playground
- Services included: Pool(s), Snow Removal, Common Area Maintenance
- HOA fee: $575 annually
- HOA name: WAKEFIELD NEIGHBORHOOD ASSOCIATION INC.
Location
- Region: Waldorf
Financial & listing details
- Price per square foot: $264/sqft
- Tax assessed value: $314,033
- Annual tax amount: $4,106
- Date on market: 4/8/2026
- Listing agreement: Exclusive Right To Sell
- Listing terms: Cash,Conventional,FHA,VA Loan
- Ownership: Fee Simple
- Road surface type: Paved
Estimated market value
$433,900
$412,000 - $456,000
$2,760/mo
Price history
| Date | Event | Price |
|---|---|---|
| 4/8/2026 | Listed for sale | $434,900+24.3%$264/sqft |
Source:  Bright MLS #MDCH2053250 Report a problem Bright MLS #MDCH2053250 Report a problem | ||
| 9/7/2022 | Listing removed | $350,000$212/sqft |
Source: Bright MLS #MDCH2011816 Report a problem | ||
| 5/2/2022 | Listing removed | -- |
Source: Bright MLS #MDCH2011816 Report a problem | ||
| 4/27/2022 | Listed for sale | $350,000+3400%$212/sqft |
Source: Bright MLS #MDCH2011816 Report a problem | ||
| 8/27/1991 | Sold | $10,000$6/sqft |
Source: Agent Provided Report a problem | ||
Public tax history
| Year | Property taxes | Tax assessment |
|---|---|---|
| 2025 | $4,237 +7.2% | $293,867 +7.4% |
| 2024 | $3,953 +22.4% | $273,700 +6.2% |
| 2023 | $3,231 +20.1% | $257,833 -5.8% |
| 2022 | $2,691 -5% | $273,700 +21.1% |
| 2021 | $2,833 +6.5% | $226,100 +6.5% |
| 2020 | $2,659 +1.8% | $212,233 -6.1% |
| 2019 | $2,612 +7.5% | $226,100 +22.5% |
| 2018 | $2,430 +0.5% | $184,500 +0.5% |
| 2017 | $2,418 +19.7% | $183,600 +0.5% |
| 2016 | $2,020 | $182,700 +0.5% |
| 2015 | $2,020 | $181,800 |
| 2014 | $2,020 | $181,800 |
| 2013 | -- | $181,800 -10.4% |
| 2012 | -- | $202,900 |
| 2011 | -- | $202,900 |
| 2010 | -- | $202,900 -29.4% |
| 2009 | -- | $287,290 +16.1% |
| 2008 | -- | $247,532 +19.1% |
| 2007 | -- | $207,776 +23.7% |
| 2006 | -- | $168,020 +8% |
| 2005 | -- | $155,530 +8.7% |
| 2004 | -- | $143,040 +9.6% |
| 2003 | -- | $130,550 +7% |
| 2002 | -- | $122,010 +7.5% |
| 2001 | -- | $113,470 |
Find assessor info on the county website
Monthly payment
Est. payment
Payment breakdown
Explore the cost of this home by adjusting the details. Changes won't be saved.Climate risks
Neighborhood: 20602
Nearby schools
GreatSchools rating
- 2/10Dr. Gustavus Brown Elementary SchoolGrades: PK-5Distance: 1.7 mi
- 1/10Benjamin Stoddert Middle SchoolGrades: 6-8Distance: 0.4 mi
- 3/10St Charles High SchoolGrades: 9-12Distance: 2.4 mi
Schools provided by the listing agent
- District: Charles County Public Schools
Source: Bright MLS. This data may not be complete. We recommend contacting the local school district to confirm school assignments for this home.
- $327,700-- bd1 ba1.2k sqft2297 Vine Hill Ct, Waldorf, MD 20602Off Market
- $350,000-- bd1 ba1.3k sqft2301 Valery Ct, Waldorf, MD 20602Off Market
- $370,2003 bd2 ba1.3k sqft2295 Vine Hill Ct, Waldorf, MD 20602Off Market
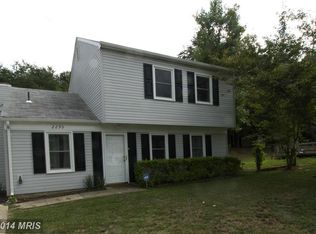
- $363,6003 bd2 ba1.3k sqft2303 Valery Ct, Waldorf, MD 20602Off Market
- $360,0003 bd2 ba1.2k sqft2293 Vine Hill Ct, Waldorf, MD 20602Sold
- $299,9993 bd2 ba1.1k sqft2757 Red Lion Pl, Waldorf, MD 20602Sold
- $313,2003 bd2 ba1.1k sqft2759 Red Lion Pl, Waldorf, MD 20602Off Market
- $225,0003 bd2 ba1k sqft2761 Red Lion Pl, Waldorf, MD 20602For Sale
A local agent can set up tours, give advice and negotiate with sellers.
Similar homes
- $424,9004 bd2 ba2.1k sqft2302 Imperial Ct, Waldorf, MD 20602For Sale

 MLS ID #MDCH2056806, Donnie Anderson JR., Samson Properties. Bright MLS
 - $395,0003 bd2 ba1.4k sqft306 Tompkins Ln, Waldorf, MD 20602For Sale
 MLS ID #MDCH2058082, Daniel Demers, Sell Your Home Services. Bright MLS
 - $449,9004 bd3 ba2.1k sqft3715 Pecan Ct, Waldorf, MD 20602For Sale
 MLS ID #MDCH2053064, Phoenix Wright, Compass. Bright MLS
 - $439,0004 bd3 ba2k sqft2807 Tyburn Oaks Ct, Waldorf, MD 20601For Sale
 MLS ID #MDCH2057750, LaWanda Carey, Samson Properties. Bright MLS
 - $439,9003 bd3 ba2.4k sqft5 Mooncoin Cir, Waldorf, MD 20602For SaleMLS ID #MDCH2054876, Christy Gartland, CENTURY 21 New Millennium. Bright MLS
- $385,0003 bd2 ba1.5k sqft3525 Smoke Tree Ct, Waldorf, MD 20602For SaleMLS ID #MDCH2053346, Brittany Russell, CENTURY 21 New Millennium. Bright MLS
- $397,0003 bd3 ba1.4k sqft3447 Iris Pl, Waldorf, MD 20602For SaleMLS ID #MDCH2055952, Victoria Carmon, Fusion Elite Realty. Bright MLS
- $365,0003 bd2 ba1.5k sqft14807 Woodville Rd, Waldorf, MD 20601For SaleMLS ID #MDCH2058140, Tina White, Real Broker, LLC. Bright MLS
- $405,0004 bd2 ba1.2k sqft2300 Valley Oak Ct, Waldorf, MD 20601For SaleMLS ID #MDCH2056534, Vah Coulibaly, HomeSmart. Bright MLS
- $315,0003 bd2 ba1.4k sqft3433 Azalea Pl, Waldorf, MD 20602For SaleMLS ID #MDCH2056650, Tracy Goins, Keller Williams Preferred Properties. Bright MLS
- $414,9003 bd3 ba1.6k sqft2704 Tred Avon Ct, Waldorf, MD 20601For SaleMLS ID #MDCH2057674, Ray Edwards, Own Real Estate. Bright MLS
- $475,0004 bd3 ba2.3k sqft2413 Pinefield Rd, Waldorf, MD 20601For SaleMLS ID #MDCH2055696, Diana Barajas, Berkshire Hathaway HomeServices PenFed Realty. Bright MLS
- $449,9003 bd2 ba1.7k sqft11748 Torcello Ct, Waldorf, MD 20601For SaleMLS ID #MDCH2046308, Alethea Morris, Fairfax Realty Premier. Bright MLS
- $469,9504 bd3 ba2k sqft5086 Bluehead Ct, Waldorf, MD 20603For SaleMLS ID #MDCH2056038, Cris Curtis, CENTURY 21 New Millennium. Bright MLS
- $459,9003 bd3 ba2.2k sqft5109 Rock Beauty Ct, Waldorf, MD 20603For SaleMLS ID #MDCH2057564, P Ward, Chances are Realty. Bright MLS
- $449,9003 bd3 ba1.7k sqft2178 Richland Ct, Waldorf, MD 20601For SaleMLS ID #MDCH2053448, Holly Bennett, Hyatt & Company Real Estate LLC. Bright MLS
- $440,0004 bd3 ba2.2k sqft6810 Killarney St, Clinton, MD 20735For SaleMLS ID #MDPG2213692, Christina Dory, Keller Williams Preferred Properties. Bright MLS
- $260,0003 bd2 ba1.3k sqft24 Kings Wharf Pl, Waldorf, MD 20602For SaleMLS ID #MDCH2055748, Ben Garner, Cummings & Co. Realtors. Bright MLS
- $499,0004 bd3 ba2.2k sqft5802 Opaleye Ct, Waldorf, MD 20603For SaleMLS ID #MDCH2056326, James Dick, Long & Foster Real Estate, Inc.. Bright MLS
- $410,0003 bd2 ba1.2k sqft2256 Westwood Dr, Waldorf, MD 20601For SaleMLS ID #MDCH2056840, Yvette Wood, Keller Williams Preferred Properties. Bright MLS
