NEW ROOF | NEW FLOORING ON BOTH LEVELS | RENOVATED KITCHEN | RENOVATED BATHROOMS | NEW PATIO DOOR | NEW KITCHEN WINDOW | FRESHLY PAINTED | FENCED BACKYARD | 3 BEDROOMS | 1.5 BATHS | ASSIGNED PARKING | MOVE-IN READY Looking for a move-in-ready townhome in Waldorf, MD? Welcome to 2761 Red Lion Place, a beautifully updated 3-bedroom, 1.5-bath townhome featuring a NEW ROOF, NEW FLOORING ON BOTH LEVELS, renovated kitchen and bathrooms, fresh interior paint and a private fenced backyard. Step inside to a bright, freshly painted interior with new flooring throughout both levels. The spacious living and dining areas provide a comfortable layout for everyday living and entertaining. The renovated kitchen features stainless steel appliances, updated cabinetry, ample countertop space and a NEW KITCHEN WINDOW bringing additional natural light into the space. Upstairs you'll find three bedrooms, convenient bedroom-level laundry and a RENOVATED FULL BATH. The RENOVATED POWDER ROOM adds a fresh, contemporary touch to the main living level. Step outside through the NEW PATIO DOOR to a fully fenced backyard with a storage shed—ideal for grilling, gardening, entertaining or simply enjoying your own outdoor space. PROPERTY UPDATES & FEATURES INCLUDE: New roof | New flooring on both levels | Freshly painted interior | Renovated kitchen | Stainless steel appliances | New kitchen window | Renovated full bathroom | Renovated powder room | New patio door | Bedroom-level laundry | Fully fenced backyard | Storage shed | Assigned parking. Conveniently located in Waldorf with access to shopping, dining, recreation and major commuter routes, including Route 301/Crain Highway, Route 5 and Route 228. Nearby destinations include St. Charles Towne Center, Waldorf shopping centers, parks and everyday retail, with commuter access toward Washington, DC, National Harbor, Joint Base Andrews and Northern Virginia. With major updates already completed, 2761 Red Lion Place offers the opportunity to move in and enjoy from day one. Whether you're purchasing your first home, right-sizing or adding to your real estate portfolio, this updated Waldorf townhome combines modern improvements, functional living space, private outdoor space and a convenient location. Schedule your private showing today!
Pending
$265,000
2761 Red Lion Pl, Waldorf, MD 20602
3beds
1,056sqft
Townhouse
Built in 1979
1,540 Square Feet Lot
$-- Zestimate®
$251/sqft
$55/mo HOA
What's special
Renovated kitchenRenovated bathroomsBedroom-level laundryFreshly painted interiorStainless steel appliancesStorage shedFenced backyard
- 145 days
- 173
- 16
Likely to sell faster than
Zillow last checked:
Listing updated:
Listed by:
Tracy Goins 301-535-3642,
Keller Williams Preferred Properties 240-737-5000
Source: Bright MLS,MLS#: MDCH2055784
Facts & features
Interior
Bedrooms & bathrooms
- Bedrooms: 3
- Bathrooms: 2
- Full bathrooms: 1
- 1/2 bathrooms: 1
- Main level bathrooms: 1
Basement
- Area: 0
Heating
- Central, Electric
Cooling
- Central Air, Electric
Appliances
- Included: Electric Water Heater
Features
- Has basement: No
- Has fireplace: No
Interior area
- Total structure area: 1,056
- Total interior livable area: 1,056 sqft
- Finished area above ground: 1,056
- Finished area below ground: 0
Property
Parking
- Parking features: Parking Lot
Accessibility
- Accessibility features: None
Features
- Levels: Two
- Stories: 2
- Pool features: None
Lot
- Size: 1,540 Square Feet
Details
- Additional structures: Above Grade, Below Grade
- Parcel number: 0906107702
- Zoning: R
- Special conditions: Standard
Construction
Type & style
- Home type: Townhouse
- Architectural style: Traditional
- Property subtype: Townhouse
Materials
- Aluminum Siding
- Foundation: Slab
Condition
- New construction: No
- Year built: 1979
Utilities & green energy
- Sewer: Public Sewer
- Water: Public
Community & HOA
Community
- Subdivision: St Charles Sub - Wakefield
HOA
- Has HOA: Yes
- HOA fee: $660 annually
Location
- Region: Waldorf
Financial & listing details
- Price per square foot: $251/sqft
- Tax assessed value: $222,967
- Annual tax amount: $3,326
- Date on market: 6/2/2026
- Listing agreement: Exclusive Right To Sell
- Ownership: Fee Simple
Estimated market value
Not available
Estimated sales range
Not available
Not available
Price history
| Date | Event | Price |
|---|---|---|
| 10/14/2026 | Pending sale | $265,000$251/sqft |
Source:  Bright MLS #MDCH2055784 Report a problem Bright MLS #MDCH2055784 Report a problem | ||
| 10/5/2026 | Listing removed | $265,000$251/sqft |
Source: Bright MLS #MDCH2055784 Report a problem | ||
| 9/2/2026 | Price change | $265,000+17.8%$251/sqft |
Source: Bright MLS #MDCH2055784 Report a problem | ||
| 8/10/2026 | Pending sale | $225,000$213/sqft |
Source: Bright MLS #MDCH2055784 Report a problem | ||
| 7/2/2026 | Listed for sale | $225,000$213/sqft |
Source: Bright MLS #MDCH2055784 Report a problem | ||
| 6/24/2026 | Pending sale | $225,000$213/sqft |
Source: Bright MLS #MDCH2055784 Report a problem | ||
| 6/23/2026 | Listing removed | $225,000$213/sqft |
Source: Bright MLS #MDCH2055784 Report a problem | ||
| 6/2/2026 | Price change | $225,000-28.5%$213/sqft |
Source: Bright MLS #MDCH2055784 Report a problem | ||
| 4/14/2026 | Price change | $314,500-4.4%$298/sqft |
Source: Bright MLS #MDCH2042334 Report a problem | ||
| 1/30/2026 | Listed for sale | $329,000+10%$312/sqft |
Source: Bright MLS #MDCH2042334 Report a problem | ||
| 5/20/2025 | Listing removed | $299,000$283/sqft |
Source: Bright MLS #MDCH2042334 Report a problem | ||
| 5/19/2025 | Listed for sale | $299,000+45.9%$283/sqft |
Source: Bright MLS #MDCH2042334 Report a problem | ||
| 5/2/2007 | Sold | $205,000+8.8%$194/sqft |
Source: Public Record Report a problem | ||
| 9/26/2005 | Sold | $188,500+97.8%$179/sqft |
Source: Public Record Report a problem | ||
| 7/23/2002 | Sold | $95,294+12.1%$90/sqft |
Source: Public Record Report a problem | ||
| 10/31/1997 | Sold | $85,000$80/sqft |
Source: Public Record Report a problem | ||
Public tax history
| Year | Property taxes | Tax assessment |
|---|---|---|
| 2026 | $3,326 +4.5% | $222,967 +4.5% |
| 2025 | $3,182 +5.2% | $213,333 +4.7% |
| 2024 | $3,025 +28.5% | $203,700 +8.4% |
| 2023 | $2,354 +23.1% | $187,833 -7.8% |
| 2022 | $1,912 -2.2% | $203,700 +30.5% |
| 2021 | $1,956 +2.8% | $156,100 +2.8% |
| 2020 | $1,903 -2.2% | $151,900 -2.7% |
| 2019 | $1,945 +2.9% | $156,100 +8.8% |
| 2018 | $1,890 +6% | $143,500 +6% |
| 2017 | $1,783 +0.1% | $135,367 +6.4% |
| 2016 | $1,780 | $127,233 +6.8% |
| 2015 | $1,780 | $119,100 |
| 2014 | $1,780 | $119,100 |
| 2013 | -- | $119,100 -17.7% |
| 2012 | -- | $144,800 |
| 2011 | -- | $144,800 |
| 2010 | -- | $144,800 -21.6% |
| 2009 | -- | $184,750 +19.8% |
| 2008 | -- | $154,172 +24.7% |
| 2007 | -- | $123,596 +32.9% |
| 2006 | -- | $93,020 +6.4% |
| 2005 | -- | $87,450 +6.8% |
| 2004 | -- | $81,880 +7.3% |
| 2003 | -- | $76,310 |
| 2002 | -- | $76,310 |
| 2001 | -- | $76,310 |
Find assessor info on the county website
Monthly payment
Est. payment
Payment breakdown
Explore the cost of this home by adjusting the details. Changes won't be saved.Climate risks
Neighborhood: 20602
Nearby schools
Schools provided by the listing agent
- District: Charles County Public Schools
Source: Bright MLS. This data may not be complete. We recommend contacting the local school district to confirm school assignments for this home.

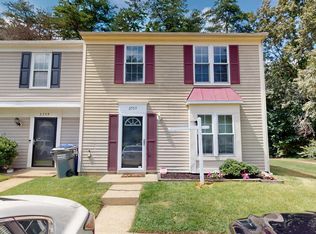
Similar homes
- $279,9003 bd1 ba1k sqft1731 Brightwell Ct, Waldorf, MD 20602For Sale

 MLS ID #MDCH2059642, BILL HICKS, Colonial Realty. Bright MLS
 - $330,0003 bd2 ba1.3k sqft11 Keepsake Pl, Waldorf, MD 20602For Sale
 MLS ID #MDCH2060542, Steve Queen, Bennett Realty Solutions. Bright MLS
 - $299,9003 bd2 ba1.3k sqft51 Keepsake Pl, Waldorf, MD 20602For Sale
 MLS ID #MDCH2059766, Chaka Banegas, Taylor Properties. Bright MLS
 - $235,0002 bd2 ba1k sqft3086 Heathcote Rd, Waldorf, MD 20602For Sale
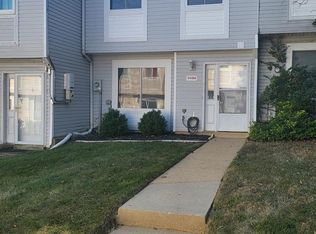 MLS ID #MDCH2057862, Jaime Rollins, CENTURY 21 New Millennium. Bright MLS
 - $305,0003 bd1 ba1k sqft2408 Ferrell Ct, Waldorf, MD 20602For SaleMLS ID #MDCH2058116, Marina Sullivan, Long & Foster Real Estate, Inc.. Bright MLS
- $327,5303 bd3 ba1.4k sqft6246 Wolverine Pl, Waldorf, MD 20603For SaleMLS ID #MDCH2060430, Mary Agnes Lilly, Coldwell Banker Premier. Bright MLS
- $329,9003 bd2 ba1.2k sqft4089 Bluebird Dr, Waldorf, MD 20603For SaleMLS ID #MDCH2059756, Constance M Pickens, Real Broker, LLC. Bright MLS
- $395,0003 bd3 ba1.4k sqft3447 Iris Pl, Waldorf, MD 20602For SaleMLS ID #MDCH2055952, Victoria Carmon, Fusion Elite Realty. Bright MLS
- $325,0003 bd3 ba1.3k sqft5812 Springfish Pl, Waldorf, MD 20603For SaleMLS ID #MDCH2055296, Verria Hairston, Open Door Brokerage, LLC. Bright MLS
- $329,0003 bd1 ba1.1k sqft209 Garner Ave, Waldorf, MD 20602For SaleMLS ID #MDCH2049558, Gisella Piacentini, First Decision Realty LLC. Bright MLS
- $324,9003 bd2 ba1.5k sqft3167 Westdale Ct, Waldorf, MD 20601For SaleMLS ID #MDCH2057926, DARNELL EATON, CENTURY 21 New Millennium. Bright MLS
- $317,9003 bd3 ba1.2k sqft2607 Enterprise Pl, Waldorf, MD 20601For SaleMLS ID #MDCH2057084, Donna Lacey, CENTURY 21 New Millennium. Bright MLS
- $335,0003 bd3 ba1.5k sqft2572 Enterprise Pl, Waldorf, MD 20601For SaleMLS ID #MDCH2058062, Jackie Boykin, Samson Properties. Bright MLS
- $349,9903 bd3 ba1.3k sqft6255 Wolverine Pl, Waldorf, MD 20603For SaleMLS ID #MDCH2058496, Robin Lower, Residential Plus Real Estate Services. Bright MLS
- $339,9003 bd3 ba1.2k sqft2357 Hazelwood Ct, Waldorf, MD 20601For SaleMLS ID #MDCH2057378, Ellwood Reid, iRealty Real Estate Group. Bright MLS
- $270,0003 bd1 ba1k sqft18217 Aquasco Rd, Brandywine, MD 20613For SaleMLS ID #MDPG2192030, Brenda Greenfield, Samson Properties. Bright MLS
- $310,0003 bd2 ba1.3k sqft210 Susan Dr, Indian Head, MD 20640For SaleMLS ID #MDCH2060266, Tanika Belfield-Martin, Keller Williams Realty Centre. Bright MLS
- $259,0003 bd2 ba1.1k sqft1110 Barnaby Ter SE, Washington, DC 20032For SaleMLS ID #DCDC2283696, David Conforti, AEGIS REALTY COMPANY, LLC. Bright MLS
- $250,0003 bd1 ba1.4k sqft4915 Strauss Ave, Indian Head, MD 20640For SaleMLS ID #MDCH2058162, Cal Salehi, Team Reyes Inc.. Bright MLS
