Recipe for Happiness! Beautifully Maintained! A home so inviting, so beautifully kept, it's love at first sight! & ready to move in....Well-planned kitchen radiates an open feeling with lots of workspace. Beautiful newly renovated 3 bedroom, 2 and 1 half bathroom conveniently located in the Waldorf community. This homes, Upgrades includes stainless steel appliances, new flooring, new kitchen new bathrooms. Three spacious bedrooms located on the upper level. Master Bedroom...... Turn the key and you are home!! Beautifully renovated home with all the bells and whistles! The owner has paid attention to all the details. Charming living room makes entertaining* Great size Master bedroom. Enjoy the many shopping, dining, entertainment and fitness options that Waldorf has to offer. This is a great home in a great location. It's a must See!! It won't last long!!! There are 2 HOA's for this property. One is for the subdivision, and the other is for the townhouse All documents in MLS..
For sale
$349,990
6255 Wolverine Pl, Waldorf, MD 20603
3beds
1,340sqft
Townhouse
Built in 1990
2,300 Square Feet Lot
$349,700 Zestimate®
$261/sqft
$112/mo HOA
What's special
New flooringStainless steel appliancesNew kitchenGreat size master bedroomNew bathrooms
- 47 days
- 148
- 22
Zillow last checked:
Listing updated:
Listed by:
Robin Lower 301-343-2059,
Residential Plus Real Estate Services (301) 934-9985
Source: Bright MLS,MLS#: MDCH2058496
Facts & features
Interior
Bedrooms & bathrooms
- Bedrooms: 3
- Bathrooms: 3
- Full bathrooms: 2
- 1/2 bathrooms: 1
- Main level bathrooms: 1
Rooms
- Room types: Living Room, Dining Room, Kitchen
Dining room
- Level: Main
Kitchen
- Level: Main
Living room
- Level: Main
Heating
- Heat Pump, Electric
Cooling
- Ceiling Fan(s), Central Air, Electric
Appliances
- Included: Microwave, Dishwasher, Disposal, Dryer, Exhaust Fan, Oven/Range - Electric, Refrigerator, Cooktop, Stainless Steel Appliance(s), Washer, Water Heater, Electric Water Heater
- Laundry: Main Level
Features
- Bathroom - Tub Shower, Bathroom - Walk-In Shower, Ceiling Fan(s), Dining Area, Combination Kitchen/Dining, Floor Plan - Traditional, Open Floorplan, Kitchen - Country, Kitchen - Gourmet, Upgraded Countertops, Dry Wall
- Flooring: Luxury Vinyl, Carpet, Wood
- Doors: Six Panel
- Windows: Energy Efficient, Screens, Replacement
- Has basement: No
- Has fireplace: No
Interior area
- Total structure area: 1,340
- Total interior livable area: 1,340 sqft
- Finished area above ground: 1,340
- Finished area below ground: 0
Property
Parking
- Total spaces: 2
- Parking features: Assigned, Off Street
- Details: Assigned Parking
Accessibility
- Accessibility features: None
Features
- Levels: Two
- Stories: 2
- Exterior features: Sidewalks
- Pool features: Community
- Fencing: Full,Back Yard,Privacy
- Has view: Yes
- View description: Garden
Lot
- Size: 2,300 Square Feet
- Features: Landscaped
Details
- Additional structures: Above Grade, Below Grade
- Parcel number: 0906178855
- Zoning: PUD
- Special conditions: Standard
Construction
Type & style
- Home type: Townhouse
- Architectural style: Colonial
- Property subtype: Townhouse
Materials
- Vinyl Siding
- Foundation: Slab
- Roof: Asphalt
Condition
- Excellent
- New construction: No
- Year built: 1990
- Major remodel year: 2026
Utilities & green energy
- Sewer: Public Sewer
- Water: Public
- Utilities for property: Cable
Community & HOA
Community
- Subdivision: Hampshire
HOA
- Has HOA: Yes
- Amenities included: Jogging Path, Lake, Pool, Tot Lots/Playground
- Services included: Pool(s), Snow Removal, Trash
- HOA fee: $1,339 annually
Location
- Region: Waldorf
- Municipality: Waldorf
Financial & listing details
- Price per square foot: $261/sqft
- Tax assessed value: $264,667
- Annual tax amount: $3,558
- Date on market: 9/3/2026
- Listing agreement: Exclusive Right To Sell
- Listing terms: Cash,Conventional,FHA,VA Loan
- Ownership: Fee Simple
Estimated market value
$349,700
$332,000 - $367,000
$2,566/mo
Price history
| Date | Event | Price |
|---|---|---|
| 9/3/2026 | Listed for sale | $349,990+70.7%$261/sqft |
Source:  Bright MLS #MDCH2058496 Report a problem Bright MLS #MDCH2058496 Report a problem | ||
| 6/11/2021 | Sold | $205,000-22.9%$153/sqft |
Source: Public Record Report a problem | ||
| 12/3/2018 | Listing removed | $1,600$1/sqft |
Source: Residential Plus Real Estate Services #MDCH126682 Report a problem | ||
| 11/29/2018 | Listed for rent | $1,600$1/sqft |
Source: Residential Plus Real Estate Services #MDCH126682 Report a problem | ||
| 1/6/2018 | Listing removed | $1,600$1/sqft |
Source: Residential Plus Real Estate Services #1004389051 Report a problem | ||
| 1/2/2018 | Listed for rent | $1,600+3.2%$1/sqft |
Source: Residential Plus Real Estate Services #1004389051 Report a problem | ||
| 12/20/2012 | Listing removed | $1,550$1/sqft |
Source: Residential Plus Real Estate Services #CH7977274 Report a problem | ||
| 11/3/2012 | Listed for rent | $1,550+3.7%$1/sqft |
Source: Residential Plus Real Estate Services #CH7977274 Report a problem | ||
| 7/24/2011 | Listing removed | $1,495$1/sqft |
Source: Residential Plus Real Estate Services #CH7641893 Report a problem | ||
| 7/13/2011 | Listed for rent | $1,495$1/sqft |
Source: Residential Plus Real Estate Services #CH7641893 Report a problem | ||
| 10/3/2006 | Sold | $265,900+85.9%$198/sqft |
Source: Public Record Report a problem | ||
| 3/10/2004 | Sold | $143,000$107/sqft |
Source: Public Record Report a problem | ||
Public tax history
| Year | Property taxes | Tax assessment |
|---|---|---|
| 2026 | $3,860 +5.3% | $264,667 +5.3% |
| 2025 | $3,664 +6.1% | $251,233 +5.6% |
| 2024 | $3,454 +23.2% | $237,800 +6.3% |
| 2023 | $2,803 +20.2% | $223,733 -5.9% |
| 2022 | $2,332 -4.9% | $237,800 +21.6% |
| 2021 | $2,451 +4% | $195,600 +4% |
| 2020 | $2,358 -0.9% | $188,167 -3.8% |
| 2019 | $2,380 +4.3% | $195,600 +12.9% |
| 2018 | $2,282 +7.5% | $173,300 +7.5% |
| 2017 | $2,123 +4% | $161,167 +8.1% |
| 2016 | $2,041 | $149,033 +8.9% |
| 2015 | $2,041 | $136,900 |
| 2014 | $2,041 | $136,900 |
| 2013 | -- | $136,900 -18% |
| 2012 | -- | $166,900 |
| 2011 | -- | $166,900 |
| 2010 | -- | $166,900 -30.4% |
| 2009 | -- | $239,880 +19.1% |
| 2008 | -- | $201,352 +23.7% |
| 2007 | -- | $162,826 +31% |
| 2006 | -- | $124,300 +7.8% |
| 2005 | -- | $115,310 +8.5% |
| 2004 | -- | $106,320 +9.2% |
| 2003 | -- | $97,330 |
| 2002 | -- | $97,330 |
| 2001 | -- | $97,330 |
Find assessor info on the county website
Monthly payment
Est. payment
Payment breakdown
Explore the cost of this home by adjusting the details. Changes won't be saved.Climate risks
Neighborhood: 20603
Nearby schools
Schools provided by the listing agent
- District: Charles County Public Schools
Source: Bright MLS. This data may not be complete. We recommend contacting the local school district to confirm school assignments for this home.
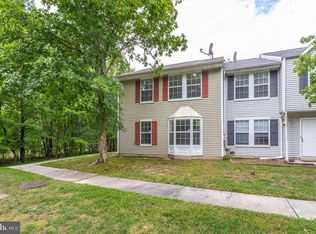
Similar homes
- $329,9003 bd2 ba1.2k sqft4089 Bluebird Dr, Waldorf, MD 20603For Sale

 MLS ID #MDCH2059756, Constance M Pickens, Real Broker, LLC. Bright MLS
 - $325,0003 bd3 ba1.3k sqft5812 Springfish Pl, Waldorf, MD 20603For Sale
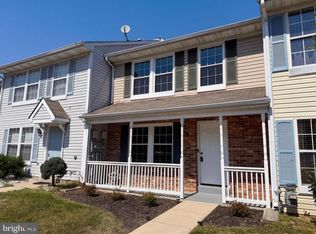 MLS ID #MDCH2055296, Verria Hairston, Open Door Brokerage, LLC. Bright MLS
 - $351,0003 bd3 ba1.7k sqft4042 Tahoe Pl, White Plains, MD 20695For Sale
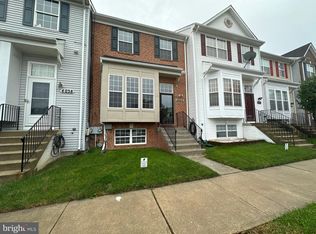 MLS ID #MDCH2060128, Verria Hairston, Open Door Brokerage, LLC. Bright MLS
 - $377,4804 bd4 ba1.6k sqft11324 Snow Owl Pl, Waldorf, MD 20603For Sale
 MLS ID #MDCH2056888, Mr. Eugene Northrop, RE/MAX United Real Estate. Bright MLS
 - $324,9003 bd2 ba1.5k sqft3167 Westdale Ct, Waldorf, MD 20601For SaleMLS ID #MDCH2057926, DARNELL EATON, CENTURY 21 New Millennium. Bright MLS
- $380,0004 bd4 ba1.7k sqft4049 Tahoe Pl, White Plains, MD 20695For SaleMLS ID #MDCH2059290, Sherryta Campbell, CENTURY 21 New Millennium. Bright MLS
- $317,9003 bd3 ba1.2k sqft2607 Enterprise Pl, Waldorf, MD 20601For SaleMLS ID #MDCH2057084, Donna Lacey, CENTURY 21 New Millennium. Bright MLS
- $310,0003 bd2 ba1.3k sqft41 Kings Wharf Pl, Waldorf, MD 20602For SaleMLS ID #MDCH2060084, Dustin Borzet, RLAH @properties. Bright MLS
- $425,0004 bd3 ba2k sqft10654 Quillback St, Waldorf, MD 20603For SaleMLS ID #MDCH2059242, Verria Hairston, Open Door Brokerage, LLC. Bright MLS
- $299,9003 bd2 ba1.3k sqft51 Keepsake Pl, Waldorf, MD 20602For SaleMLS ID #MDCH2059766, Chaka Banegas, Taylor Properties. Bright MLS
- $334,0004 bd3 ba1.8k sqft327 Woodside Pl, Waldorf, MD 20601For SaleMLS ID #MDCH2058534, Kandace Johnson, Samson Properties. Bright MLS
- $340,0003 bd2 ba1.4k sqft213 Heather Ct, La Plata, MD 20646For SaleMLS ID #MDCH2059162, Kathy Tinsman, Berkshire Hathaway HomeServices PenFed Realty. Bright MLS
- $285,0003 bd1 ba984 sqft3143 Heathcote Rd, Waldorf, MD 20602For SaleMLS ID #MDCH2059076, Sarah Carlson, Berkshire Hathaway HomeServices PenFed Realty. Bright MLS
- $384,9004 bd2 ba1.5k sqft909 Fowler Ct, Waldorf, MD 20602For SaleMLS ID #MDCH2060000, Sandi Denny, CENTURY 21 New Millennium. Bright MLS
- $365,0003 bd3 ba1.4k sqft618 Chesapeake St SE, Washington, DC 20032For SaleMLS ID #DCDC2287812, Brad Pitt, Keller Williams Flagship. Bright MLS
- $310,0003 bd2 ba1.3k sqft210 Susan Dr, Indian Head, MD 20640For SaleMLS ID #MDCH2060266, Tanika Belfield-Martin, Keller Williams Realty Centre. Bright MLS
- $279,9003 bd1 ba1k sqft1731 Brightwell Ct, Waldorf, MD 20602For SaleMLS ID #MDCH2059642, BILL HICKS, Colonial Realty. Bright MLS
- $384,9503 bd3 ba1.9k sqft123 Huckleberry Dr, La Plata, MD 20646For SaleMLS ID #MDCH2058400, Terri Vaira-James, EXP Realty, LLC. Bright MLS
- $285,0003 bd2 ba1.1k sqft332 Tumbleweed Pl, Waldorf, MD 20601For SaleMLS ID #MDCH2054764, Daniel Walcott, Keller Williams Capital Properties. Bright MLS
- $380,0003 bd2 ba1.5k sqft3525 Smoke Tree Ct, Waldorf, MD 20602For SaleMLS ID #MDCH2053346, Brittany Russell, CENTURY 21 New Millennium. Bright MLS
