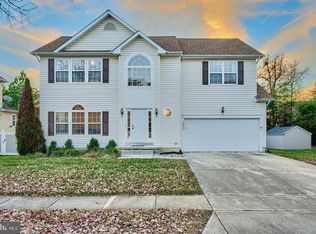
10654 Quillback St is a two-story Waldorf home with a functional layout and modern finishes throughout. The kitchen features stainless steel appliances and quartz countertops, creating a polished and well-equipped cooking space. A fireplace anchors the main living area, adding warmth and ambiance to the central gathering space. The primary bedroom includes a walk-in closet for convenient storage and organization. A dedicated laundry room provides a distinct utility area for washing, drying, and organization. A patio extends the living space outdoors, flowing to a fully fenced backyard that creates ample room for relaxation and entertaining. A one-car garage completes this well-maintained residence with practical amenities and comfortable living spaces throughout every room.
For sale
$425,000
10654 Quillback St, Waldorf, MD 20603
4beds
2,006sqft
Single Family Residence
Built in 2000
8,007 Square Feet Lot
$424,500 Zestimate®
$212/sqft
$58/mo HOA
What's special
One-car garageModern finishes throughoutFunctional layoutQuartz countertopsDedicated laundry room
- 18 hours
- 51
- 3
Zillow last checked:
Listing updated:
Listed by:
Verria Hairston 202-517-0115,
Open Door Brokerage, LLC 4804625392
Source: Bright MLS,MLS#: MDCH2059242
Facts & features
Interior
Bedrooms & bathrooms
- Bedrooms: 4
- Bathrooms: 3
- Full bathrooms: 2
- 1/2 bathrooms: 1
- Main level bathrooms: 1
Basement
- Area: 672
Heating
- Heat Pump, Forced Air, Natural Gas
Cooling
- Other, Central Air, Electric
Appliances
- Included: Gas Water Heater
Features
- Basement: Finished
- Has fireplace: No
Interior area
- Total structure area: 2,128
- Total interior livable area: 2,006 sqft
- Finished area above ground: 1,456
- Finished area below ground: 550
Property
Parking
- Total spaces: 1
- Parking features: Garage Door Opener, Attached
- Attached garage spaces: 1
Accessibility
- Accessibility features: None
Features
- Levels: Two
- Stories: 2
- Pool features: None
Lot
- Size: 8,007 Square Feet
- Features: Suburban
Details
- Additional structures: Above Grade, Below Grade
- Parcel number: 06282032
- Zoning: RESIDENTIAL
- Special conditions: Standard
Construction
Type & style
- Home type: SingleFamily
- Architectural style: Colonial
- Property subtype: Single Family Residence
Materials
- Vinyl Siding
- Foundation: Concrete Perimeter
Condition
- New construction: No
- Year built: 2000
Utilities & green energy
- Sewer: Public Sewer
- Water: Public
Community & HOA
Community
- Subdivision: St. Charles, Gleneagles South
HOA
- Has HOA: Yes
- Amenities included: None
- Services included: None
- HOA fee: $697 annually
- HOA name: DORCHESTER NEIGHBORHOOD ASSOCIATION, INC.
Location
- Region: Waldorf
Financial & listing details
- Price per square foot: $212/sqft
- Tax assessed value: $425,000
- Annual tax amount: $10,596
- Date on market: 9/10/2026
- Listing agreement: Exclusive Agency
- Listing terms: Cash,Conventional,VA Loan,FHA
- Ownership: Fee Simple
Estimated market value
$424,500
$403,000 - $446,000
$2,348/mo
Price history
| Date | Event | Price |
|---|---|---|
| 9/10/2026 | Listed for sale | $425,000+3.7%$212/sqft |
Source:  Bright MLS #MDCH2059242 Report a problem Bright MLS #MDCH2059242 Report a problem | ||
| 8/14/2026 | Sold | $409,900+156.3%$204/sqft |
Source: Public Record Report a problem | ||
| 3/21/2000 | Sold | $159,908$80/sqft |
Source: Public Record Report a problem | ||
Public tax history
| Year | Property taxes | Tax assessment |
|---|---|---|
| 2025 | $4,972 +5.4% | $348,400 +4.7% |
| 2024 | $4,719 +20.7% | $332,800 +6.7% |
| 2023 | $3,909 +20.7% | $312,000 -6.3% |
| 2022 | $3,238 -4.4% | $332,800 +23.1% |
| 2021 | $3,388 +3% | $270,400 +3% |
| 2020 | $3,289 -1.9% | $262,500 -2.9% |
| 2019 | $3,353 +3.2% | $270,400 +9.6% |
| 2018 | $3,249 +3.3% | $246,700 +3.3% |
| 2017 | $3,146 +4.5% | $238,867 +3.4% |
| 2016 | $3,010 | $231,033 +3.5% |
| 2015 | $3,010 | $223,200 |
| 2014 | $3,010 | $223,200 |
| 2013 | -- | $223,200 -10.4% |
| 2012 | -- | $249,100 |
| 2011 | -- | $249,100 |
| 2010 | -- | $249,100 -33.7% |
| 2009 | -- | $375,660 +16.1% |
| 2008 | -- | $323,546 +19.2% |
| 2007 | -- | $271,433 +23.8% |
| 2006 | -- | $219,320 +11.7% |
| 2005 | -- | $196,266 +13.3% |
| 2004 | -- | $173,213 +15.4% |
| 2003 | -- | $150,160 +0.5% |
| 2002 | -- | $149,430 +0.5% |
| 2001 | -- | $148,700 |
Find assessor info on the county website
Monthly payment
Est. payment
Payment breakdown
Explore the cost of this home by adjusting the details. Changes won't be saved.Climate risks
Neighborhood: 20603
Nearby schools
Schools provided by the listing agent
- Elementary: Billingsley
- Middle: Theodore G. Davis
- High: Westlake
- District: Charles County Public Schools
Source: Bright MLS. This data may not be complete. We recommend contacting the local school district to confirm school assignments for this home.
Similar homes
- $440,5004 bd3 ba2.3k sqft10017 Wamsley Ct, White Plains, MD 20695For Sale
 MLS ID #MDCH2056824, Akin Falodun, Samson Properties. Bright MLS
 - $383,0003 bd2 ba1.4k sqft6428 Bear Ct, Waldorf, MD 20603For Sale
 MLS ID #MDCH2057502, Debbie Friedrich, Berkshire Hathaway HomeServices PenFed Realty. Bright MLS
 - $399,9904 bd2 ba1.9k sqft910 McIver Dr, Waldorf, MD 20602For Sale
 MLS ID #MDCH2057130, Martha Sanchez, Spring Hill Real Estate, LLC.. Bright MLS
 - $414,9004 bd2 ba2.1k sqft2302 Imperial Ct, Waldorf, MD 20602For Sale
 MLS ID #MDCH2056806, Donnie Anderson JR., Samson Properties. Bright MLS
 - $395,0004 bd2 ba2k sqft2358 Mail Coach Ct, Waldorf, MD 20602For SaleMLS ID #MDCH2058520, Lesa Clark, Redfin Corp. Bright MLS
- $399,9903 bd4 ba2.4k sqft5007 Doctorfish Ct, Waldorf, MD 20603For SaleMLS ID #MDCH2055912, Michael O Makinde, Samson Properties. Bright MLS
- $445,0004 bd4 ba2.2k sqft9906 Robstown Pl, Waldorf, MD 20603For SaleMLS ID #MDCH2052774, Luis Poblete, Samson Properties. Bright MLS
- $499,9005 bd4 ba2.8k sqft10750 Sourwood Ave, Waldorf, MD 20603For SaleMLS ID #MDCH2044762, Staci L Mildenstein, Compass. Bright MLS
- $365,0003 bd3 ba1.8k sqft10186 Tree Frog Pl, White Plains, MD 20695For SaleMLS ID #MDCH2059114, Gerry Gray, CENTURY 21 New Millennium. Bright MLS
- $389,9004 bd2 ba1.5k sqft1180 Bannister Cir, Waldorf, MD 20602For SaleMLS ID #MDCH2047568, Staci L Mildenstein, Compass. Bright MLS
- $330,0003 bd3 ba1.3k sqftHampshire, Deerwoo, Waldorf, MD 20603For SaleMLS ID #MDCH2059058, Ross Simone, RE/MAX Realty Group. Bright MLS
- $480,0006 bd3 ba2.5k sqft880 Copley Ave, Waldorf, MD 20602For SaleMLS ID #MDCH2057804, DIANA CARRASCO, RLAH @properties. Bright MLS
- $549,0006 bd7 ba2.5k sqft7450 Bensville Rd, Waldorf, MD 20603For SaleMLS ID #MDCH2058306, Ben Zhuang, Samson Properties. Bright MLS
- $449,9003 bd2 ba1.7k sqft11748 Torcello Ct, Waldorf, MD 20601For SaleMLS ID #MDCH2046308, Alethea Morris, Fairfax Realty Premier. Bright MLS
- $470,0003 bd3 ba2.4k sqft3637 Woodley Rd, Waldorf, MD 20601For SaleMLS ID #MDCH2057518, Dan Martin, Long & Foster Real Estate, Inc.. Bright MLS
- $499,0005 bd3 ba2.1k sqft13220 Breezy Ct, Waldorf, MD 20601For SaleMLS ID #MDCH2052764, Raphael Szendro, R&R Executive Realty. Bright MLS
- $397,0003 bd3 ba1.4k sqft3447 Iris Pl, Waldorf, MD 20602For SaleMLS ID #MDCH2055952, Victoria Carmon, Fusion Elite Realty. Bright MLS
- $345,0004 bd3 ba1.3k sqft4319 Drake Ct #4319, Waldorf, MD 20603For SaleMLS ID #MDCH2058166, Sarah Carlson, Berkshire Hathaway HomeServices PenFed Realty. Bright MLS
- $385,0003 bd4 ba2k sqft2678 Stanford Pl, Waldorf, MD 20601For SaleMLS ID #MDCH2058686, Gerald Battle, Samson Properties. Bright MLS
- $434,5003 bd3 ba1.7k sqft2209 Jason Ct, Bryans Road, MD 20616For SaleMLS ID #MDCH2055320, Robin Hollins, Samson Properties. Bright MLS
