Rare three-level townhome with a one-car garage offering a fully renovated kitchen, fully renovated owners suite bathroom, new hardwood floors, carpet and freshly painted. This home features 3 bedrooms, 2 full and 2 half baths, a finished walkout lower level, fenced backyard, and newly refinished deck. The main level is highlighted by a beautifully renovated eat-in kitchen, completely updated in April 2026. Designed with both style and functionality in mind, the kitchen features granite countertops, new cabinetry, all-new stainless steel appliances, garbage disposal, updated lighting, breakfast bar, and center island. A rear door opens directly to the approximately 10' x 15' deck, recently refinished with all-new floorboards and railings. Just off the kitchen, the expansive open-concept living and dining area features hardwood floors installed two years ago, a decorative chandelier, an overlook to the foyer below, and a convenient half bath. Upstairs, new hardwood flooring continues along the stairs, hallway, and into the impressive owner’s suite. A dramatic vaulted ceiling, ceiling fan, large walk-in closet with organizer, and luxurious renovated private bath create a comfortable retreat. The owner’s bath features a raised dual-sink vanity with marble top, custom illuminated mirror, designer floor-to-ceiling marble tile, oversized soaking tub, and separate glass-enclosed shower with grab bar and multi-spray shower heads. Two additional bedrooms feature new carpeting, while the hall bath offers new waterproof flooring and a tub/shower combination with tile surround. The finished ground level adds valuable flexible living space with a recreation room featuring new carpet, recessed lighting, ceiling fan, and gas fireplace. A half bath and full-size laundry area add convenience, while the walkout leads directly to a concrete patio and fenced backyard. New hardwood flooring enhances the foyer and staircase, and the attached one-car garage includes an automatic opener.
For sale
$390,000
5007 Doctorfish Ct, Waldorf, MD 20603
3beds
2,420sqft
Townhouse
Built in 1994
2,230 Square Feet Lot
$-- Zestimate®
$161/sqft
$71/mo HOA
What's special
Finished walkout lower levelFully renovated kitchenBeautifully renovated eat-in kitchenLuxurious renovated private bathDecorative chandelierCustom illuminated mirrorFreshly painted
- 7 days
- 128
- 17
Zillow last checked:
Listing updated:
Listed by:
Frank Mcknew 240-213-9606,
RE/MAX Realty Group 301-843-5100
Source: Bright MLS,MLS#: MDCH2060090
Facts & features
Interior
Bedrooms & bathrooms
- Bedrooms: 3
- Bathrooms: 4
- Full bathrooms: 2
- 1/2 bathrooms: 2
- Main level bathrooms: 1
Rooms
- Room types: Living Room, Dining Room, Kitchen, Laundry, Recreation Room
Dining room
- Level: Main
Kitchen
- Level: Main
Laundry
- Level: Lower
Living room
- Level: Main
Recreation room
- Level: Lower
Heating
- Heat Pump, Natural Gas
Cooling
- Central Air, Electric
Appliances
- Included: Dryer, Washer, Dishwasher, Exhaust Fan, Microwave, Refrigerator, Cooktop, Gas Water Heater
- Laundry: Lower Level, Laundry Room
Features
- Ceiling Fan(s), Recessed Lighting, Soaking Tub, Bathroom - Walk-In Shower, Bathroom - Tub Shower, Breakfast Area, Combination Dining/Living, Open Floorplan, Formal/Separate Dining Room, Eat-in Kitchen, Primary Bath(s), Upgraded Countertops, Walk-In Closet(s), 2 Story Ceilings, 9'+ Ceilings, Vaulted Ceiling(s)
- Flooring: Hardwood, Carpet, Tile/Brick, Wood
- Doors: Six Panel, Sliding Glass
- Windows: Double Pane Windows
- Basement: Finished,Walk-Out Access
- Number of fireplaces: 1
- Fireplace features: Gas/Propane, Heatilator
Interior area
- Total structure area: 2,420
- Total interior livable area: 2,420 sqft
- Finished area above ground: 2,420
- Finished area below ground: 0
Property
Parking
- Total spaces: 3
- Parking features: Built In, Garage Door Opener, Concrete, Attached, Driveway
- Attached garage spaces: 1
- Uncovered spaces: 2
Accessibility
- Accessibility features: Accessible Hallway(s)
Features
- Levels: Three
- Stories: 3
- Patio & porch: Deck, Patio
- Exterior features: Sidewalks
- Pool features: Community
Lot
- Size: 2,230 Square Feet
Details
- Additional structures: Above Grade, Below Grade
- Parcel number: 0906200133
- Zoning: PUD
- Special conditions: Standard
Construction
Type & style
- Home type: Townhouse
- Architectural style: Colonial
- Property subtype: Townhouse
Materials
- Vinyl Siding
- Foundation: Concrete Perimeter
- Roof: Asphalt
Condition
- New construction: No
- Year built: 1994
Utilities & green energy
- Sewer: Public Sewer
- Water: Public
- Utilities for property: Cable, Fiber Optic
Community & HOA
Community
- Features: Pool
- Subdivision: St Charles Dorchester
HOA
- Has HOA: Yes
- HOA fee: $850 annually
Location
- Region: Waldorf
Financial & listing details
- Price per square foot: $161/sqft
- Tax assessed value: $372,767
- Annual tax amount: $5,121
- Date on market: 10/8/2026
- Listing agreement: Exclusive Right To Sell
- Ownership: Fee Simple
Estimated market value
Not available
Estimated sales range
Not available
$2,865/mo
Price history
| Date | Event | Price |
|---|---|---|
| 10/8/2026 | Listed for sale | $390,000-2.5%$161/sqft |
Source:  Bright MLS #MDCH2060090 Report a problem Bright MLS #MDCH2060090 Report a problem | ||
| 9/30/2026 | Listing removed | $399,990$165/sqft |
Source: Bright MLS #MDCH2055912 Report a problem | ||
| 8/12/2026 | Price change | $399,990-2.4%$165/sqft |
Source: Bright MLS #MDCH2055912 Report a problem | ||
| 7/28/2026 | Price change | $410,000-2.4%$169/sqft |
Source: Bright MLS #MDCH2055912 Report a problem | ||
| 7/11/2026 | Price change | $420,000-3.4%$174/sqft |
Source: Bright MLS #MDCH2055912 Report a problem | ||
| 6/6/2026 | Listed for sale | $435,000+64.8%$180/sqft |
Source: Bright MLS #MDCH2055912 Report a problem | ||
| 6/7/2017 | Sold | $263,900$109/sqft |
Source: Public Record Report a problem | ||
| 3/9/2017 | Listing removed | $263,900$109/sqft |
Source: Prudential Ridgeway Realty #CH9854028 Report a problem | ||
| 2/2/2017 | Listed for sale | $263,900+14%$109/sqft |
Source: Prudential Ridgeway Realty #CH9854028 Report a problem | ||
| 4/26/2016 | Sold | $231,500+6.4%$96/sqft |
Source: Public Record Report a problem | ||
| 5/5/2004 | Sold | $217,500+39.4%$90/sqft |
Source: Public Record Report a problem | ||
| 12/5/2000 | Sold | $156,000+9.2%$64/sqft |
Source: Public Record Report a problem | ||
| 10/20/1994 | Sold | $142,900$59/sqft |
Source: Public Record Report a problem | ||
Public tax history
| Year | Property taxes | Tax assessment |
|---|---|---|
| 2026 | $5,283 +4.7% | $372,767 +4.6% |
| 2025 | $5,047 +4.5% | $356,233 +4.9% |
| 2024 | $4,829 +22.9% | $339,700 +8.3% |
| 2023 | $3,930 +22.9% | $313,667 -7.7% |
| 2022 | $3,198 -2.4% | $339,700 +29.9% |
| 2021 | $3,278 +7.8% | $261,600 +7.8% |
| 2020 | $3,042 +3.1% | $242,767 -7.2% |
| 2019 | $2,949 +9.2% | $261,600 +27.5% |
| 2018 | $2,701 +3.9% | $205,100 +3.9% |
| 2017 | $2,600 -12% | $197,433 +4% |
| 2016 | $2,954 | $189,767 +4.2% |
| 2015 | $2,954 | $182,100 |
| 2014 | $2,954 | $182,100 |
| 2013 | -- | $182,100 -27.9% |
| 2012 | -- | $252,600 |
| 2011 | -- | $252,600 |
| 2010 | -- | $252,600 -19.3% |
| 2009 | -- | $313,020 +17.4% |
| 2008 | -- | $266,562 +21.1% |
| 2007 | -- | $220,106 +26.8% |
| 2006 | -- | $173,650 +5.9% |
| 2005 | -- | $164,046 +6.2% |
| 2004 | -- | $154,443 +6.6% |
| 2003 | -- | $144,840 +2.2% |
| 2002 | -- | $141,666 +2.3% |
| 2001 | -- | $138,493 |
Find assessor info on the county website
Monthly payment
Est. payment
Payment breakdown
Explore the cost of this home by adjusting the details. Changes won't be saved.Climate risks
Neighborhood: 20603
Nearby schools
Schools provided by the listing agent
- District: Charles County Public Schools
Source: Bright MLS. This data may not be complete. We recommend contacting the local school district to confirm school assignments for this home.
Similar homes
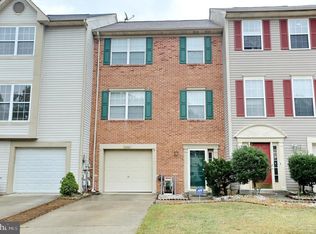
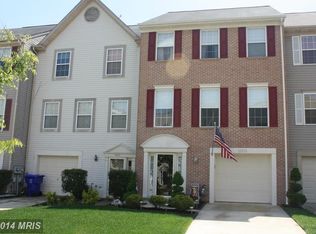
- $380,0003 bd3 ba1.5k sqft4024 Canvasback Ct, Waldorf, MD 20603For Sale

 MLS ID #MDCH2059386, Keisha Gray-Robinson, Samson Properties. Bright MLS
 - $389,9003 bd4 ba1.9k sqft10608 Quillback St, Waldorf, MD 20603For Sale
 MLS ID #MDCH2056880, Boyd Grainger, Pearson Smith Realty, LLC. Bright MLS
 - $349,9903 bd3 ba1.3k sqft6255 Wolverine Pl, Waldorf, MD 20603For Sale
 MLS ID #MDCH2058496, Robin Lower, Residential Plus Real Estate Services. Bright MLS
 - $425,0003 bd3 ba2k sqft6103 Gray Wolf Ct, Waldorf, MD 20603For Sale
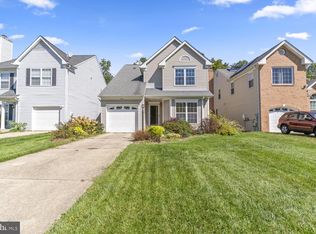 MLS ID #MDCH2060080, Arnita Greene, Compass. Bright MLS
 - $430,0003 bd3 ba2.1k sqftSt. Charles Hampshire, Waldorf, MD 20603For SaleMLS ID #MDCH2059026, Tina Marie Biggs, EXP Realty, LLC. Bright MLS
- $349,9003 bd4 ba1.8k sqft3665 Mansfield Pl, Waldorf, MD 20602For SaleMLS ID #MDCH2060100, Russ Carter, Keller Williams Capital Properties. Bright MLS
- $380,0004 bd4 ba1.7k sqft4049 Tahoe Pl, White Plains, MD 20695For SaleMLS ID #MDCH2059290, Sherryta Campbell, CENTURY 21 New Millennium. Bright MLS
- $351,0003 bd3 ba1.7k sqft4042 Tahoe Pl, White Plains, MD 20695For SaleMLS ID #MDCH2060128, Verria Hairston, Open Door Brokerage, LLC. Bright MLS
- $499,9003 bd4 ba2.7k sqft2304 Leyton Ct, Waldorf, MD 20603For SaleMLS ID #MDCH2059852, Joe Hawkins, Hawkins Real Estate Services. Bright MLS
- $375,0004 bd2 ba1.6k sqft823 Stone Ave, Waldorf, MD 20602For SaleMLS ID #MDCH2059310, Michael Newman, Landmark Realty Group, Inc. Bright MLS
- $400,0004 bd2 ba2.1k sqft2302 Imperial Ct, Waldorf, MD 20602For SaleMLS ID #MDCH2056806, Donnie Anderson JR., Samson Properties. Bright MLS
- $375,0004 bd3 ba2.3k sqft3009 Sherwood Rd, Waldorf, MD 20601For SaleMLS ID #MDCH2060016, Justin Brewer, Baltimore Realty, LLC. Bright MLS
- $419,9003 bd2 ba2.3k sqft12256 Wendy Ln, Waldorf, MD 20601For SaleMLS ID #MDCH2058936, Michael Funk, Five Star Real Estate. Bright MLS
- $334,0004 bd3 ba1.8k sqft327 Woodside Pl, Waldorf, MD 20601For SaleMLS ID #MDCH2058534, Kandace Johnson, Samson Properties. Bright MLS
- $419,9003 bd3 ba2.2k sqft11482 Stockport Pl, White Plains, MD 20695For SaleMLS ID #MDCH2059840, Mr. Gayle T Bailey II, Keller Williams Realty. Bright MLS
- $384,9503 bd3 ba1.9k sqft123 Huckleberry Dr, La Plata, MD 20646For SaleMLS ID #MDCH2058400, Terri Vaira-James, EXP Realty, LLC. Bright MLS
- $339,9003 bd3 ba1.2k sqft2357 Hazelwood Ct, Waldorf, MD 20601For SaleMLS ID #MDCH2057378, Ellwood Reid, iRealty Real Estate Group. Bright MLS
- $389,0003 bd2 ba1.5k sqft3505 Norwood Ct, Waldorf, MD 20602For SaleMLS ID #MDCH2056576, Michele Posey, RE/MAX Realty Group. Bright MLS
- $459,9003 bd3 ba2.2k sqft6570 Horseshoe Dr, La Plata, MD 20646For SaleMLS ID #MDCH2060182, Amy Scott, OE Realty. Bright MLS
- $420,0005 bd2 ba2k sqft2570 Sussex Ct, Waldorf, MD 20602For SaleMLS ID #MDCH2058768, Lisa Mays, Compass. Bright MLS
