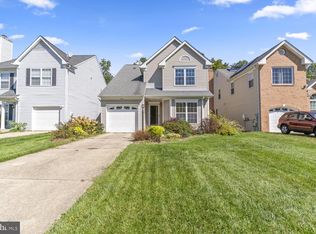
Must-see, completely move-in ready 3-level masterpiece offering 3 bedrooms, 3.5 bathrooms, and the perfect combination of style, comfort, and functionality! Ideally located in a highly desirable neighborhood, you'll enjoy convenient access to commuter routes, shopping, restaurants, schools, parks, and recreation. Step inside to discover beautiful hardwood flooring throughout the main level and a thoughtfully designed floor plan that's perfect for both everyday living and entertaining. The gourmet kitchen is sure to impress with granite countertops, a stylish tile backsplash, stainless steel appliances, and a gas range that's perfect for the home chef. The spacious living room and separate family room provide plenty of room to gather with family and friends or simply spread out and relax. Upstairs, you'll find three generously sized bedrooms and two full bathrooms. The luxurious owner's suite serves as a private retreat, featuring a spacious walk-in closet and a beautifully appointed en-suite bath complete with a double vanity, soaking tub, and separate shower. Two additional bedrooms offer ample closet space and share an upgraded hall bathroom with a modern vanity, ceramic tile flooring, and a tub/shower combination. The fully finished lower level provides exceptional flexibility and includes a full bathroom, making it the perfect space for a recreation room, media room, home gym, guest suite, home office, or potential fourth bedroom. This home has been meticulously maintained, is truly move-in ready, and is priced to sell. Don't miss your opportunity to own this exceptional home—schedule your private showing today!
For sale
Price cut: $35.1K (9/10)
$389,900
10608 Quillback St, Waldorf, MD 20603
3beds
1,994sqft
Single Family Residence
Built in 1999
5,441 Square Feet Lot
$-- Zestimate®
$196/sqft
$58/mo HOA
What's special
Modern vanitySpacious walk-in closetDouble vanitySeparate showerUpgraded hall bathroomStainless steel appliancesAmple closet space
- 99 days
- 773
- 85
Zillow last checked:
Listing updated:
Listed by:
Boyd Grainger 301-643-6446,
Pearson Smith Realty, LLC 571-386-1075,
Co-Listing Agent: Shanell Bradley 240-678-0321,
Pearson Smith Realty, LLC
Source: Bright MLS,MLS#: MDCH2056880
Facts & features
Interior
Bedrooms & bathrooms
- Bedrooms: 3
- Bathrooms: 4
- Full bathrooms: 3
- 1/2 bathrooms: 1
- Main level bathrooms: 1
Basement
- Area: 692
Heating
- Heat Pump, Natural Gas
Cooling
- Central Air, Electric
Appliances
- Included: Gas Water Heater
Features
- Basement: Finished
- Has fireplace: No
Interior area
- Total structure area: 2,148
- Total interior livable area: 1,994 sqft
- Finished area above ground: 1,456
- Finished area below ground: 538
Property
Parking
- Total spaces: 1
- Parking features: Garage Faces Front, Attached
- Attached garage spaces: 1
Accessibility
- Accessibility features: None
Features
- Levels: Three
- Stories: 3
- Pool features: None
Lot
- Size: 5,441 Square Feet
Details
- Additional structures: Above Grade, Below Grade
- Parcel number: 0906268420
- Zoning: PUD
- Special conditions: Short Sale
Construction
Type & style
- Home type: SingleFamily
- Architectural style: Colonial
- Property subtype: Single Family Residence
Materials
- Vinyl Siding
- Foundation: Concrete Perimeter
Condition
- New construction: No
- Year built: 1999
Utilities & green energy
- Sewer: Public Sewer
- Water: Public
Community & HOA
Community
- Subdivision: Dorchester Greens
HOA
- Has HOA: Yes
- HOA fee: $700 annually
Location
- Region: Waldorf
Financial & listing details
- Price per square foot: $196/sqft
- Tax assessed value: $393,233
- Annual tax amount: $5,171
- Date on market: 7/4/2026
- Listing agreement: Exclusive Right To Sell
- Ownership: Fee Simple
Estimated market value
Not available
Estimated sales range
Not available
$2,887/mo
Price history
| Date | Event | Price |
|---|---|---|
| 9/10/2026 | Price change | $389,900-8.3%$196/sqft |
Source:  Bright MLS #MDCH2056880 Report a problem Bright MLS #MDCH2056880 Report a problem | ||
| 9/7/2026 | Pending sale | $425,000$213/sqft |
Source: Bright MLS #MDCH2056880 Report a problem | ||
| 7/4/2026 | Listed for sale | $425,000+1.7%$213/sqft |
Source: Bright MLS #MDCH2056880 Report a problem | ||
| 6/18/2025 | Listing removed | $418,000$210/sqft |
Source: Bright MLS #MDCH2040194 Report a problem | ||
| 5/16/2025 | Pending sale | $418,000$210/sqft |
Source: Bright MLS #MDCH2040194 Report a problem | ||
| 5/3/2025 | Price change | $418,000+1.7%$210/sqft |
Source: Bright MLS #MDCH2040194 Report a problem | ||
| 4/28/2025 | Listed for sale | $411,000+9.6%$206/sqft |
Source: Bright MLS #MDCH2040194 Report a problem | ||
| 2/1/2025 | Sold | $375,000$188/sqft |
Source: Bright MLS #MDCH2034092 Report a problem | ||
| 12/6/2024 | Pending sale | $375,000$188/sqft |
Source: Bright MLS #MDCH2034092 Report a problem | ||
| 11/2/2024 | Price change | $375,000-3.8%$188/sqft |
Source: Bright MLS #MDCH2034092 Report a problem | ||
| 10/28/2024 | Price change | $390,000-4.9%$196/sqft |
Source: Bright MLS #MDCH2034092 Report a problem | ||
| 10/2/2024 | Listed for sale | $410,000$206/sqft |
Source: Bright MLS #MDCH2034092 Report a problem | ||
| 7/29/2024 | Pending sale | $410,000$206/sqft |
Source: Bright MLS #MDCH2034092 Report a problem | ||
| 7/20/2024 | Price change | $410,000-3.5%$206/sqft |
Source: Bright MLS #MDCH2034092 Report a problem | ||
| 7/2/2024 | Listed for sale | $425,000+10.4%$213/sqft |
Source: Bright MLS #MDCH2034092 Report a problem | ||
| 12/27/2023 | Listing removed | -- |
Source: Bright MLS #MDCH2028192 Report a problem | ||
| 11/30/2023 | Price change | $385,000-4.9%$193/sqft |
Source: Bright MLS #MDCH2028192 Report a problem | ||
| 11/20/2023 | Listed for sale | $405,000+1.5%$203/sqft |
Source: Bright MLS #MDCH2028192 Report a problem | ||
| 8/26/2022 | Sold | $399,000$200/sqft |
Source: Bright MLS #MDCH2013296 Report a problem | ||
| 7/22/2022 | Pending sale | $399,000$200/sqft |
Source: Bright MLS #MDCH2013296 Report a problem | ||
| 7/14/2022 | Price change | $399,000-3.9%$200/sqft |
Source: Bright MLS #MDCH2013296 Report a problem | ||
| 7/5/2022 | Price change | $415,000-5.7%$208/sqft |
Source: Bright MLS #MDCH2013296 Report a problem | ||
| 6/24/2022 | Price change | $439,999-10%$221/sqft |
Source: Bright MLS #MDCH2013296 Report a problem | ||
| 6/21/2022 | Price change | $489,000-2%$245/sqft |
Source: Bright MLS #MDCH2013296 Report a problem | ||
| 6/18/2022 | Listed for sale | $499,000+44.6%$250/sqft |
Source: Bright MLS #MDCH2013296 Report a problem | ||
| 3/27/2019 | Sold | $345,000+78.7%$173/sqft |
Source: Public Record Report a problem | ||
| 10/15/2018 | Sold | $193,100+2.6%$97/sqft |
Source: Public Record Report a problem | ||
| 1/31/2018 | Sold | $188,160-40%$94/sqft |
Source: Public Record Report a problem | ||
| 8/8/2008 | Sold | $313,500-14.6%$157/sqft |
Source: Public Record Report a problem | ||
| 9/15/2005 | Sold | $367,000$184/sqft |
Source: Public Record Report a problem | ||
Public tax history
| Year | Property taxes | Tax assessment |
|---|---|---|
| 2025 | $5,346 +4.8% | $376,667 +4.6% |
| 2024 | $5,100 +24.2% | $360,100 +9.9% |
| 2023 | $4,106 +25% | $327,733 -9% |
| 2022 | $3,284 -0.3% | $360,100 +36.9% |
| 2021 | $3,295 +3% | $263,000 +3% |
| 2020 | $3,199 -1.9% | $255,333 -2.9% |
| 2019 | $3,262 +3.2% | $263,000 +9.6% |
| 2018 | $3,161 +3.3% | $240,000 +3.3% |
| 2017 | $3,061 +4.4% | $232,400 +3.4% |
| 2016 | $2,932 | $224,800 +3.5% |
| 2015 | $2,932 | $217,200 |
| 2014 | $2,932 | $217,200 |
| 2013 | -- | $217,200 -10.4% |
| 2012 | -- | $242,500 |
| 2011 | -- | $242,500 |
| 2010 | -- | $242,500 -33.5% |
| 2009 | -- | $364,750 +17.5% |
| 2008 | -- | $310,316 +21.3% |
| 2007 | -- | $255,883 +27% |
| 2006 | -- | $201,450 +9.1% |
| 2005 | -- | $184,640 +10% |
| 2004 | -- | $167,830 +11.1% |
| 2003 | -- | $151,020 +0.3% |
| 2002 | -- | $150,616 +0.3% |
| 2001 | -- | $150,213 |
Find assessor info on the county website
Monthly payment
Est. payment
Payment breakdown
Explore the cost of this home by adjusting the details. Changes won't be saved.Climate risks
Neighborhood: 20603
Nearby schools
Schools provided by the listing agent
- District: Charles County Public Schools
Source: Bright MLS. This data may not be complete. We recommend contacting the local school district to confirm school assignments for this home.
Similar homes
- $429,9003 bd3 ba2.4k sqft10614 Quillback St, Waldorf, MD 20603For Sale

 MLS ID #MDCH2059314, Jill Pivovarov, CENTURY 21 New Millennium. Bright MLS
 - $380,0003 bd3 ba1.5k sqft4024 Canvasback Ct, Waldorf, MD 20603For Sale
 MLS ID #MDCH2059386, Keisha Gray-Robinson, Samson Properties. Bright MLS
 - $425,0003 bd3 ba2k sqft6103 Gray Wolf Ct, Waldorf, MD 20603For Sale
 MLS ID #MDCH2060080, Arnita Greene, Compass. Bright MLS
 - $375,0004 bd2 ba1.6k sqft823 Stone Ave, Waldorf, MD 20602For Sale
 MLS ID #MDCH2059310, Michael Newman, Landmark Realty Group, Inc. Bright MLS
 - $389,9004 bd2 ba1k sqft403 University Dr, Waldorf, MD 20602For SaleMLS ID #MDCH2058312, Donita Salvador, Keller Williams Preferred Properties. Bright MLS
- $389,0003 bd2 ba1.5k sqft3505 Norwood Ct, Waldorf, MD 20602For SaleMLS ID #MDCH2056576, Michele Posey, RE/MAX Realty Group. Bright MLS
- $380,0004 bd4 ba1.7k sqft4049 Tahoe Pl, White Plains, MD 20695For SaleMLS ID #MDCH2059290, Sherryta Campbell, CENTURY 21 New Millennium. Bright MLS
- $499,9003 bd4 ba2.7k sqft2304 Leyton Ct, Waldorf, MD 20603For SaleMLS ID #MDCH2059852, Joe Hawkins, Hawkins Real Estate Services. Bright MLS
- $405,0003 bd4 ba2k sqft10369 Housely Pl, White Plains, MD 20695For SaleMLS ID #MDCH2058696, Jonathan Holland, Real Broker, LLC. Bright MLS
- $349,9003 bd4 ba1.8k sqft3665 Mansfield Pl, Waldorf, MD 20602For SaleMLS ID #MDCH2060100, Russ Carter, Keller Williams Capital Properties. Bright MLS
- $414,9004 bd2 ba2.1k sqft2302 Imperial Ct, Waldorf, MD 20602For SaleMLS ID #MDCH2056806, Donnie Anderson JR., Samson Properties. Bright MLS
- $420,0005 bd2 ba2k sqft2570 Sussex Ct, Waldorf, MD 20602For SaleMLS ID #MDCH2058768, Lisa Mays, Compass. Bright MLS
- $568,9004 bd4 ba2.6k sqft10779 Alyssa Ln, Waldorf, MD 20603For SaleMLS ID #MDCH2059070, Stephanie Gormas, CENTURY 21 New Millennium. Bright MLS
- $525,0004 bd3 ba2.4k sqft4231 Augusta St, Waldorf, MD 20602For SaleMLS ID #MDCH2059322, Janine Thurman, Berkshire Hathaway HomeServices PenFed Realty. Bright MLS
- $293,5003 bd2 ba1.1k sqft4670 Grosbeak Pl, Waldorf, MD 20603For SaleMLS ID #MDCH2059262, Chathan Harvin, NextHome Leaders. Bright MLS
- $415,0003 bd3 ba2k sqft12182 Montreat Pl, Waldorf, MD 20601For SaleMLS ID #MDCH2055650, Tig Wright, Redfin Corp. Bright MLS
- $424,9003 bd3 ba1.9k sqft12248 Timberlake Pl, Waldorf, MD 20601For SaleMLS ID #MDCH2055306, Chris Ross, Weichert, REALTORS. Bright MLS
- $379,9993 bd3 ba1.8k sqftKingsview, White Plains, MD 20695For SaleMLS ID #MDCH2058566, Brandon Lindsey, Long & Foster Real Estate, Inc.. Bright MLS
- $378,9003 bd2 ba1.3k sqft12712 Grosstown Rd, Hughesville, MD 20637For SaleMLS ID #MDCH2054970, Leia Booher, KW Metro Center. Bright MLS
- $495,0003 bd3 ba1.9k sqft13700 Pendleton St, Fort Washington, MD 20744For SaleMLS ID #MDPG2215948, Donnell Williams JR., DMV Prime Properties. Bright MLS
