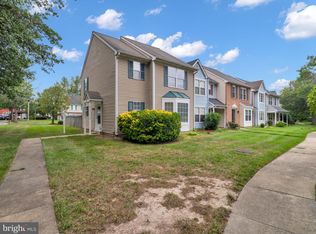
PRICE IMPROVEMENT!!! Walk into this home with equity!!!Home has been appraised!!!!Welcome Home! Located in the desirable Lancaster Neighborhood, this lovely well kept end unit townhouse features two levels of living space. The main level offers a half bath, a separate living and dining area. The kitchen has an eat-in area! The upper level boasts a large primary bedroom with its own master bathroom. There is one additional bedroom and another full bathroom! This home is conveniently located near shopping, dining and entertainment, commuter lots, military bases and so much more! This home is being sold AS-IS. New hot water heater and HVAC!!!
For sale
Price cut: $5.5K (9/28)
$293,500
4670 Grosbeak Pl, Waldorf, MD 20603
3beds
1,160sqft
Townhouse
Built in 1986
2,400 Square Feet Lot
$-- Zestimate®
$253/sqft
$120/mo HOA
What's special
Additional bedroom
- 32 days
- 633
- 78
Zillow last checked:
Listing updated:
Listed by:
Chathan Harvin 202-373-2546,
NextHome Leaders (877) 286-2829
Source: Bright MLS,MLS#: MDCH2059262
Facts & features
Interior
Bedrooms & bathrooms
- Bedrooms: 3
- Bathrooms: 2
- Full bathrooms: 1
- 1/2 bathrooms: 1
- Main level bathrooms: 2
- Main level bedrooms: 3
Basement
- Area: 0
Heating
- Heat Pump, Natural Gas
Cooling
- Other, Electric
Appliances
- Included: Microwave, Dishwasher, Dryer, Refrigerator, Washer, Cooktop, Gas Water Heater
- Laundry: Shared, Washer In Unit, Dryer In Unit
Features
- Has basement: No
- Has fireplace: No
Interior area
- Total structure area: 1,160
- Total interior livable area: 1,160 sqft
- Finished area above ground: 1,160
- Finished area below ground: 0
Property
Parking
- Parking features: Off Street
Accessibility
- Accessibility features: None
Features
- Levels: Two
- Stories: 2
- Pool features: None
Lot
- Size: 2,400 Square Feet
Details
- Additional structures: Above Grade, Below Grade
- Parcel number: 0906157599
- Zoning: PUD
- Special conditions: Probate Listing
Construction
Type & style
- Home type: Townhouse
- Architectural style: Colonial
- Property subtype: Townhouse
Materials
- Aluminum Siding
- Foundation: Crawl Space
Condition
- New construction: No
- Year built: 1986
Utilities & green energy
- Sewer: Public Sewer
- Water: Public
Community & HOA
Community
- Subdivision: St Charles Sub - Lancaster
HOA
- Has HOA: Yes
- Services included: Common Area Maintenance
- HOA fee: $120 monthly
Location
- Region: Waldorf
Financial & listing details
- Price per square foot: $253/sqft
- Tax assessed value: $253,833
- Annual tax amount: $3,482
- Date on market: 9/15/2026
- Listing agreement: Exclusive Right To Sell
- Listing terms: Cash,Conventional,FHA,VA Loan
- Exclusions: Stove, Refrigerator, Dishwasher, Washer, Dryer
- Ownership: Fee Simple
Estimated market value
Not available
Estimated sales range
Not available
Not available
Price history
| Date | Event | Price |
|---|---|---|
| 9/28/2026 | Price change | $293,500-1.8%$253/sqft |
Source:  Bright MLS #MDCH2059262 Report a problem Bright MLS #MDCH2059262 Report a problem | ||
| 9/10/2026 | Listed for sale | $299,000+106.2%$258/sqft |
Source:  NextHome #MDCH2059262 Report a problem NextHome #MDCH2059262 Report a problem | ||
| 9/15/2017 | Sold | $145,000+12.4%$125/sqft |
Source: Public Record Report a problem | ||
| 5/31/2017 | Pending sale | $129,000$111/sqft |
Source: Upper Marlboro #CH9943367 Report a problem | ||
| 5/12/2017 | Listed for sale | $129,000+0.9%$111/sqft |
Source: Upper Marlboro #CH9943367 Report a problem | ||
| 5/3/2017 | Sold | $127,800-46.8%$110/sqft |
Source: Public Record Report a problem | ||
| 2/28/2007 | Sold | $240,000+116.4%$207/sqft |
Source: Public Record Report a problem | ||
| 12/4/2002 | Sold | $110,900+26%$96/sqft |
Source: Public Record Report a problem | ||
| 3/17/1995 | Sold | $88,000$76/sqft |
Source: Public Record Report a problem | ||
Public tax history
| Year | Property taxes | Tax assessment |
|---|---|---|
| 2026 | $3,734 +3.5% | $253,833 +3.5% |
| 2025 | $3,606 +4.1% | $245,367 +3.6% |
| 2024 | $3,465 +26.1% | $236,900 +8% |
| 2023 | $2,747 +22.5% | $219,267 -7.4% |
| 2022 | $2,242 -2.7% | $236,900 +28.7% |
| 2021 | $2,306 +7.9% | $184,000 +7.9% |
| 2020 | $2,136 +3.3% | $170,500 -7.3% |
| 2019 | $2,068 +9.4% | $184,000 +28.2% |
| 2018 | $1,890 +4% | $143,500 +4% |
| 2017 | $1,817 -4.6% | $137,933 +4.2% |
| 2016 | $1,904 | $132,367 +4.4% |
| 2015 | $1,904 | $126,800 |
| 2014 | $1,904 | $126,800 |
| 2013 | -- | $126,800 -18.4% |
| 2012 | -- | $155,300 |
| 2011 | -- | $155,300 |
| 2010 | -- | $155,300 -33.1% |
| 2009 | -- | $231,970 +20.1% |
| 2008 | -- | $193,210 +25.1% |
| 2007 | -- | $154,450 +33.5% |
| 2006 | -- | $115,690 +8.6% |
| 2005 | -- | $106,492 +9.5% |
| 2004 | -- | $97,296 +10.4% |
| 2003 | -- | $88,100 +1.6% |
| 2002 | -- | $86,702 +1.6% |
| 2001 | -- | $85,306 |
Find assessor info on the county website
Monthly payment
Est. payment
Payment breakdown
Explore the cost of this home by adjusting the details. Changes won't be saved.Climate risks
Neighborhood: 20603
Nearby schools
Schools provided by the listing agent
- District: Charles County Public Schools
Source: Bright MLS. This data may not be complete. We recommend contacting the local school district to confirm school assignments for this home.

Similar homes
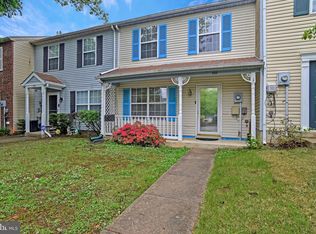
- $320,0003 bd3 ba1.3k sqft6001 Sirenia Pl, Waldorf, MD 20603For Sale
 MLS ID #MDCH2057654, ERIC NKEMTAJI, Keller Williams Capital Properties. Bright MLS
 - $285,0003 bd2 ba1.1k sqft332 Tumbleweed Pl, Waldorf, MD 20601For Sale
 MLS ID #MDCH2054764, Daniel Walcott, Keller Williams Capital Properties. Bright MLS
 - $310,0003 bd2 ba1.3k sqft41 Kings Wharf Pl, Waldorf, MD 20602For Sale
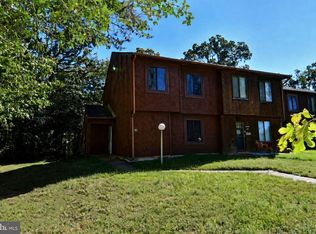 MLS ID #MDCH2060084, Dustin Borzet, RLAH @properties. Bright MLS
 - $295,0003 bd2 ba1k sqft3083 Heathcote Rd, Waldorf, MD 20602For Sale
 MLS ID #MDCH2055958, Lynn Moul, Real Broker, LLC. Bright MLS
 - $299,5003 bd2 ba1.1k sqft308 Tumbleweed Pl, Waldorf, MD 20601For SaleMLS ID #MDCH2050982, Daniel Narvaez, Hometime Realty, LLC. Bright MLS
- $324,9003 bd2 ba1.5k sqft3167 Westdale Ct, Waldorf, MD 20601For SaleMLS ID #MDCH2057926, DARNELL EATON, CENTURY 21 New Millennium. Bright MLS
- $275,0003 bd3 ba1.4k sqft5135B Shawe Pl #14, Waldorf, MD 20602For SaleMLS ID #MDCH2060096, Jordan Pelton, Keller Williams Realty. Bright MLS
- $285,0003 bd1 ba984 sqft3143 Heathcote Rd, Waldorf, MD 20602For SaleMLS ID #MDCH2059076, Sarah Carlson, Berkshire Hathaway HomeServices PenFed Realty. Bright MLS
- $380,0003 bd3 ba1.5k sqft4024 Canvasback Ct, Waldorf, MD 20603For SaleMLS ID #MDCH2059386, Keisha Gray-Robinson, Samson Properties. Bright MLS
- $377,4804 bd4 ba1.6k sqft11324 Snow Owl Pl, Waldorf, MD 20603For SaleMLS ID #MDCH2056888, Mr. Eugene Northrop, RE/MAX United Real Estate. Bright MLS
- $305,0003 bd1 ba1k sqft2408 Ferrell Ct, Waldorf, MD 20602For SaleMLS ID #MDCH2058116, Marina Sullivan, Long & Foster Real Estate, Inc.. Bright MLS
- $339,9003 bd3 ba1.2k sqft2357 Hazelwood Ct, Waldorf, MD 20601For SaleMLS ID #MDCH2057378, Ellwood Reid, iRealty Real Estate Group. Bright MLS
- $351,0003 bd3 ba1.7k sqft4042 Tahoe Pl, White Plains, MD 20695For SaleMLS ID #MDCH2060128, Verria Hairston, Open Door Brokerage, LLC. Bright MLS
- $395,0003 bd2 ba1.6k sqft10916 Maryland Woods Ct, Waldorf, MD 20602For SaleMLS ID #MDCH2059844, James Nellis, EXP Realty, LLC. Bright MLS
- $409,9003 bd3 ba1.6k sqft6110 Blue Whale Ct, Waldorf, MD 20603For SaleMLS ID #MDCH2059022, Michelle Pagan, Coldwell Banker Premier. Bright MLS
- $295,0002 bd2 ba1.3k sqft4708 Colonel Ashton Pl #424, Upper Marlboro, MD 20772For SaleMLS ID #MDPG2221138, Arynne Crane, RLAH @properties. Bright MLS
- $295,0002 bd3 ba1.1k sqft40 Teal Ct, La Plata, MD 20646For SaleMLS ID #MDCH2058212, Maria Strong, CENTURY 21 New Millennium. Bright MLS
- $275,0003 bd3 ba1.3k sqftApplegate Condo, Suitland, MD 20746For SaleMLS ID #MDPG2221710, Mark A. Ritter, Douglas Realty, LLC. Bright MLS
- $309,0003 bd2 ba1.1k sqft5112 Cranmer Way, Capitol Heights, MD 20743For SaleMLS ID #MDPG2218386, Carrie McDuffie, AOC Realty. Bright MLS
- $289,5003 bd2 ba1.3k sqft1419 Potomac Heights Dr Unit 171, Fort Washington, MD 20744For SaleMLS ID #MDPG2207686, Elizabeth Millett-Yesford, e Venture LLC. Bright MLS
