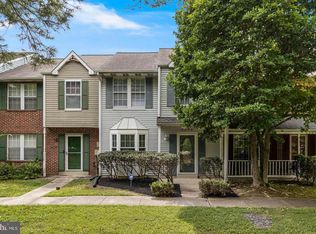
100% financing eligible through USDA! Welcome to this charming move-in ready 2 bedroom, 2.5 bathroom townhome in the highly sought-after Quailwood subdivision, conveniently located in the heart of La Plata. The roof is less than a year old and the HVAC is less than 10 years old! Enjoy easy access to shopping, dining, parks, and all the everyday conveniences you need. Inside, you'll find a beautiful combination of hardwood floors, ceramic tile, granite countertops, brand-new carpet, and recessed lighting. The private, fully fenced backyard with patio provides the perfect space for relaxing, entertaining, or enjoying the outdoors. Recent improvements include an updated powder room, Ring doorbell, newer HVAC (2019), and new roof (2025). With its desirable location, modern updates, private outdoor space, and move-in-ready condition, this home truly has it all. No deferred water/sewer taxes or excise tax! Don't miss your opportunity to make this lovely La Plata townhome your own! Close to shopping, restaurants, grocery stores, boutique shops, library, hiking/biking trails and University of Maryland Charles Regional Medical Center. Enjoy golfing at the White Plains Regional Golf Course, ice skating or rock climbing at the Capital Clubhouse, exploring local wineries and breweries or catch a minor league baseball game at the Blue Crabs Stadium. Conveniently located to Joint Base Andrews, Pentagon, Bolling, MD-5, I-495 Beltway, Washington, DC, Virginia and commuter bus lots. Escape the city life and enjoy this relaxing retreat. Don't miss out on this amazing opportunity to make this beautiful house your home!
For sale
Price cut: $10K (9/3)
$310,000
40 Teal Ct, La Plata, MD 20646
2beds
1,136sqft
Townhouse
Built in 1986
-- sqft lot
$309,100 Zestimate®
$273/sqft
$34/mo HOA
What's special
Ring doorbellUpdated powder room
- 18 days
- 259
- 7
Zillow last checked:
Listing updated:
Listed by:
Maria Strong 301-643-1822,
CENTURY 21 New Millennium 3016099000
Source: Bright MLS,MLS#: MDCH2058212
Facts & features
Interior
Bedrooms & bathrooms
- Bedrooms: 2
- Bathrooms: 3
- Full bathrooms: 2
- 1/2 bathrooms: 1
- Main level bathrooms: 1
Rooms
- Room types: Primary Bedroom, Bedroom 2
Primary bedroom
- Level: Upper
Bedroom 2
- Level: Upper
Heating
- Central, Electric
Cooling
- Central Air, Electric
Appliances
- Included: Dishwasher, Dryer, Disposal, Exhaust Fan, Microwave, Refrigerator, Oven/Range - Electric, Washer, Electric Water Heater
- Laundry: Main Level
Features
- Attic, Breakfast Area, Kitchen - Table Space, Combination Dining/Living, Upgraded Countertops, Primary Bath(s), Wainscotting
- Flooring: Wood
- Doors: Six Panel
- Has basement: No
- Has fireplace: No
Interior area
- Total structure area: 1,136
- Total interior livable area: 1,136 sqft
- Finished area above ground: 1,136
- Finished area below ground: 0
Property
Parking
- Parking features: Assigned, Other
- Details: Assigned Parking
Accessibility
- Accessibility features: None
Features
- Levels: Two
- Stories: 2
- Patio & porch: Patio
- Pool features: None
- Fencing: Back Yard
Lot
- Features: Backs to Trees
Details
- Additional structures: Above Grade, Below Grade
- Parcel number: 0901044079
- Zoning: R-10
- Special conditions: Standard
Construction
Type & style
- Home type: Townhouse
- Architectural style: Traditional
- Property subtype: Townhouse
Materials
- Vinyl Siding
- Foundation: Permanent
Condition
- Excellent
- New construction: No
- Year built: 1986
Utilities & green energy
- Sewer: Public Sewer
- Water: Public
Community & HOA
Community
- Subdivision: Quailwood Sub - La Plata
HOA
- Has HOA: Yes
- HOA fee: $410 annually
Location
- Region: La Plata
- Municipality: La Plata
Financial & listing details
- Price per square foot: $273/sqft
- Tax assessed value: $264,900
- Annual tax amount: $3,916
- Date on market: 8/22/2026
- Listing agreement: Exclusive Right To Sell
- Ownership: Fee Simple
Estimated market value
$309,100
$294,000 - $325,000
$2,104/mo
Price history
| Date | Event | Price |
|---|---|---|
| 9/3/2026 | Price change | $310,000-3.1%$273/sqft |
Source:  Bright MLS #MDCH2058212 Report a problem Bright MLS #MDCH2058212 Report a problem | ||
| 8/22/2026 | Listed for sale | $320,000+56.1%$282/sqft |
Source: Bright MLS #MDCH2058212 Report a problem | ||
| 4/4/2019 | Sold | $205,000$180/sqft |
Source: Public Record Report a problem | ||
| 2/26/2019 | Pending sale | $205,000$180/sqft |
Source: Fairfax Realty Elite #1003031080 Report a problem | ||
| 1/25/2019 | Listed for sale | $205,000$180/sqft |
Source: Fairfax Realty Elite #1003031080 Report a problem | ||
| 10/26/2018 | Listing removed | $205,000$180/sqft |
Source: Fairfax Realty Elite #1003031080 Report a problem | ||
| 10/11/2018 | Price change | $205,000-2.4%$180/sqft |
Source: Fairfax Realty Elite #1003031080 Report a problem | ||
| 9/26/2018 | Price change | $210,000-1.9%$185/sqft |
Source: Fairfax Realty Elite #1003031080 Report a problem | ||
| 9/9/2018 | Listed for sale | $214,000+1.9%$188/sqft |
Source: Fairfax Realty Elite #1003031080 Report a problem | ||
| 7/10/2018 | Listing removed | $210,000$185/sqft |
Source: Fairfax Realty Elite #1000126840 Report a problem | ||
| 6/28/2018 | Price change | $210,000-2.3%$185/sqft |
Source: Fairfax Realty Elite #1000126840 Report a problem | ||
| 4/24/2018 | Price change | $214,999-0.9%$189/sqft |
Source: Fairfax Realty, Inc. #1000126840 Report a problem | ||
| 3/24/2018 | Price change | $217,000-1.4%$191/sqft |
Source: Fairfax Realty, Inc. #1000126840 Report a problem | ||
| 2/24/2018 | Price change | $219,999-0.2%$194/sqft |
Source: Fairfax Realty, Inc. #1000126840 Report a problem | ||
| 2/19/2018 | Listed for sale | $220,500+10.5%$194/sqft |
Source: Fairfax Realty, Inc. #1000126840 Report a problem | ||
| 12/28/2011 | Sold | $199,500$176/sqft |
Source: Public Record Report a problem | ||
| 10/7/2011 | Listed for sale | $199,500+66.3%$176/sqft |
Source: Century 21 Associates #CH7703984 Report a problem | ||
| 8/7/2002 | Sold | $120,000+12.7%$106/sqft |
Source: Public Record Report a problem | ||
| 8/11/1999 | Sold | $106,500$94/sqft |
Source: Public Record Report a problem | ||
Public tax history
| Year | Property taxes | Tax assessment |
|---|---|---|
| 2025 | $3,712 +8.1% | $245,533 +8.6% |
| 2024 | $3,434 +16% | $226,167 +9.4% |
| 2023 | $2,959 +5% | $206,800 |
| 2022 | $2,818 +5.3% | $206,800 +10.6% |
| 2021 | $2,676 +5.4% | $187,000 +5.6% |
| 2020 | $2,540 -2% | $177,100 |
| 2019 | $2,591 +31% | $177,100 +5.4% |
| 2018 | $1,979 -19.6% | $167,967 +2.8% |
| 2017 | $2,462 +2.9% | $163,400 |
| 2016 | $2,394 | $163,400 |
| 2015 | $2,394 | $163,400 -9.5% |
| 2014 | $2,394 | $180,600 |
| 2013 | -- | $180,600 |
| 2012 | -- | $180,600 -20.5% |
| 2011 | -- | $227,060 +10.5% |
| 2010 | -- | $205,412 +11.8% |
| 2009 | -- | $183,766 +13.4% |
| 2008 | -- | $162,120 +12.7% |
| 2007 | -- | $143,840 +14.6% |
| 2006 | -- | $125,560 +17% |
| 2005 | -- | $107,280 +2.7% |
| 2004 | -- | $104,412 +2.8% |
| 2003 | -- | $101,546 +2.9% |
| 2002 | -- | $98,680 +1.1% |
| 2001 | -- | $97,586 |
Find assessor info on the county website
Monthly payment
Est. payment
Payment breakdown
Explore the cost of this home by adjusting the details. Changes won't be saved.Climate risks
Neighborhood: 20646
Nearby schools
Schools provided by the listing agent
- Elementary: Dr. James Craik
- Middle: Piccowaxen
- High: Maurice J. Mcdonough
- District: Charles County Public Schools
Source: Bright MLS. This data may not be complete. We recommend contacting the local school district to confirm school assignments for this home.

Similar homes
- $314,0003 bd3 ba1.4k sqft105 Hibiscus Ct, La Plata, MD 20646For Sale

 MLS ID #MDCH2058134, Ms. Cheryl Powell, CENTURY 21 New Millennium. Bright MLS
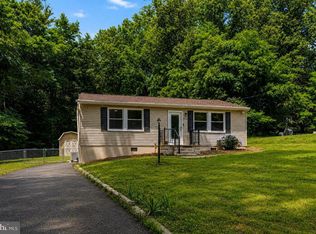
 - $330,0003 bd3 ba1.3k sqftHampshire, Deerwoo, Waldorf, MD 20603For Sale
 MLS ID #MDCH2059058, Ross Simone, RE/MAX Realty Group. Bright MLS
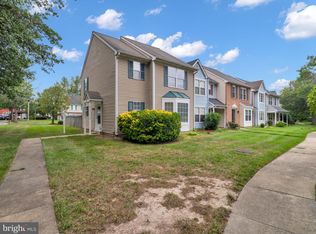
 - $299,9003 bd1 ba1.1k sqft8595 Fairground Rd, Bel Alton, MD 20611For Sale
 MLS ID #MDCH2058044, Christy Mausen, CENTURY 21 New Millennium. Bright MLS
 - $330,0003 bd3 ba1.3k sqft6001 Sirenia Pl, Waldorf, MD 20603For Sale
 MLS ID #MDCH2057654, ERIC NKEMTAJI, Keller Williams Capital Properties. Bright MLS
 - $299,8993 bd2 ba1k sqft16 Chinaberry Ln, Indian Head, MD 20640For SaleMLS ID #MDCH2058288, BILL HICKS, Colonial Realty. Bright MLS
- $279,9003 bd2 ba1.3k sqft2 Park Square Ct, Indian Head, MD 20640For SaleMLS ID #MDCH2058272, Teresa Klopfer, RE/MAX Realty Group. Bright MLS
- $305,0003 bd1 ba910 sqft9609 Crain Hwy, Newburg, MD 20664For SaleMLS ID #MDCH2056028, Laura Forbes, CENTURY 21 New Millennium. Bright MLS
- $295,0003 bd2 ba1k sqft3083 Heathcote Rd, Waldorf, MD 20602For SaleMLS ID #MDCH2055958, Lynn Moul, Real Broker, LLC. Bright MLS
- $345,0004 bd3 ba1.3k sqft4319 Drake Ct #4319, Waldorf, MD 20603For SaleMLS ID #MDCH2058166, Sarah Carlson, Berkshire Hathaway HomeServices PenFed Realty. Bright MLS
- $339,9993 bd3 ba1.3k sqft12572 Mirkwood Ln, Waldorf, MD 20601For SaleMLS ID #MDCH2057860, Dana Coleman, Samson Properties. Bright MLS
- $345,0003 bd3 ba1.2k sqft2357 Hazelwood Ct, Waldorf, MD 20601For SaleMLS ID #MDCH2057378, Ellwood Reid, iRealty Real Estate Group. Bright MLS
- $325,0003 bd2 ba1.5k sqft3167 Westdale Ct, Waldorf, MD 20601For SaleMLS ID #MDCH2057926, DARNELL EATON, CENTURY 21 New Millennium. Bright MLS
- $317,0004 bd3 ba1.3k sqft29 Dale Dr, Indian Head, MD 20640For SaleMLS ID #MDCH2055232, Rickey Lee, Samson Properties. Bright MLS
- $293,5003 bd1 ba960 sqft12418 Channelview Dr, Newburg, MD 20664For SaleMLS ID #MDCH2058008, Mr. Jonathan Boss, RE/MAX One. Bright MLS
- $249,9003 bd2 ba1k sqft4903 Savoy Pl #18-M, Waldorf, MD 20602For SaleMLS ID #MDCH2058170, Mike Foster, RE/MAX Realty Group. Bright MLS
- $290,0003 bd2 ba1.1k sqft332 Tumbleweed Pl, Waldorf, MD 20601For SaleMLS ID #MDCH2054764, Daniel Walcott, Keller Williams Capital Properties. Bright MLS
- $310,0003 bd2 ba1.1k sqft4 Jenkins Dr, Indian Head, MD 20640For SaleMLS ID #MDCH2053774, Arial Pegues, RLAH @properties. Bright MLS
- $294,2503 bd2 ba1.6k sqft3631 Kempsford Field Pl, Waldorf, MD 20602For SaleMLS ID #MDCH2052296, Erika Williams, Keller Williams Preferred Properties. Bright MLS
- $310,0003 bd2 ba1.1k sqft17140 12th St, King George, VA 22485For SaleMLS ID #VAKG2008476, Rachel Flynn, Nest Realty Fredericksburg. Bright MLS
- $350,0002 bd4 ba1.4k sqft11747 Sunningdale Pl, Waldorf, MD 20602For SaleMLS ID #MDCH2056564, Lesa Clark, Redfin Corp. Bright MLS
