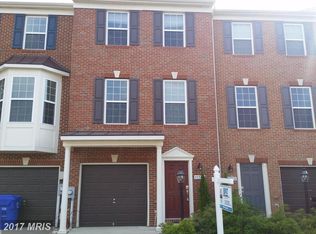
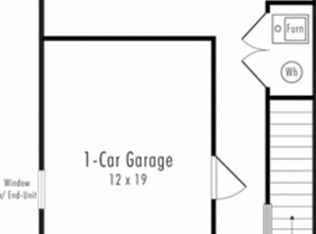
Welcome to Gleneagles, a popular community in Waldorf offering convenience, amenities, and an easy commute. This well-maintained 3-level townhome features an attached garage, flexible living spaces, and a functional layout designed for today's lifestyle. The entry level offers garage access, a versatile bonus room perfect for a home office, TV room, playroom, workout space, or hobby area, along with a laundry area and powder room. Whether you work from home, need additional living space, or simply want room to spread out, this flexible level offers endless possibilities. The main living level is bright and open, providing excellent flow between the living, dining, and kitchen areas. Large windows bring in natural light, creating an inviting space for everyday living and entertaining. Step outside to the spacious deck, perfect for morning coffee, grilling, or relaxing after a long day. Upstairs, you'll find two generously sized bedrooms and two full bathrooms, offering privacy and comfort for owners and guests alike. The thoughtful layout creates separation between the living and sleeping spaces, making everyday life both comfortable and convenient. Residents of Gleneagles enjoy community amenities including walking trails, playgrounds, open green spaces, and community gathering areas. Conveniently located near shopping, dining, grocery stores, and everyday conveniences, this home is just minutes from St. Charles Towne Center, Target, Walmart, Lowe's, restaurants, and entertainment. Beyond the home itself, the location offers exceptional convenience for commuters traveling to Washington, DC, Joint Base Andrews, National Harbor, Northern Virginia, and destinations throughout Southern Maryland. With quick access to Routes 5 and 301, daily commuting is simplified while nearby parks, walking trails, golf courses, and recreational amenities provide plenty of opportunities to enjoy the outdoors. Waldorf continues to attract buyers seeking space, accessibility, and value compared to closer-in markets, making this an excellent opportunity for homeowners and long-term investors alike. This is a solid, well-maintained home in a location that supports both quality of life and long-term value.
For sale
Price cut: $20K (7/16)
$350,000
11747 Sunningdale Pl, Waldorf, MD 20602
2beds
1,412sqft
Townhouse
Built in 2013
1,530 Square Feet Lot
$350,400 Zestimate®
$248/sqft
$83/mo HOA
What's special
Attached garagePowder roomLaundry areaTwo generously sized bedroomsFlexible living spaces
- 54 days |
- 507 |
- 50 |
Zillow last checked:
Listing updated:
Listed by:
Lesa Clark 301-481-7578,
Redfin Corp 3016586186
Source: Bright MLS,MLS#: MDCH2056564
Facts & features
Interior
Bedrooms & bathrooms
- Bedrooms: 2
- Bathrooms: 4
- Full bathrooms: 2
- 1/2 bathrooms: 2
- Main level bathrooms: 1
Basement
- Area: 0
Heating
- Forced Air, Natural Gas
Cooling
- Central Air, Electric
Appliances
- Included: Gas Water Heater
Features
- Basement: Connecting Stairway,Finished,Rear Entrance
- Has fireplace: No
Interior area
- Total structure area: 1,412
- Total interior livable area: 1,412 sqft
- Finished area above ground: 1,412
- Finished area below ground: 0
Property
Parking
- Total spaces: 1
- Parking features: Garage Faces Front, Driveway, Attached
- Attached garage spaces: 1
- Has uncovered spaces: Yes
Accessibility
- Accessibility features: None
Features
- Levels: Three
- Stories: 3
- Pool features: None
Lot
- Size: 1,530 Square Feet
Details
- Additional structures: Above Grade, Below Grade
- Parcel number: 0906351878
- Zoning: PUD
- Special conditions: Standard
Construction
Type & style
- Home type: Townhouse
- Architectural style: Colonial
- Property subtype: Townhouse
Materials
- Brick, Combination
- Foundation: Concrete Perimeter
- Roof: Asphalt
Condition
- New construction: No
- Year built: 2013
Utilities & green energy
- Sewer: Public Sewer
- Water: Public
Community & HOA
Community
- Subdivision: St Charles Sub - Gleneagles
HOA
- Has HOA: Yes
- HOA fee: $83 monthly
- HOA name: CLEMENTS BAY MANAGEMENT GROUP LLC
Location
- Region: Waldorf
Financial & listing details
- Price per square foot: $248/sqft
- Tax assessed value: $302,500
- Annual tax amount: $4,217
- Date on market: 6/24/2026
- Listing agreement: Exclusive Right To Sell
- Ownership: Fee Simple
Estimated market value
$350,400
$333,000 - $368,000
$2,663/mo
Price history
| Date | Event | Price |
|---|---|---|
| 7/29/2026 | Listed for sale | $350,000$248/sqft |
Source:  Bright MLS #MDCH2056564 Report a problem Bright MLS #MDCH2056564 Report a problem | ||
| 7/22/2026 | Pending sale | $350,000$248/sqft |
Source: Bright MLS #MDCH2056564 Report a problem | ||
| 7/16/2026 | Price change | $350,000-5.4%$248/sqft |
Source: Bright MLS #MDCH2056564 Report a problem | ||
| 6/24/2026 | Listed for sale | $370,000+23.3%$262/sqft |
Source: Bright MLS #MDCH2056564 Report a problem | ||
| 4/30/2020 | Sold | $300,000+13.2%$212/sqft |
Source: Public Record Report a problem | ||
| 3/28/2020 | Listed for sale | $265,000$188/sqft |
Source: RE/MAX 100 #MDCH209718 Report a problem | ||
| 3/5/2020 | Pending sale | $265,000$188/sqft |
Source: RE/MAX 100 #MDCH209718 Report a problem | ||
| 3/4/2020 | Price change | $265,000-3.6%$188/sqft |
Source: RE/MAX 100 #MDCH209718 Report a problem | ||
| 1/31/2020 | Pending sale | $274,900$195/sqft |
Source: RE/MAX 100 #MDCH209718 Report a problem | ||
| 1/20/2020 | Listed for sale | $274,900+12.2%$195/sqft |
Source: RE/MAX 100 #MDCH209718 Report a problem | ||
| 1/3/2019 | Listing removed | $1,850$1/sqft |
Source: RE/MAX 100 #MDCH141114 Report a problem | ||
| 12/20/2018 | Listed for rent | $1,850$1/sqft |
Source: RE/MAX 100 #MDCH141114 Report a problem | ||
| 7/21/2017 | Listing removed | $1,850$1/sqft |
Source: RE/MAX 100 #CH9892380 Report a problem | ||
| 7/12/2017 | Price change | $1,850-2.6%$1/sqft |
Source: RE/MAX 100 #CH9892380 Report a problem | ||
| 6/8/2017 | Price change | $1,900-4.8%$1/sqft |
Source: RE/MAX 100 #CH9892380 Report a problem | ||
| 5/18/2017 | Listed for rent | $1,995-0.3%$1/sqft |
Source: RE/MAX 100 #CH9892380 Report a problem | ||
| 9/12/2016 | Listing removed | $2,000-9.1%$1/sqft |
Source: RE/MAX 100 #CH9716427 Report a problem | ||
| 7/16/2016 | Listing removed | $244,900$173/sqft |
Source: RE/MAX 100 #CH9685778 Report a problem | ||
| 6/13/2016 | Listed for sale | $244,900+7.9%$173/sqft |
Source: RE/MAX 100 #CH9685778 Report a problem | ||
| 5/31/2015 | Listed for rent | $2,200$2/sqft |
Source: RE/MAX 100 #CH8651454 Report a problem | ||
| 12/18/2013 | Sold | $227,000$161/sqft |
Source: Public Record Report a problem | ||
Public tax history
| Year | Property taxes | Tax assessment |
|---|---|---|
| 2025 | $4,363 -3.8% | $302,500 -4.8% |
| 2024 | $4,536 +23.7% | $317,600 +8.5% |
| 2023 | $3,668 +23.1% | $292,733 -7.8% |
| 2022 | $2,979 -2.2% | $317,600 +30.7% |
| 2021 | $3,045 +3.6% | $243,000 +3.6% |
| 2020 | $2,938 -1.3% | $234,500 -3.5% |
| 2019 | $2,976 +3.9% | $243,000 +11.7% |
| 2018 | $2,864 +3.2% | $217,500 +3.2% |
| 2017 | $2,776 | $210,800 +3.3% |
| 2016 | -- | $204,100 +3.4% |
| 2015 | -- | $197,400 |
| 2014 | -- | $197,400 +203.7% |
| 2013 | -- | $65,000 |
| 2012 | -- | -- |
Find assessor info on the county website
Monthly payment
Est. payment
Payment breakdown
Explore the cost of this home by adjusting the details. Changes won't be saved.Climate risks
Neighborhood: 20602
Nearby schools
GreatSchools rating
- 3/10Mary B. Neal Elementary SchoolGrades: PK-5Distance: 0.6 mi
- 1/10Benjamin Stoddert Middle SchoolGrades: 6-8Distance: 1.6 mi
- 3/10St Charles High SchoolGrades: 9-12Distance: 0.7 mi
Schools provided by the listing agent
- District: Charles County Public Schools
Source: Bright MLS. This data may not be complete. We recommend contacting the local school district to confirm school assignments for this home.
- $349,9002 bd3 ba1.4k sqft11745 Sunningdale Pl, Waldorf, MD 20602Off Market
- $398,4003 bd3 ba1.8k sqft11749 Sunningdale Pl, Waldorf, MD 20602Off Market

- $350,200-- bd2 ba1.4k sqft11743 Sunningdale Pl, Waldorf, MD 20602Off Market

- $397,500-- bd2 ba1.8k sqft11741 Sunningdale Pl, Waldorf, MD 20602Off Market
- $---- bd-- ba-- sqftSunningdale Pl, Waldorf, MD 20602Off Market
- $200-- bd-- ba-- sqftSunningdale Pl, Waldorf, MD 20602Off Market
- $401,9003 bd3 ba1.8k sqft11753 Sunningdale Pl, Waldorf, MD 20602Off Market
- $366,3002 bd3 ba1.4k sqft11737 Sunningdale Pl, Waldorf, MD 20602Off Market
A local agent can set up tours, give advice and negotiate with sellers.
Similar homes
- $295,0003 bd3 ba1.7k sqft5043 Oyster Reef Pl, Waldorf, MD 20602For Sale

 MLS ID #MDCH2058136, Harris Okatta, Keller Williams Preferred Properties. Bright MLS
 - $325,0003 bd2 ba1.5k sqft3167 Westdale Ct, Waldorf, MD 20601For Sale
 MLS ID #MDCH2057926, DARNELL EATON, CENTURY 21 New Millennium. Bright MLS
 - $345,0004 bd3 ba1.3k sqft4319 Drake Ct #4319, Waldorf, MD 20603For Sale
 MLS ID #MDCH2058166, Sarah Carlson, Berkshire Hathaway HomeServices PenFed Realty. Bright MLS
 - $295,0003 bd2 ba1k sqft3083 Heathcote Rd, Waldorf, MD 20602For Sale
 MLS ID #MDCH2055958, Lynn Moul, Real Broker, LLC. Bright MLS
 - $365,0004 bd3 ba1.8k sqft303 Garner Ave, Waldorf, MD 20602For SaleMLS ID #MDCH2053808, India Hall, HomeSmart. Bright MLS
- $410,0003 bd2 ba1.5k sqft3505 Norwood Ct, Waldorf, MD 20602For SaleMLS ID #MDCH2056576, Michele Posey, RE/MAX Realty Group. Bright MLS
- $324,9993 bd3 ba1.2k sqft332 Woodside Pl, Waldorf, MD 20601For SaleMLS ID #MDCH2057704, Sarah MacMillan, CENTURY 21 New Millennium. Bright MLS
- $319,9993 bd3 ba1.5k sqft4239 Drake Ct, Waldorf, MD 20603For SaleMLS ID #MDCH2053566, Leah Rodgers, Top Choice Realty LLC. Bright MLS
- $314,0003 bd3 ba1.4k sqft105 Hibiscus Ct, La Plata, MD 20646For SaleMLS ID #MDCH2058134, Ms. Cheryl Powell, CENTURY 21 New Millennium. Bright MLS
- $389,9783 bd4 ba2k sqft2655 Avon Pl, Waldorf, MD 20601For SaleMLS ID #MDCH2057416, Pamela Young, RE/MAX One. Bright MLS
- $405,0003 bd4 ba2k sqft11544 Leland Pl, Waldorf, MD 20601For SaleMLS ID #MDCH2055282, Laurie Bryant, Keller Williams Preferred Properties. Bright MLS
- $399,0003 bd3 ba1.9k sqft2934 Chalkstone Pl, Waldorf, MD 20601For SaleMLS ID #MDCH2054846, Dawn Torres, Curtis Real Estate Company. Bright MLS
- $499,9993 bd3 ba1.8k sqft11435 Westmont Ct, Waldorf, MD 20602For SaleMLS ID #MDCH2057016, Toni Moore, Coldwell Banker Premier. Bright MLS
- $420,0003 bd3 ba2k sqft12182 Montreat Pl, Waldorf, MD 20601For SaleMLS ID #MDCH2055650, Tig Wright, Redfin Corp. Bright MLS
- $305,0003 bd2 ba1.1k sqft332 Tumbleweed Pl, Waldorf, MD 20601For SaleMLS ID #MDCH2054764, Daniel Walcott, Keller Williams Capital Properties. Bright MLS
- $434,0004 bd2 ba1.8k sqft6 Stratford Ct, Waldorf, MD 20602For SaleMLS ID #MDCH2051190, Carolyn Young, Samson Properties. Bright MLS
- $419,9903 bd3 ba1.9k sqft5322 Phillis Wheatley Pl, White Plains, MD 20695For SaleMLS ID #MDCH2057576, Chris PERRY, Compass. Bright MLS
- $299,5003 bd2 ba1.1k sqft308 Tumbleweed Pl, Waldorf, MD 20601For SaleMLS ID #MDCH2050982, Daniel Narvaez, Hometime Realty, LLC. Bright MLS
- $379,9002 bd3 ba1.6k sqftParkside Condomi, Upper Marlboro, MD 20772For SaleMLS ID #MDPG2215366, Darren Gibson, The Real Estate Experts. Bright MLS
- $414,9003 bd3 ba2k sqft9779 Kilt Pl, Waldorf, MD 20601For SaleMLS ID #MDCH2055654, Chelsea bolden, Engel & Volkers Washington, DC. Bright MLS
