Beautiful Townhouse a pleasure to show all redone with vinyl Plank flooring with new carpet and new paint. The kitchen has all new cabinets with all new stainless steel appliances, and granite counter tops, with undermount sink. The bath rooms have all new fixtures and vanities and faucets, light fixtures, door locks -all replaced in satin nickel. Subway tile to the ceiling in all bath rooms. There are all new switches and plugs through the house. Replacement windows, fascia, soffit ,gutters and a new roof in 2026. HVAC replaced in 2013, Water heater2019 and Ducts cleaned in 2026. All new 6 panel interior doors. CALL AGENT FOR COMBO. NOT ON CALLING SERVICE. SELLER PREFERS CAPITAL TITLE
Pending
Price increase: $10K (9/30)
$355,000
4319 Drake Ct #4319, Waldorf, MD 20603
4beds
1,337sqft
Townhouse
Built in 1985
1,350 Square Feet Lot
$-- Zestimate®
$266/sqft
$126/mo HOA
What's special
Replacement windowsNew paintGranite counter topsNew carpetAll new cabinetsVinyl plank flooringUndermount sink
- 69 days
- 142
- 16
Zillow last checked:
Listing updated:
Listed by:
Sarah Carlson 301-266-1688,
Berkshire Hathaway HomeServices PenFed Realty 301-870-7653
Source: Bright MLS,MLS#: MDCH2058166
Facts & features
Interior
Bedrooms & bathrooms
- Bedrooms: 4
- Bathrooms: 3
- Full bathrooms: 2
- 1/2 bathrooms: 1
- Main level bathrooms: 1
Rooms
- Room types: Living Room, Dining Room, Kitchen, Family Room, Laundry
Dining room
- Features: Flooring - Laminate Plank
- Level: Main
Family room
- Features: Flooring - Carpet
- Level: Lower
Kitchen
- Features: Granite Counters, Flooring - Laminate Plank, Kitchen - Country, Eat-in Kitchen, Kitchen - Electric Cooking, Lighting - Ceiling
- Level: Main
Laundry
- Features: Flooring - Concrete
- Level: Lower
Living room
- Features: Fireplace - Wood Burning, Flooring - Laminate Plank
- Level: Main
Heating
- Central, Forced Air, Heat Pump, Electric
Cooling
- Central Air, Electric
Appliances
- Included: Dishwasher, Disposal, Dryer, Oven/Range - Electric, Refrigerator, Cooktop, Water Heater, Stainless Steel Appliance(s), Double Oven, Washer, Electric Water Heater
- Laundry: Has Laundry, Upper Level, Washer In Unit, Dryer In Unit, Laundry Room
Features
- Kitchen - Country, Kitchen - Table Space, Combination Dining/Living, Eat-in Kitchen, Floor Plan - Traditional
- Flooring: Laminate, Carpet
- Doors: Sliding Glass
- Windows: Screens, Vinyl Clad, Window Treatments
- Basement: Full,Front Entrance,Finished,Heated,Interior Entry,Exterior Entry,Rear Entrance,Walk-Out Access,Windows
- Number of fireplaces: 1
- Fireplace features: Glass Doors
Interior area
- Total structure area: 1,610
- Total interior livable area: 1,337 sqft
- Finished area above ground: 1,077
- Finished area below ground: 260
Property
Parking
- Total spaces: 2
- Parking features: Assigned, Parking Space Conveys, On Street, Parking Lot
- Has uncovered spaces: Yes
- Details: Assigned Parking
Accessibility
- Accessibility features: None
Features
- Levels: Split Foyer,Three
- Stories: 3
- Pool features: None
- Fencing: Board,Privacy,Back Yard,Wood
Lot
- Size: 1,350 Square Feet
Details
- Additional structures: Above Grade, Below Grade
- Parcel number: 0906148107
- Zoning: PUD
- Special conditions: Standard
Construction
Type & style
- Home type: Townhouse
- Property subtype: Townhouse
Materials
- Vinyl Siding, Concrete
- Foundation: Slab
Condition
- New construction: No
- Year built: 1985
- Major remodel year: 2026
Utilities & green energy
- Sewer: Public Sewer
- Water: Public
- Utilities for property: Electricity Available, Phone, Sewer Available, Water Available
Community & HOA
Community
- Subdivision: St Charles Sub - Lancaster
HOA
- Has HOA: Yes
- HOA fee: $1,517 annually
- HOA name: MEREDITH MANAGEMENT, AAMC
Location
- Region: Waldorf
Financial & listing details
- Price per square foot: $266/sqft
- Tax assessed value: $256,100
- Annual tax amount: $3,446
- Date on market: 8/8/2026
- Listing agreement: Exclusive Right To Sell
- Listing terms: Cash,Conventional,FHA,VA Loan
- Ownership: Fee Simple
Estimated market value
Not available
Estimated sales range
Not available
Not available
Price history
| Date | Event | Price |
|---|---|---|
| 9/30/2026 | Pending sale | $355,000+2.9%$266/sqft |
Source:  Bright MLS #MDCH2058166 Report a problem Bright MLS #MDCH2058166 Report a problem | ||
| 8/8/2026 | Listed for sale | $345,000$258/sqft |
Source: Bright MLS #MDCH2058166 Report a problem | ||
Public tax history
Tax history is unavailable.
Monthly payment
Est. payment
Payment breakdown
Explore the cost of this home by adjusting the details. Changes won't be saved.Climate risks
Neighborhood: 20603
Nearby schools
Schools provided by the listing agent
- Middle: Mattawoman
- High: Westlake
- District: Charles County Public Schools
Source: Bright MLS. This data may not be complete. We recommend contacting the local school district to confirm school assignments for this home.

Similar homes
- $349,9903 bd3 ba1.3k sqft6255 Wolverine Pl, Waldorf, MD 20603For Sale

 MLS ID #MDCH2058496, Robin Lower, Residential Plus Real Estate Services. Bright MLS
 - $377,4804 bd4 ba1.6k sqft11324 Snow Owl Pl, Waldorf, MD 20603For Sale
 MLS ID #MDCH2056888, Mr. Eugene Northrop, RE/MAX United Real Estate. Bright MLS
 - $293,5003 bd2 ba1.1k sqft4670 Grosbeak Pl, Waldorf, MD 20603For Sale
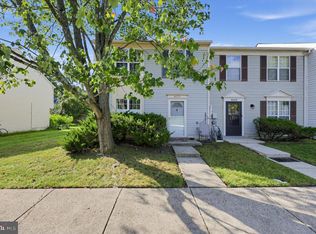 MLS ID #MDCH2059262, Chathan Harvin, NextHome Leaders. Bright MLS
 - $380,0003 bd3 ba1.5k sqft4024 Canvasback Ct, Waldorf, MD 20603For Sale
 MLS ID #MDCH2059386, Keisha Gray-Robinson, Samson Properties. Bright MLS
 - $349,9003 bd4 ba1.8k sqft3665 Mansfield Pl, Waldorf, MD 20602For SaleMLS ID #MDCH2060100, Russ Carter, Keller Williams Capital Properties. Bright MLS
- $334,0004 bd3 ba1.8k sqft327 Woodside Pl, Waldorf, MD 20601For SaleMLS ID #MDCH2058534, Kandace Johnson, Samson Properties. Bright MLS
- $351,0003 bd3 ba1.7k sqft4042 Tahoe Pl, White Plains, MD 20695For SaleMLS ID #MDCH2060128, Verria Hairston, Open Door Brokerage, LLC. Bright MLS
- $324,9003 bd2 ba1.5k sqft3167 Westdale Ct, Waldorf, MD 20601For SaleMLS ID #MDCH2057926, DARNELL EATON, CENTURY 21 New Millennium. Bright MLS
- $339,9003 bd3 ba1.2k sqft2357 Hazelwood Ct, Waldorf, MD 20601For SaleMLS ID #MDCH2057378, Ellwood Reid, iRealty Real Estate Group. Bright MLS
- $380,0004 bd4 ba1.7k sqft4049 Tahoe Pl, White Plains, MD 20695For SaleMLS ID #MDCH2059290, Sherryta Campbell, CENTURY 21 New Millennium. Bright MLS
- $317,9003 bd3 ba1.2k sqft2607 Enterprise Pl, Waldorf, MD 20601For SaleMLS ID #MDCH2057084, Donna Lacey, CENTURY 21 New Millennium. Bright MLS
- $310,0003 bd2 ba1.3k sqft41 Kings Wharf Pl, Waldorf, MD 20602For SaleMLS ID #MDCH2060084, Dustin Borzet, RLAH @properties. Bright MLS
- $289,9993 bd3 ba1.3k sqft1006 Dorset Dr, Waldorf, MD 20602For SaleMLS ID #MDCH2059392, Lucinda Warren, Own Real Estate. Bright MLS
- $369,0004 bd4 ba2k sqft15425 Kennett Square Way, Brandywine, MD 20613For SaleMLS ID #MDPG2220824, Uche Aginam, HomeSmart. Bright MLS
- $299,9003 bd2 ba1.3k sqft51 Keepsake Pl, Waldorf, MD 20602For SaleMLS ID #MDCH2059766, Chaka Banegas, Taylor Properties. Bright MLS
- $279,9003 bd1 ba1k sqft1731 Brightwell Ct, Waldorf, MD 20602For SaleMLS ID #MDCH2059642, BILL HICKS, Colonial Realty. Bright MLS
- $285,0003 bd1 ba984 sqft3143 Heathcote Rd, Waldorf, MD 20602For SaleMLS ID #MDCH2059076, Sarah Carlson, Berkshire Hathaway HomeServices PenFed Realty. Bright MLS
- $285,0003 bd2 ba1.1k sqft332 Tumbleweed Pl, Waldorf, MD 20601For SaleMLS ID #MDCH2054764, Daniel Walcott, Keller Williams Capital Properties. Bright MLS
- $365,0003 bd4 ba1.4k sqft15513 Kennett Square Way, Brandywine, MD 20613For SaleMLS ID #MDPG2204216, Verria Hairston, Open Door Brokerage, LLC. Bright MLS
- $305,0003 bd1 ba1k sqft2408 Ferrell Ct, Waldorf, MD 20602For SaleMLS ID #MDCH2058116, Marina Sullivan, Long & Foster Real Estate, Inc.. Bright MLS
