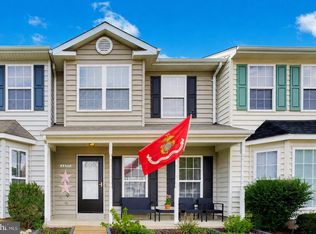
Welcome to this colonial townhome in the highly sought after McKendree Village community of Brandywine, known for its convenient location and established neighborhood setting. This home offers a comfortable balance of space and functionality, with easy access to shopping, dining, and major commuter routes connecting to Waldorf, Joint Base Andrews, and the DC metro area. The sunlit main level has a clearly defined living and dining area. A pass through opening easily connects the kitchen to the main living area, keeping the layout open and practical for everyday living and entertaining. The kitchen offers wood cabinetry, generous counter space, and modern appliances. Upstairs, all bedrooms feature carpeted flooring. The master bedroom offers a spacious layout with an en suite bathroom that includes a soaking tub, separate shower, and double vanity, along with a walk-in closet. Two additional bedrooms share a full hallway bathroom. The finished lower level adds valuable living space with a full bathroom, a bonus bedroom, and an additional finished area for relaxing or entertaining. A washer and dryer are included, adding convenience. With finished living space on all three levels and a location that continues to attract buyer interest, this home presents an appealing opportunity in an established Brandywine community. Schedule your showing today and see how this home fits your lifestyle.
For sale
$369,000
15425 Kennett Square Way, Brandywine, MD 20613
4beds
2,000sqft
Townhouse
Built in 2005
1,300 Square Feet Lot
$369,900 Zestimate®
$185/sqft
$73/mo HOA
What's special
Walk-in closetSunlit main levelDouble vanityModern appliancesSeparate showerGenerous counter spaceWood cabinetry
- --
- on Zillow
- 282
- views
- 31
- saves
Zillow last checked:
Listing updated:
Listed by:
Uche Aginam 443-983-7540,
HomeSmart 3013524065
Source: Bright MLS,MLS#: MDPG2220824
Facts & features
Interior
Bedrooms & bathrooms
- Bedrooms: 4
- Bathrooms: 4
- Full bathrooms: 3
- 1/2 bathrooms: 1
- Main level bathrooms: 1
Basement
- Area: 1280
Heating
- Central, Natural Gas
Cooling
- Central Air, Electric
Appliances
- Included: Gas Water Heater
Features
- Basement: Full,Finished,Exterior Entry
- Number of fireplaces: 1
Interior area
- Total structure area: 2,680
- Total interior livable area: 2,000 sqft
- Finished area above ground: 1,400
- Finished area below ground: 600
Property
Parking
- Total spaces: 2
- Parking features: Off Street
Accessibility
- Accessibility features: None
Features
- Levels: Two
- Stories: 2
- Pool features: None
Lot
- Size: 1,300 Square Feet
Details
- Additional structures: Above Grade, Below Grade
- Parcel number: 17113242419
- Zoning: LCD
- Special conditions: Standard
Construction
Type & style
- Home type: Townhouse
- Architectural style: Other
- Property subtype: Townhouse
Materials
- Frame
- Foundation: Brick/Mortar
Condition
- New construction: No
- Year built: 2005
Utilities & green energy
- Sewer: Public Sewer
- Water: Public
Community & HOA
Community
- Subdivision: Mckendree Village
HOA
- Has HOA: Yes
- HOA fee: $220 quarterly
- HOA name: THE CROSSINGS AT CHADDFORD
Location
- Region: Brandywine
Financial & listing details
- Price per square foot: $185/sqft
- Tax assessed value: $378,633
- Annual tax amount: $5,626
- Date on market: 10/1/2026
- Listing agreement: Exclusive Right To Sell
- Ownership: Fee Simple
Estimated market value
$369,900
$351,000 - $388,000
$3,177/mo
Price history
| Date | Event | Price |
|---|---|---|
| 5/4/2020 | Sold | $296,200$148/sqft |
Source: Public Record Report a problem | ||
| 3/15/2020 | Pending sale | $296,200$148/sqft |
Source: RE/MAX United Real Estate #MDPG561922 Report a problem | ||
| 3/9/2020 | Listed for sale | $296,200$148/sqft |
Source: RE/MAX United Real Estate #MDPG561922 Report a problem | ||
| 12/21/2011 | Listing removed | $1,850$1/sqft |
Source: RE/MAX UNITED REAL ESTATE #PG7726573 Report a problem | ||
| 11/14/2011 | Listed for rent | $1,850$1/sqft |
Source: RE/Max United Real Estate #PG7726573 Report a problem | ||
Public tax history
| Year | Property taxes | Tax assessment |
|---|---|---|
| 2026 | $5,999 +14.2% | $378,633 +0.5% |
| 2025 | $5,254 +33.6% | $376,800 +6.6% |
| 2024 | $3,932 +7% | $353,633 +7% |
| 2023 | $3,675 +7.5% | $330,467 +7.5% |
| 2022 | $3,417 +9.1% | $307,300 +9.1% |
| 2021 | $3,131 +10% | $281,600 +10% |
| 2020 | $2,846 -11.3% | $255,900 +18.6% |
| 2019 | $3,207 | $215,800 |
| 2018 | $3,207 +7.2% | $215,800 +7.1% |
| 2017 | $2,993 -5% | $201,400 +7.7% |
| 2016 | $3,149 | $187,000 |
| 2015 | $3,149 | $187,000 |
| 2014 | $3,149 | $187,000 -4.5% |
| 2013 | -- | $195,800 |
| 2012 | -- | $195,800 |
| 2011 | -- | $195,800 -41.5% |
| 2010 | -- | $334,490 +13.6% |
| 2009 | -- | $294,370 +15.8% |
| 2008 | -- | $254,250 +18.7% |
| 2007 | -- | $214,130 |
| 2006 | -- | $214,130 +837.8% |
| 2005 | -- | $22,833 +238.3% |
| 2004 | -- | $6,750 |
| 2003 | -- | $6,750 |
| 2002 | -- | $6,750 |
| 2001 | -- | $6,750 |
Find assessor info on the county website
Monthly payment
Est. payment
Payment breakdown
Explore the cost of this home by adjusting the details. Changes won't be saved.Climate risks
Neighborhood: 20613
Nearby schools
Schools provided by the listing agent
- District: Prince George's County Public Schools
Source: Bright MLS. This data may not be complete. We recommend contacting the local school district to confirm school assignments for this home.
- $375,0003 bd4 ba2k sqft15427 Kennett Square Way, Brandywine, MD 20613Sold

- $392,8003 bd4 ba2k sqft15423 Kennett Square Way, Brandywine, MD 20613Off Market
- $390,9003 bd3 ba2.1k sqft15429 Kennett Square Way, Brandywine, MD 20613Off Market
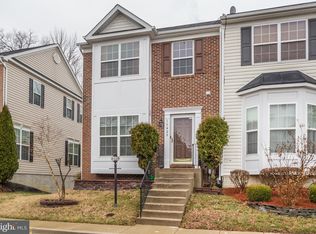
- $389,3004 bd4 ba1.4k sqft15421 Kennett Square Way, Brandywine, MD 20613Off Market
Similar homes
- $375,0004 bd4 ba1.4k sqft15637 Birmingham Cir, Brandywine, MD 20613For Sale
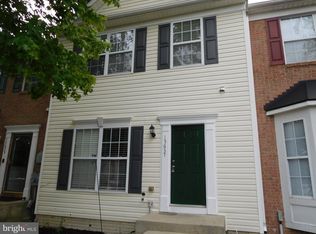
 MLS ID #MDPG2220466, Michael Zhang, UnionPlus Realty, Inc.. Bright MLS
- $365,0003 bd4 ba1.4k sqft15513 Kennett Square Way, Brandywine, MD 20613For Sale
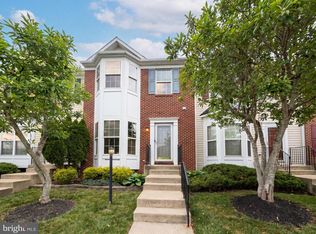 MLS ID #MDPG2204216, Verria Hairston, Open Door Brokerage, LLC. Bright MLS
- $385,0003 bd4 ba2k sqft2666 Stanford Pl, Waldorf, MD 20601For Sale
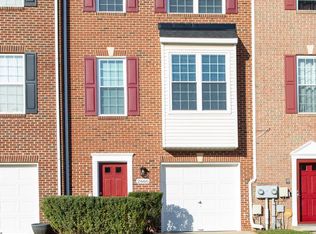 MLS ID #MDCH2060770, Sarah Carlson, Berkshire Hathaway HomeServices PenFed Realty. Bright MLS
- $339,9003 bd3 ba1.2k sqft2357 Hazelwood Ct, Waldorf, MD 20601For Sale
 MLS ID #MDCH2057378, Ellwood Reid, iRealty Real Estate Group. Bright MLS
- $305,0003 bd2 ba1.1k sqft3643 Kempsford Field Pl, Waldorf, MD 20602For SaleMLS ID #MDCH2060622, Marethea Bethea, Trademark Realty, Inc. Bright MLS
- $390,0003 bd4 ba2.4k sqft5007 Doctorfish Ct, Waldorf, MD 20603For SaleMLS ID #MDCH2060090, Frank Mcknew, RE/MAX Realty Group. Bright MLS
- $380,0003 bd3 ba1.7k sqft99 Caswell Dr, Indian Head, MD 20640For SaleMLS ID #MDCH2060802, Debbie Friedrich, Berkshire Hathaway HomeServices PenFed Realty. Bright MLS
- $314,9004 bd3 ba1.8k sqft327 Woodside Pl, Waldorf, MD 20601For SaleMLS ID #MDCH2058534, Kandace Johnson, Samson Properties. Bright MLS
- $410,0004 bd4 ba2.2k sqft9906 Robstown Pl, Waldorf, MD 20603For SaleMLS ID #MDCH2052774, Luis Poblete, Samson Properties. Bright MLS
- $351,0003 bd3 ba1.7k sqft4042 Tahoe Pl, White Plains, MD 20695For SaleMLS ID #MDCH2060128, Verria Hairston, Open Door Brokerage, LLC. Bright MLS
- $439,9003 bd2 ba1.7k sqft5007 Jurel Ct, Waldorf, MD 20603For SaleMLS ID #MDCH2060720, Tiffiony Keys, Berkshire Hathaway HomeServices PenFed Realty. Bright MLS
- $399,9003 bd4 ba1.9k sqftBerry Valley, Waldorf, MD 20603For SaleMLS ID #MDCH2059138, Rashi Garg, Long & Foster Real Estate, Inc.. Bright MLS
- $420,0004 bd3 ba2k sqft2430 Pinefield Rd, Waldorf, MD 20601For SaleMLS ID #MDCH2058630, Nestor Cortesi, Realty ONE Group Capital. Bright MLS
- $519,0004 bd3 ba2.5k sqft6818 Lantana Dr, Bryans Road, MD 20616For SaleMLS ID #MDCH2060790, Rudy Carrico, Baldus Real Estate, Inc.. Bright MLS
- $395,0004 bd3 ba2.4k sqft11913 Birchview Dr, Clinton, MD 20735For SaleMLS ID #MDPG2195320, Shana Tinsley, EXP Realty, LLC. Bright MLS
- $474,9995 bd3 ba2.3k sqft7404 Havre Turn, Upper Marlboro, MD 20772For SaleMLS ID #MDPG2224708, Melanie Montague, EXP Realty, LLC. Bright MLS
- $315,9003 bd3 ba1.2k sqft2607 Enterprise Pl, Waldorf, MD 20601For SaleMLS ID #MDCH2057084, Donna Lacey, CENTURY 21 New Millennium. Bright MLS
- $359,0003 bd4 ba2.1k sqft12836 Carousel Ct, Upper Marlboro, MD 20772For SaleMLS ID #MDPG2208976, Jo Garner, Fairfax Realty Premier. Bright MLS
- $349,9903 bd3 ba1.3k sqft6255 Wolverine Pl, Waldorf, MD 20603For SaleMLS ID #MDCH2058496, Robin Lower, Residential Plus Real Estate Services. Bright MLS
- $430,0004 bd2 ba1.4k sqftThe Highlands, Lorton, VA 22079For SaleMLS ID #VAFX2317358, Sanchez Glover, Keller Williams Realty. Bright MLS
