Skip main navigation
Sold for $375,000
  • $375,000

    15427 Kennett Square Way, Brandywine, MD 20613

    3beds
    2,092sqft
    Townhouse
    Built in 2005
    1,300 Square Feet Lot
    $398,100 Zestimate®
    $179/sqft
    $3,221 Estimated rent

    Home value

    $398,100

    $378,000 - $418,000

    $3,221/mo

    Zestimate® history
    Loading
    Loading...

    Owner options

    List your home for rent

    $3,221/mo

    Rent Zestimate®

    Find your next renter with Zillow Rental Manager. Plus, with online applications, you can quickly screen prospective tenants – for free.

    Learn more

    $3,221/mo

    Rent Zestimate®

    Refinance and save

    $2,591/mo

    Est. payment

    Refinancing to a lower rate could help reduce your monthly payments and save thousands over the life of the loan.

    See today's rates

    $2,591/mo

    Est. payment

    Explore your selling options

    Work with a Zillow partner agent

    Leverage their expertise and Zillow's premium Showcase listings to get your home seen by more buyers.

    Get started

    List with your own agent

    Get your home in front of millions of buyers by listing it on Zillow.

    Learn how to do it

    Sell it yourself

    Take full control of how buyers see your home on Zillow by listing For Sale by Owner (FSBO).

    List your home

    What's special

    Community poolTennis courtClub houseLight fixturesBasement carpetNew hardwood flooringGranite counter tops
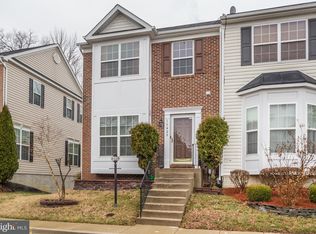
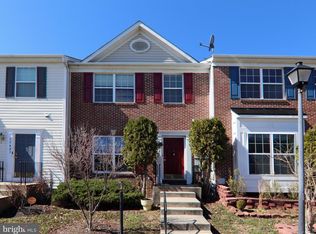
    SHOWS LIKE A MODEL HOME! Open floorpan neutral paint throughout.Upgrades Galore! Granite counter tops, stainless steel appliances , washer & dryer porcelain tile kitchen flooring , new hardwood flooring on main level and basement carpet in bedrooms and, master bedroom bath new sliding shower door. Designer Ceiling Fans and light fixtures. In addition a 4th room in lower level can be used a Bedroom, Childs Play Room, GYM or Home Theater use your imagination. Back yard Oasis deck and patio completely fenced in lower level backs to trees for privacy . Property affords you community pool, club house, tennis court, and tot-lots for children playing through out the common areas. Come and feel the wonderful experience of living so well and easy. Don't let it get away!

    Zillow last checked:

    Listing updated:

    Listed by:

    Ms. Scarlett West 301-452-9030,

    RLAH @properties

    Bought with:

    reanna robinson, 5014088

    KW Metro Center

    Source: Bright MLS,MLS#: MDPG2091690MLS Logo

    Facts & features

    Interior

    Bedrooms & bathrooms
    • Bedrooms: 3
    • Bathrooms: 4
    • Full bathrooms: 3
    • 1/2 bathrooms: 1
    • Main level bathrooms: 1
    Basement
    • Area: 1360
    Heating
    • Central, Forced Air, Natural Gas
    Cooling
    • Ceiling Fan(s), Central Air, Electric
    Appliances
    • Included: Cooktop, Dishwasher, Dryer, Washer, Microwave, Refrigerator, Gas Water Heater
    • Laundry: In Basement, Lower Level, Washer In Unit, Dryer In Unit
    Features
    • Attic, Combination Dining/Living, Combination Kitchen/Dining, Open Floorplan, Eat-in Kitchen, Other, 9'+ Ceilings, Cathedral Ceiling(s)
    • Flooring: Carpet, Hardwood, Ceramic Tile, Laminate, Wood
    • Doors: Sliding Glass
    • Windows: Bay/Bow
    • Basement: Other
    • Number of fireplaces: 1
    • Fireplace features: Other
    Interior area
    • Total structure area: 2,772
    • Total interior livable area: 2,092 sqft
    • Finished area above ground: 1,412
    • Finished area below ground: 680

    Property

    Parking
    • Parking features: Parking Space Conveys, Free, Assigned, Off Street, Other
    • Details: Assigned Parking, Assigned Space #: 427 # front on house
    Accessibility
    • Accessibility features: Other
    Features
    • Levels: Three
    • Stories: 3
    • Patio & porch: Deck, Patio
    • Pool features: Community
    • Fencing: Back Yard,Wood
    • Has view: Yes
    • View description: Other
    Lot
    • Size: 1,300 sqft
    • Features: Adjoins - Open Space, Backs to Trees, Front Yard, Landscaped, Rear Yard, Wooded, Other
    Details
    • Additional structures: Above Grade, Below Grade
    • Parcel number: 17113242427
    • Zoning: LCD
    • Special conditions: Standard

    Construction

    Type & style
    • Home type: Townhouse
    • Architectural style: Other
    • Property subtype: Townhouse
    Materials
    • Frame
    • Foundation: Slab
    • Roof: Asphalt
    Condition
    • Excellent
    • New construction: No
    • Year built: 2005

    Utilities & green energy

    • Electric: Other
    • Sewer: Public Sewer
    • Water: Public
    • Utilities for property: Electricity Available, Natural Gas Available, Sewer Available, Water Available, Cable Available

    Community & neighborhood

    Security
    • Security features: Smoke Detector(s)
    Community
    • Community features: Pool
    Location
    • Region: Brandywine
    • Subdivision: Mckendree Village

    HOA & financial

    HOA
    • Has HOA: Yes
    • HOA fee: $220 semi-annually
    • Amenities included: Clubhouse, Common Grounds, Community Center, Party Room, Pool, Jogging Path, Lake, Tennis Court(s), Tot Lots/Playground
    • Services included: Common Area Maintenance, Pool(s), Snow Removal
    • Association name: CHADDSFORD COMMUNITY ASSC.INC

    Other

    Other facts
    • Listing agreement: Exclusive Agency
    • Listing terms: FHA,Conventional,Cash
    • Ownership: Fee Simple

    Price history

    DateEventPrice
    11/9/2023Sold$375,000$179/sqft
    Source: Bright MLS #MDPG2091690 Report a problem
    10/12/2023Pending sale$375,000$179/sqft
    Source: Bright MLS #MDPG2091690 Report a problem
    9/27/2023Listed for sale$375,000+23%$179/sqft
    Source: Bright MLS #MDPG2091690 Report a problem
    10/28/2019Listing removed$305,000$146/sqft
    Source: Taylor Properties #MDPG538698 Report a problem
    10/12/2019Price change$305,000+1.7%$146/sqft
    Source: Taylor Properties #MDPG538698 Report a problem
    10/8/2019Pending sale$299,900$143/sqft
    Source: Taylor Properties #MDPG538698 Report a problem
    8/18/2019Listed for sale$299,900$143/sqft
    Source: Taylor Properties #MDPG538698 Report a problem

    Public tax history

    YearProperty taxesTax assessment
    2025$5,890 +52.7%$369,500 +6.5%
    2024$3,858 +7%$346,900 +7%
    2023$3,606 +7.5%$324,300 +7.5%
    2022$3,355 +9.1%$301,700 +9.1%
    2021$3,076 +10%$276,600 +10%
    2020$2,797 -11.4%$251,500 +18.4%
    2019$3,156 $212,367
    2018$3,156 +7.1%$212,367 +7.1%
    2017$2,947 -5.7%$198,333 +7.6%
    2016$3,126 $184,300
    2015$3,126 $184,300
    2014$3,126 $184,300 -5.1%
    2013-- $194,200
    2012-- $194,200
    2011-- $194,200 -41.4%
    2010-- $331,360 +13.6%
    2009-- $291,642 +15.8%
    2008-- $251,926 +18.7%
    2007-- $212,210
    2006-- $212,210 +829.4%
    2005-- $22,833 +238.3%
    2004-- $6,750
    2003-- $6,750
    2002-- $6,750
    2001-- $6,750

    Find assessor info on the county website

    Neighborhood: 20613

    Nearby schools

    GreatSchools rating
    Schools provided by the listing agent
    • District: Prince George's County Public Schools

    Source: Bright MLS. This data may not be complete. We recommend contacting the local school district to confirm school assignments for this home.

    Get a cash offer in 3 minutes
    Find out how much your home could sell for in as little as 3 minutes with a no-obligation cash offer.
    Estimated market value
    $398,100
    Get a cash offer in 3 minutes
    Find out how much your home could sell for in as little as 3 minutes with a no-obligation cash offer.
    Estimated market value
    $398,100