Welcome home to this beautifully maintained and thoughtfully updated three-level townhome offering nearly 2,000 square feet of finished living space in the highly sought-after North Point High School district. With three bedrooms, 3½ baths, a finished walk-out basement, and a private backyard with custom patio, this home offers exceptional space, flexibility, and comfort. The main level welcomes you with a bright and spacious living room featuring gleaming hardwood floors and a custom gas fireplace, creating a warm and inviting focal point. The updated kitchen offers stainless steel appliances, granite countertops, ceramic tile, and stylish lighting, with decorative chandeliers adding an elegant touch to the kitchen and dining areas. Two bedrooms, two bathrooms, and the laundry room feature durable LVP flooring, while the additional bedroom offers comfortable Berber carpeting. LED lighting along the stairwell adds both style and functionality. The versatile lower level provides an ideal space for a family room, recreation area, home office, den, or potential fourth bedroom. Step outside to enjoy the custom patio and lush greenery—an inviting setting for morning coffee, relaxing evenings, or entertaining family and friends. Important updates include a 2018 HVAC system replacement, adding peace of mind for the next homeowner. Conveniently located near shopping, dining, entertainment, and major commuter routes, with easy access to National Harbor and nearby military installations, this home combines comfortable living with everyday convenience. Beautifully maintained, spacious, and move-in ready, this is an opportunity you won't want to miss!
For sale
$399,900
2319 Butte Pl, Waldorf, MD 20603
3beds
1,972sqft
Townhouse
Built in 1998
1,600 Square Feet Lot
$399,600 Zestimate®
$203/sqft
$100/mo HOA
What's special
Custom gas fireplaceStylish lightingDurable lvp flooringDecorative chandeliersLush greeneryGleaming hardwood floorsStainless steel appliances
- 38 days
- 81
- 2
Zillow last checked:
Listing updated:
Listed by:
Rashi Garg 301-653-0714,
Long & Foster Real Estate, Inc. 301-843-3600
Source: Bright MLS,MLS#: MDCH2059138
Facts & features
Interior
Bedrooms & bathrooms
- Bedrooms: 3
- Bathrooms: 4
- Full bathrooms: 3
- 1/2 bathrooms: 1
- Main level bathrooms: 1
Basement
- Area: 640
Heating
- Forced Air, Natural Gas
Cooling
- Central Air, Electric
Appliances
- Included: Dishwasher, Disposal, Refrigerator, Microwave, Oven/Range - Electric, Electric Water Heater
- Laundry: In Basement, Has Laundry
Features
- Attic, Kitchen - Table Space, Dining Area, Primary Bath(s), Open Floorplan
- Flooring: Carpet, Hardwood, Other, Wood
- Basement: Full,Finished,Rear Entrance,Walk-Out Access
- Number of fireplaces: 1
Interior area
- Total structure area: 2,012
- Total interior livable area: 1,972 sqft
- Finished area above ground: 1,372
- Finished area below ground: 600
Property
Parking
- Parking features: Assigned, On Street
- Has uncovered spaces: Yes
- Details: Assigned Parking
Accessibility
- Accessibility features: None
Features
- Levels: Three
- Stories: 3
- Patio & porch: Patio
- Exterior features: Sidewalks, Street Lights
- Pool features: None
Lot
- Size: 1,600 Square Feet
- Features: Backs to Trees, Landscaped, Wooded
Details
- Additional structures: Above Grade, Below Grade
- Parcel number: 0906255566
- Zoning: MX
- Special conditions: Standard
Construction
Type & style
- Home type: Townhouse
- Architectural style: Colonial
- Property subtype: Townhouse
Materials
- Vinyl Siding
- Foundation: Slab
- Roof: Shingle
Condition
- New construction: No
- Year built: 1998
Details
- Builder model: ASHLEY GARDEN
Utilities & green energy
- Sewer: Public Sewer
- Water: Public
Community & HOA
Community
- Security: Carbon Monoxide Detector(s), Exterior Cameras, Smoke Detector(s), Fire Sprinkler System
- Subdivision: Berry Valley
HOA
- Has HOA: Yes
- Amenities included: Jogging Path
- Services included: Common Area Maintenance, Trash
- HOA fee: $100 monthly
Location
- Region: Waldorf
Financial & listing details
- Price per square foot: $203/sqft
- Tax assessed value: $291,500
- Annual tax amount: $2,025
- Date on market: 9/10/2026
- Listing agreement: Exclusive Right To Sell
- Ownership: Fee Simple
Estimated market value
$399,600
$380,000 - $420,000
$3,146/mo
Price history
| Date | Event | Price |
|---|---|---|
| 9/10/2026 | Listed for sale | $399,900+1.2%$203/sqft |
Source:  Bright MLS #MDCH2059138 Report a problem Bright MLS #MDCH2059138 Report a problem | ||
| 10/29/2025 | Listing removed | $395,000$200/sqft |
Source:  Long & Foster Broker Feed #MDCH2047642 Report a problem Long & Foster Broker Feed #MDCH2047642 Report a problem | ||
| 9/26/2025 | Listed for sale | $395,000-1.2%$200/sqft |
Source: Bright MLS #MDCH2047642 Report a problem | ||
| 9/3/2025 | Listing removed | $399,900$203/sqft |
Source: Long & Foster Broker Feed #MDCH2044662 Report a problem | ||
| 7/2/2025 | Listed for sale | $399,900-1%$203/sqft |
Source: Bright MLS #MDCH2044662 Report a problem | ||
| 6/27/2025 | Listing removed | $403,911$205/sqft |
Source: Bright MLS #MDCH2039464 Report a problem | ||
| 5/30/2025 | Price change | $403,911-0.3%$205/sqft |
Source: Bright MLS #MDCH2039464 Report a problem | ||
| 5/16/2025 | Price change | $405,000+1.3%$205/sqft |
Source: Bright MLS #MDCH2039464 Report a problem | ||
| 5/14/2025 | Listed for sale | $400,000$203/sqft |
Source: Bright MLS #MDCH2039464 Report a problem | ||
| 5/12/2025 | Pending sale | $400,000$203/sqft |
Source: Bright MLS #MDCH2039464 Report a problem | ||
| 5/6/2025 | Listing removed | $400,000$203/sqft |
Source: Bright MLS #MDCH2039464 Report a problem | ||
| 4/12/2025 | Price change | $400,000-2.4%$203/sqft |
Source: Bright MLS #MDCH2039464 Report a problem | ||
| 4/1/2025 | Price change | $410,000-2.4%$208/sqft |
Source: Bright MLS #MDCH2039464 Report a problem | ||
| 2/1/2025 | Listed for sale | $420,000+206.6%$213/sqft |
Source: Bright MLS #MDCH2039464 Report a problem | ||
| 10/7/2018 | Listing removed | $1,900$1/sqft |
Source: Coldwell Banker Residential Brokerage - Annapolis Plaza #1002345756 Report a problem | ||
| 9/26/2018 | Price change | $1,900-2.6%$1/sqft |
Source: Coldwell Banker Residential Brokerage - Annapolis Plaza #1002345756 Report a problem | ||
| 9/4/2018 | Listed for rent | $1,950$1/sqft |
Source: Coldwell Banker Residential Brokerage - Annapolis Plaza #1002345756 Report a problem | ||
| 9/13/2000 | Sold | $137,000-11%$69/sqft |
Source: Public Record Report a problem | ||
| 3/13/1997 | Sold | $154,000$78/sqft |
Source: Public Record Report a problem | ||
Public tax history
| Year | Property taxes | Tax assessment |
|---|---|---|
| 2026 | $4,133 +6.4% | $293,833 +0.8% |
| 2025 | $3,885 +7.4% | $291,500 +9.5% |
| 2024 | $3,617 +19.7% | $266,300 +10.5% |
| 2023 | $3,021 +25.8% | $241,100 +11.7% |
| 2022 | $2,401 -9.3% | $215,900 +2.2% |
| 2021 | $2,647 +2.2% | $211,267 +2.2% |
| 2020 | $2,589 -2.7% | $206,633 +2.3% |
| 2019 | $2,660 +5.3% | $202,000 +5.3% |
| 2018 | $2,526 +5.6% | $191,833 +5.6% |
| 2017 | $2,393 +6.9% | $181,667 +5.9% |
| 2016 | $2,238 | $171,500 |
| 2015 | $2,238 | $171,500 |
| 2014 | $2,238 | $171,500 -6.6% |
| 2013 | -- | $183,600 |
| 2012 | -- | $183,600 |
| 2011 | -- | $183,600 -31.4% |
| 2010 | -- | $267,590 +8.8% |
| 2009 | -- | $245,850 +9.7% |
| 2008 | -- | $224,110 +10.7% |
| 2007 | -- | $202,370 +11.6% |
| 2006 | -- | $181,270 +13.2% |
| 2005 | -- | $160,170 +15.2% |
| 2004 | -- | $139,070 +4.8% |
| 2003 | -- | $132,666 +5.1% |
| 2002 | -- | $126,263 +5.3% |
| 2001 | -- | $119,860 |
Find assessor info on the county website
Monthly payment
Est. payment
Payment breakdown
Explore the cost of this home by adjusting the details. Changes won't be saved.Climate risks
Neighborhood: 20603
Nearby schools
Schools provided by the listing agent
- High: North Point
- District: Charles County Public Schools
Source: Bright MLS. This data may not be complete. We recommend contacting the local school district to confirm school assignments for this home.


Similar homes
- $430,0003 bd3 ba2.1k sqftSt. Charles Hampshire, Waldorf, MD 20603For Sale
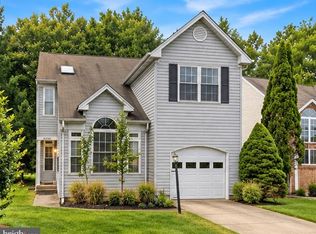
 MLS ID #MDCH2059026, Tina Marie Biggs, EXP Realty, LLC. Bright MLS
 - $499,9003 bd4 ba2.7k sqft2304 Leyton Ct, Waldorf, MD 20603For Sale
 MLS ID #MDCH2059852, Joe Hawkins, Hawkins Real Estate Services. Bright MLS
 - $380,0004 bd4 ba1.7k sqft4049 Tahoe Pl, White Plains, MD 20695For Sale
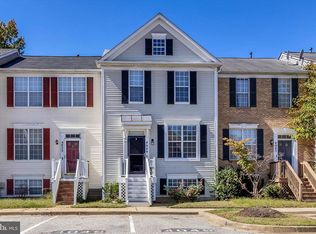 MLS ID #MDCH2059290, Sherryta Campbell, CENTURY 21 New Millennium. Bright MLS
 - $349,9003 bd4 ba1.8k sqft3665 Mansfield Pl, Waldorf, MD 20602For Sale
 MLS ID #MDCH2060100, Russ Carter, Keller Williams Capital Properties. Bright MLS
 - $324,9003 bd2 ba1.5k sqft3167 Westdale Ct, Waldorf, MD 20601For SaleMLS ID #MDCH2057926, DARNELL EATON, CENTURY 21 New Millennium. Bright MLS
- $499,9903 bd3 ba1.7k sqft2896 Portobello Ct, Waldorf, MD 20603For SaleMLS ID #MDCH2057722, Bonita King, CENTURY 21 New Millennium. Bright MLS
- $400,0004 bd2 ba2.1k sqft2302 Imperial Ct, Waldorf, MD 20602For SaleMLS ID #MDCH2056806, Donnie Anderson JR., Samson Properties. Bright MLS
- $339,9003 bd3 ba1.2k sqft2357 Hazelwood Ct, Waldorf, MD 20601For SaleMLS ID #MDCH2057378, Ellwood Reid, iRealty Real Estate Group. Bright MLS
- $380,0003 bd2 ba1.5k sqft3525 Smoke Tree Ct, Waldorf, MD 20602For SaleMLS ID #MDCH2053346, Brittany Russell, CENTURY 21 New Millennium. Bright MLS
- $449,9004 bd3 ba2.5k sqft9618 Randall Dr, White Plains, MD 20695For SaleMLS ID #MDCH2059436, Laura Forbes, CENTURY 21 New Millennium. Bright MLS
- $310,0003 bd2 ba1.3k sqft41 Kings Wharf Pl, Waldorf, MD 20602For SaleMLS ID #MDCH2060084, Dustin Borzet, RLAH @properties. Bright MLS
- $389,0003 bd2 ba1.5k sqft3505 Norwood Ct, Waldorf, MD 20602For SaleMLS ID #MDCH2056576, Michele Posey, RE/MAX Realty Group. Bright MLS
- $400,0003 bd2 ba1.4k sqft404 Linden Ln, La Plata, MD 20646For SaleMLS ID #MDCH2060038, Josue Bernal, KW Metro Center. Bright MLS
- $379,9993 bd2 ba1.9k sqft9614 Charles Ct, La Plata, MD 20646For SaleMLS ID #MDCH2056258, Lisa Wills, RE/MAX One. Bright MLS
- $375,0003 bd4 ba2.4k sqft536 Quince Ct, La Plata, MD 20646For SaleMLS ID #MDCH2056646, Mike Frank, EXP Realty, LLC. Bright MLS
- $435,0002 bd4 ba1.9k sqft2665 McGuffeys Ct, Woodbridge, VA 22191For SaleMLS ID #VAPW2132312, Armae Fant, Redfin Corporation. Bright MLS
- $450,0003 bd2 ba2.5k sqft13011 Clarion Rd, Fort Washington, MD 20744For SaleMLS ID #MDPG2218126, Ermeess R Faris, Faris Homes. Bright MLS
- $479,9994 bd2 ba2.1k sqft3090 Huntington Cir, Waldorf, MD 20602For SaleMLS ID #MDCH2058072, Nancy Mabie, Berkshire Hathaway HomeServices PenFed Realty. Bright MLS
- $285,0003 bd2 ba1.1k sqft332 Tumbleweed Pl, Waldorf, MD 20601For SaleMLS ID #MDCH2054764, Daniel Walcott, Keller Williams Capital Properties. Bright MLS
- $299,5003 bd2 ba1.1k sqft308 Tumbleweed Pl, Waldorf, MD 20601For SaleMLS ID #MDCH2050982, Daniel Narvaez, Hometime Realty, LLC. Bright MLS
