Introducing 15513 Kennett Square Way, a residence with a stainless steel appliances. while its bathroom features double sinks and a jacuzzi tub. Fresh interior paint and partial flooring replacement are recent updates throughout. These thoughtful updates create a move-in ready home. Included 100-Day Home Warranty with buyer activation.
For sale
Price cut: $11K (8/6)
$371,000
15513 Kennett Square Way, Brandywine, MD 20613
3beds
1,412sqft
Townhouse
Built in 2005
1,300 Square Feet Lot
$-- Zestimate®
$263/sqft
$117/mo HOA
What's special
Partial flooring replacementBathroom features double sinksFresh interior paintStainless steel appliancesJacuzzi tub
- 134 days
- 322
- 22
Zillow last checked:
Listing updated:
Listed by:
Verria Hairston 202-517-0115,
Open Door Brokerage, LLC 4804625392,
Co-Listing Agent: Michelle Huemmer 615-488-4304,
Open Door Brokerage, LLC
Source: Bright MLS,MLS#: MDPG2204216
Facts & features
Interior
Bedrooms & bathrooms
- Bedrooms: 3
- Bathrooms: 4
- Full bathrooms: 3
- 1/2 bathrooms: 1
- Main level bathrooms: 1
Basement
- Area: 680
Heating
- Central, Natural Gas
Cooling
- Central Air, Electric
Appliances
- Included: Gas Water Heater
Features
- Basement: Finished
- Number of fireplaces: 1
Interior area
- Total structure area: 2,092
- Total interior livable area: 1,412 sqft
- Finished area above ground: 1,412
- Finished area below ground: 0
Property
Parking
- Parking features: Other
Accessibility
- Accessibility features: None
Features
- Levels: Three
- Stories: 3
- Pool features: None
Lot
- Size: 1,300 Square Feet
Details
- Additional structures: Above Grade, Below Grade
- Parcel number: 17113242500
- Zoning: LCD
- Special conditions: Standard
Construction
Type & style
- Home type: Townhouse
- Architectural style: Traditional
- Property subtype: Townhouse
Materials
- Frame, Brick
- Foundation: Concrete Perimeter
Condition
- New construction: No
- Year built: 2005
Utilities & green energy
- Sewer: Public Sewer
- Water: Public
Community & HOA
Community
- Subdivision: None Available
HOA
- Has HOA: Yes
- Amenities included: Other
- Services included: Other
- HOA fee: $1,400 annually
Location
- Region: Brandywine
Financial & listing details
- Price per square foot: $263/sqft
- Tax assessed value: $382,500
- Annual tax amount: $5,656
- Date on market: 5/27/2026
- Listing agreement: Exclusive Agency
- Listing terms: Cash,Conventional
- Ownership: Fee Simple
Estimated market value
Not available
Estimated sales range
Not available
Not available
Price history
| Date | Event | Price |
|---|---|---|
| 9/23/2026 | Listed for sale | $371,000$263/sqft |
Source:  Bright MLS #MDPG2204216 Report a problem Bright MLS #MDPG2204216 Report a problem | ||
| 9/11/2026 | Pending sale | $371,000$263/sqft |
Source: Bright MLS #MDPG2204216 Report a problem | ||
| 8/6/2026 | Price change | $371,000-2.9%$263/sqft |
Source: Bright MLS #MDPG2204216 Report a problem | ||
| 7/23/2026 | Price change | $382,000-2.8%$271/sqft |
Source: Bright MLS #MDPG2204216 Report a problem | ||
| 7/9/2026 | Price change | $393,000-3%$278/sqft |
Source: Bright MLS #MDPG2204216 Report a problem | ||
| 6/18/2026 | Price change | $405,000-0.7%$287/sqft |
Source: Bright MLS #MDPG2204216 Report a problem | ||
| 5/27/2026 | Listed for sale | $408,000+117.9%$289/sqft |
Source: Bright MLS #MDPG2204216 Report a problem | ||
| 5/2/2013 | Sold | $187,200$133/sqft |
Source: Public Record Report a problem | ||
| 1/2/2013 | Sold | $187,200$133/sqft |
Source: Agent Provided Report a problem | ||
| 11/21/2012 | Listed for sale | $187,200$133/sqft |
Source: Long & Foster Real Estate #PG7967363 Report a problem | ||
Public tax history
| Year | Property taxes | Tax assessment |
|---|---|---|
| 2026 | $6,057 | $382,500 +0.5% |
| 2025 | $6,057 +52.5% | $380,700 +6.6% |
| 2024 | $3,972 +7% | $357,233 +7% |
| 2023 | $3,711 +7.6% | $333,767 +7.6% |
| 2022 | $3,451 +9.2% | $310,300 +9.2% |
| 2021 | $3,161 +10.1% | $284,267 +10.1% |
| 2020 | $2,872 -10.9% | $258,233 +19% |
| 2019 | $3,224 | $216,933 |
| 2018 | $3,224 +7.6% | $216,933 +7.6% |
| 2017 | $2,997 -5% | $201,667 +8.2% |
| 2016 | $3,153 | $186,400 |
| 2015 | $3,153 | $186,400 |
| 2014 | $3,153 | $186,400 -4.9% |
| 2013 | -- | $196,100 |
| 2012 | -- | $196,100 |
| 2011 | -- | $196,100 -41.5% |
| 2010 | -- | $335,170 +13.6% |
| 2009 | -- | $294,956 +15.8% |
| 2008 | -- | $254,743 +18.7% |
| 2007 | -- | $214,530 |
| 2006 | -- | $214,530 +839.6% |
| 2005 | -- | $22,833 +238.3% |
| 2004 | -- | $6,750 |
| 2003 | -- | $6,750 |
| 2002 | -- | $6,750 |
| 2001 | -- | $6,750 |
Find assessor info on the county website
Monthly payment
Est. payment
Payment breakdown
Explore the cost of this home by adjusting the details. Changes won't be saved.Climate risks
Neighborhood: 20613
Nearby schools
Schools provided by the listing agent
- District: Prince George's County Public Schools
Source: Bright MLS. This data may not be complete. We recommend contacting the local school district to confirm school assignments for this home.
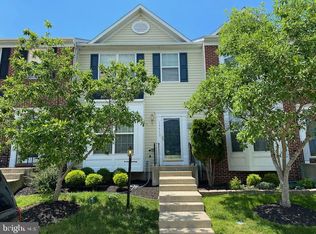
- $377,1003 bd3 ba2k sqft15515 Kennett Square Way, Brandywine, MD 20613Off Market
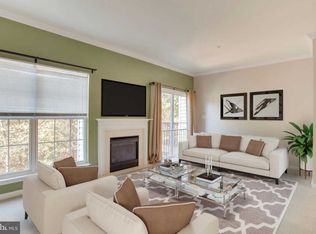
- $2,8503 bd4 ba1.4k sqft15511 Kennett Square Way, Brandywine, MD 20613For Rent

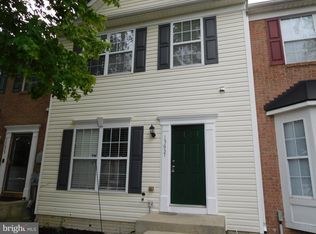
- $380,5004 bd4 ba1.4k sqft15517 Kennett Square Way, Brandywine, MD 20613Off Market
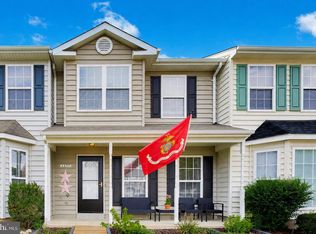
- $378,0003 bd3 ba1.4k sqft15509 Kennett Square Way, Brandywine, MD 20613Off Market

Similar homes
- $375,0004 bd4 ba1.4k sqft15637 Birmingham Cir, Brandywine, MD 20613For Sale
 MLS ID #MDPG2220466, Michael Zhang, UnionPlus Realty, Inc.. Bright MLS
 - $383,9993 bd4 ba2.1k sqft15411 Wylie Rd, Brandywine, MD 20613For Sale
 MLS ID #MDPG2213702, Angela Merchant, Fairfax Realty Premier. Bright MLS
 - $339,9003 bd3 ba1.2k sqft2357 Hazelwood Ct, Waldorf, MD 20601For Sale
 MLS ID #MDCH2057378, Ellwood Reid, iRealty Real Estate Group. Bright MLS
 - $359,0003 bd4 ba1.8k sqft12339 Sweetbriar Pl, Waldorf, MD 20602For Sale
 MLS ID #MDCH2057928, Janette Huseman, Huseman Property Management, LLC. Bright MLS
 - $379,9004 bd4 ba2k sqft12435 Turtle Dove Pl, Waldorf, MD 20602For SaleMLS ID #MDCH2055746, Alisa Sampedro, NOVA Maryland Realty. Bright MLS
- $324,9993 bd3 ba1.2k sqft332 Woodside Pl, Waldorf, MD 20601For SaleMLS ID #MDCH2057704, Sarah MacMillan, CENTURY 21 New Millennium. Bright MLS
- $334,0004 bd3 ba1.8k sqft327 Woodside Pl, Waldorf, MD 20601For SaleMLS ID #MDCH2058534, Kandace Johnson, Samson Properties. Bright MLS
- $317,9003 bd3 ba1.2k sqft2607 Enterprise Pl, Waldorf, MD 20601For SaleMLS ID #MDCH2057084, Donna Lacey, CENTURY 21 New Millennium. Bright MLS
- $349,9903 bd3 ba1.3k sqft6255 Wolverine Pl, Waldorf, MD 20603For SaleMLS ID #MDCH2058496, Robin Lower, Residential Plus Real Estate Services. Bright MLS
- $369,0003 bd3 ba1.5k sqft3410 Little Hill Ln, District Heights, MD 20747For SaleMLS ID #MDPG2214368, Delicia Cole, Samson Properties. Bright MLS
- $380,0003 bd3 ba1.5k sqft4024 Canvasback Ct, Waldorf, MD 20603For SaleMLS ID #MDCH2059386, Keisha Gray-Robinson, Samson Properties. Bright MLS
- $390,9003 bd2 ba1.7k sqft11748 Torcello Ct, Waldorf, MD 20601For SaleMLS ID #MDCH2046308, Alethea Morris, Fairfax Realty Premier. Bright MLS
- $380,0003 bd3 ba1.2k sqft1503 Town View Ct, Upper Marlboro, MD 20772For SaleMLS ID #MDPG2204750, Edward Felton, Felton Home Group. Bright MLS
- $332,0003 bd3 ba1.3k sqft5812 Springfish Pl, Waldorf, MD 20603For SaleMLS ID #MDCH2055296, Verria Hairston, Open Door Brokerage, LLC. Bright MLS
- $355,0002 bd3 ba1k sqft13800 Ascott Dr, Upper Marlboro, MD 20772For SaleMLS ID #MDPG2220944, Christian Somuah, CENTURY 21 New Millennium. Bright MLS
- $285,0003 bd2 ba1.1k sqft332 Tumbleweed Pl, Waldorf, MD 20601For SaleMLS ID #MDCH2054764, Daniel Walcott, Keller Williams Capital Properties. Bright MLS
- $350,0003 bd3 ba1.2k sqft3703 Monacco Ct, District Heights, MD 20747For SaleMLS ID #MDPG2215468, RAYNALE BELL, RLAH @properties. Bright MLS
- $359,0003 bd4 ba2.1k sqft12836 Carousel Ct, Upper Marlboro, MD 20772For SaleMLS ID #MDPG2208976, Jo Garner, Fairfax Realty Premier. Bright MLS
- $384,9503 bd3 ba1.9k sqft123 Huckleberry Dr, La Plata, MD 20646For SaleMLS ID #MDCH2058400, Terri Vaira-James, EXP Realty, LLC. Bright MLS
