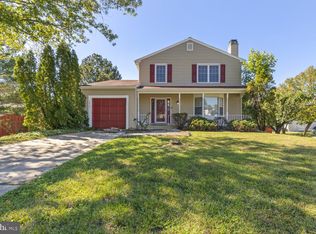
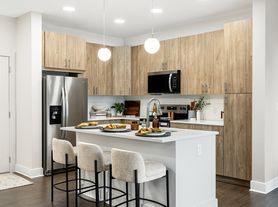
Welcome home to this spacious and well-maintained three-level townhome, ideally located in the sought-after Brandywine community. Directly across from Brandywine Crossing, you'll enjoy unparalleled convenience with shopping, restaurants, grocery stores, fitness centers, and everyday essentials just moments from your front door. Designed for both comfortable living and entertaining, the traditional floor plan offers generous living spaces throughout. The sun-filled formal dining room features a charming bay window, creating a warm and inviting setting for gatherings and everyday meals. The adjacent kitchen opens to a cozy family room complete with a gas fireplace the perfect place to unwind after a long day. The finished walk-out lower level provides exceptional flexibility and can easily serve as a recreation room, media room, home office, gym, or guest space. Upstairs, the spacious primary suite features vaulted ceilings, abundant closet space, and a private en-suite bath. Two additional bedrooms and well-appointed bathrooms offer plenty of room for family, guests, or remote work. Ideally situated with convenient access to major commuter routes, Joint Base Andrews, National Harbor, and Washington, DC, this home combines the comfort of suburban living with exceptional accessibility. Whether you're commuting to work or enjoying the many nearby shopping and dining options, you'll appreciate everything this location has to offer. Don't miss this opportunity to lease a beautifully maintained townhome in one of Brandywine's most convenient and desirable communities. Schedule your private tour today!
Townhouse for rent
Townhouse
Available now
No pets
Air conditioner, central air, electric
Parking lot parking
Electric, forced air
What's special
Finished walk-out lower levelBeautifully maintained townhomePrivate en-suite bathAbundant closet spaceSun-filled formal dining roomCharming bay window
- 49 days |
- -- |
- -- |
Zillow last checked:
Listing updated:
Travel times

Let’s turn your rent into credit progress
Build credit history with every on-time payment and get credit for the payment you’re already making.
Facts & features
Interior
Bedrooms & bathrooms
- Bedrooms: 3
- Bathrooms: 4
- Full bathrooms: 3
- 1/2 bathrooms: 1
Rooms
- Room types: Recreation Room
Heating
- Electric, Forced Air
Cooling
- Air Conditioner, Central Air, Electric
Appliances
- Included: Electric Water Heater
Features
- Breakfast Area, Ceiling Fan(s), Floor Plan - Traditional, Kitchen - Gourmet, Walk-In Closet(s)
- Flooring: Carpet
- Has basement: Yes
- Has fireplace: Yes
Interior area
- Total interior livable area: 1,412 sqft
Property
Parking
- Parking features: Parking Lot
- Details: Contact manager
Features
- Exterior features: Basement, Breakfast Area, Floor Plan - Traditional, Kitchen - Gourmet
- Pool features: Community
Details
- Parcel number: 113242492
Construction
Type & style
- Home type: Townhouse
- Architectural style: Traditional
- Property subtype: Townhouse
Condition
- Year built: 2005
Building
Management
- Pets allowed: No
Community & HOA
Location
- Region: Brandywine
Financial & listing details
- Lease term: Contact For Details
Nearby apartments for rent
Price history
| Date | Event | Price |
|---|---|---|
| 8/20/2026 | Listed for rent | $2,850$2/sqft |
Source: Bright MLS #MDPG2210960 Report a problem | ||
| 8/4/2026 | Listing removed | $2,850$2/sqft |
Source: Zillow Rentals Report a problem | ||
| 7/14/2026 | Listed for rent | $2,850$2/sqft |
Source: Zillow Rentals Report a problem | ||
| 10/25/2005 | Sold | $317,209$225/sqft |
Source: Agent Provided Report a problem | ||