Skip main navigation
Off market
  • $392,300

    15517 Kennett Square Way, Brandywine, MD 20613

    4beds
    1,412sqft
    Townhouse
    Built in 2005
    1,298 Square Feet Lot
    $392,300 Zestimate®
    $278/sqft
    $3,524 Estimated rent

    Home value

    $392,300

    $373,000 - $412,000

    $3,524/mo

    Zestimate® history
    Loading
    Loading...

    Owner options

    List your home for rent

    $3,524/mo

    Rent Zestimate®

    Find your next renter with Zillow Rental Manager. Plus, with online applications, you can quickly screen prospective tenants – for free.

    Learn more

    $3,524/mo

    Rent Zestimate®

    Refinance and save

    $2,538/mo

    Est. payment

    Refinancing to a lower rate could help reduce your monthly payments and save thousands over the life of the loan.

    See today's rates

    $2,538/mo

    Est. payment

    Explore your selling options

    Work with a Zillow partner agent

    Leverage their expertise and Zillow's premium Showcase listings to get your home seen by more buyers.

    Get started

    List with your own agent

    Get your home in front of millions of buyers by listing it on Zillow.

    Learn how to do it

    Sell it yourself

    Take full control of how buyers see your home on Zillow by listing For Sale by Owner (FSBO).

    List your home

    What's special

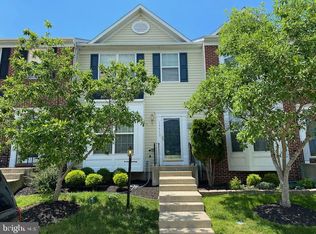
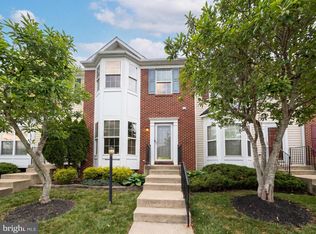
    (FHA APPRAISED FOR $300,000 WITH $5,000 CLOSING AND HOME WARRANTY) THIS COZY & UNIQUE BRICK FRONT TOWNHOME IS LOCATED IN SOUGHT AFTER COMMUNITY OFFERING PLENTY OF NATURAL SUN-LIGHT, 3 FIN. LEVELS, 3 BEDROOMS, 3.5 BATHS, FIREPLACE, STAINLESS STEEL APPLIANCES, LARGE MASTER SUITE W/VAULTED CEILINGS AND WALK IN CLOSET, BASEMENT CONTAINS A HUGE REC ROOM, FULL BATH, DEN/4TH BEDROOM, WALKOUT LEADING TO PAVED PATIO & FENCED BACKYARD.~ CLOSE PROXIMITY TO ANDREWS AFB, I-495, SHOPPING, RESTURAUNTS, MOVIE THEATRE AND SO MUCH MO

    This property is off market, which means it's not currently listed for sale or rent on Zillow. This may be different from what's available on other websites or public sources.

    Facts & features

    Interior

    Bedrooms & bathrooms
    • Bedrooms: 4
    • Bathrooms: 4
    • Full bathrooms: 3
    • 1/2 bathrooms: 1
    Heating
    • Forced air
    Cooling
    • Central
    Appliances
    • Included: Dishwasher, Dryer, Garbage disposal
    Features
    • Pantry, Walk-In Closet(s), Eat-in Kitchen, Crown Molding, Attic, Master Bath(s), Breakfast Area, Kitchen - Table Space, Family Room Off Kitchen, Chair Railings, Combination Kitchen/Dining
    • Flooring: Carpet
    • Windows: Window Treatments
    • Basement: Partially finished
    • Has fireplace: Yes
    Interior area
    • Total interior livable area: 1,412 sqft
    • Finished area below ground: 0

    Property

    Features
    • Exterior features: Brick
    Lot
    • Size: 1,298 sqft
    Details
    • Parcel number: 113242526
    • Special conditions: Standard

    Construction

    Type & style
    • Home type: Townhouse
    • Architectural style: Colonial
    Materials
    • Frame
    • Roof: Shake / Shingle
    Condition
    • Year built: 2005

    Community & neighborhood

    Location
    • Region: Brandywine

    HOA & financial

    HOA
    • Has HOA: Yes
    • HOA fee: $61 monthly

    Other

    Other facts
    • Flooring: Carpet
    • Heating: Forced Air, ENERGY STAR Qualified Equipment
    • Appliances: Dishwasher, Refrigerator, Disposal, Built-in Microwave, Exhaust Fan, Water Heater, Washer, Washer/Dryer Stacked, Stainless Steel Appliance(s), Bar Fridge, Stove, Dryer - Front Loading, Washer - Front Loading
    • AssociationYN: true
    • FireplaceYN: true
    • HeatingYN: true
    • CoolingYN: true
    • CommunityFeatures: Pool
    • ConstructionMaterials: Brick, Combination
    • StoriesTotal: 3
    • ArchitecturalStyle: Colonial
    • InteriorFeatures: Pantry, Walk-In Closet(s), Eat-in Kitchen, Crown Molding, Attic, Master Bath(s), Breakfast Area, Kitchen - Table Space, Family Room Off Kitchen, Chair Railings, Combination Kitchen/Dining
    • SpecialListingConditions: Standard
    • ParkingFeatures: Assigned, On Street
    • Cooling: Central Air, Ceiling Fan(s)
    • WindowFeatures: Window Treatments
    • BelowGradeFinishedArea: 0
    • StructureType: Row/Townhouse
    • Basement: Y
    • MlsStatus: ACTIVE UNDER CONTRACT

    Price history

    DateEventPrice
    3/12/2020Sold$302,500+0.8%$214/sqft
    Source: Public Record Report a problem
    1/20/2020Pending sale$300,000$212/sqft
    Source: Keller Williams Preferred Properties #MDPG549642 Report a problem
    1/15/2020Listed for sale$300,000$212/sqft
    Source: Keller Williams Preferred Properties #MDPG549642 Report a problem
    1/9/2020Pending sale$300,000$212/sqft
    Source: Keller Williams Preferred Properties #MDPG549642 Report a problem
    1/2/2020Price change$300,000+1.7%$212/sqft
    Source: Keller Williams Preferred Properties #MDPG549642 Report a problem
    12/4/2019Pending sale$294,990$209/sqft
    Source: Keller Williams Preferred Properties #MDPG549642 Report a problem
    11/3/2019Listed for sale$294,990+24.5%$209/sqft
    Source: Keller Williams Preferred Properties #MDPG549642 Report a problem
    3/23/2016Sold$237,000$168/sqft
    Source: Public Record Report a problem
    2/6/2016Pending sale$237,000$168/sqft
    Source: RE/MAX Allegiance #PG9560125 Report a problem
    1/29/2016Listed for sale$237,000+21.5%$168/sqft
    Source: RE/MAX Allegiance #PG9560125 Report a problem
    3/7/2012Sold$195,000-2.5%$138/sqft
    Source: Public Record Report a problem
    12/17/2011Listed for sale$199,900+19.9%$142/sqft
    Source: RE/Max United Real Estate #PG7742282 Report a problem
    4/13/2011Sold$166,777$118/sqft
    Source: Public Record Report a problem

    Public tax history

    YearProperty taxesTax assessment
    2025$5,219 +33.7%$373,900 +6.5%
    2024$3,903 +7%$350,967 +7%
    2023$3,648 +7.5%$328,033 +7.5%
    2022$3,393 +9.1%$305,100 +9.1%
    2021$3,110 +10%$279,633 +10%
    2020$2,826 -11.3%$254,167 +18.5%
    2019$3,186 $214,433
    2018$3,186 +7.1%$214,433 +7.1%
    2017$2,974 -5.5%$200,167 +7.7%
    2016$3,146 $185,900
    2015$3,146 $185,900
    2014$3,146 $185,900 -5%
    2013-- $195,600
    2012-- $195,600
    2011-- $195,600 -41.4%
    2010-- $333,970 +13.6%
    2009-- $293,912 +15.8%
    2008-- $253,856 +18.7%
    2007-- $213,800
    2006-- $213,800 +836.4%
    2005-- $22,833 +238.3%
    2004-- $6,750
    2003-- $6,750
    2002-- $6,750
    2001-- $6,750

    Find assessor info on the county website

    Neighborhood: 20613

    Nearby schools

    GreatSchools rating
    Schools provided by the listing agent
    • Elementary: BRANDYWINE
    • Middle: GWYNN PARK
    • High: GWYNN PARK
    • District: PRINCE GEORGE'S COUNTY PUBLIC SCHOOLS

    Source: The MLS. This data may not be complete. We recommend contacting the local school district to confirm school assignments for this home.

    Get a cash offer in 3 minutes
    Find out how much your home could sell for in as little as 3 minutes with a no-obligation cash offer.
    Estimated market value
    $392,300
    Get a cash offer in 3 minutes
    Find out how much your home could sell for in as little as 3 minutes with a no-obligation cash offer.
    Estimated market value
    $392,300