There are no words to describe the detail the owners have put into this home and photos cannot display the pleasure of having hardwood flooring throughout the entire upper two levels and laminate wood flooring in the basement. Six panel doors throughout home with nickel plated accessories. FIOS ready and if the buyer desires home security system will convey with contractual agreement. New carpet will be installed on steps. Three bedrooms, updated lighting newer fixtures make this a listing that your buyer will write on today.
For sale
Price cut: $5K (9/21)
$380,000
1503 Town View Ct, Upper Marlboro, MD 20772
3beds
1,240sqft
Townhouse
Built in 1998
1,500 Square Feet Lot
$-- Zestimate®
$306/sqft
$97/mo HOA
What's special
Three bedroomsUpdated lightingNewer fixtures
- 109 days
- 428
- 19
Zillow last checked:
Listing updated:
Listed by:
Edward Felton 240-654-5006,
Felton Home Group 2024974818
Source: Bright MLS,MLS#: MDPG2204750
Facts & features
Interior
Bedrooms & bathrooms
- Bedrooms: 3
- Bathrooms: 3
- Full bathrooms: 2
- 1/2 bathrooms: 1
- Main level bathrooms: 1
Rooms
- Room types: Living Room, Kitchen, Breakfast Room, Laundry, Recreation Room
Breakfast room
- Level: Main
Kitchen
- Level: Main
Laundry
- Level: Lower
Living room
- Level: Main
Recreation room
- Level: Lower
Heating
- Forced Air, Natural Gas
Cooling
- Central Air, Electric
Appliances
- Included: Microwave, Dishwasher, Disposal, Dryer, Self Cleaning Oven, Oven/Range - Gas, Refrigerator, Stainless Steel Appliance(s), Washer, Gas Water Heater
- Laundry: In Basement, Lower Level, Washer In Unit, Dryer In Unit, Laundry Room
Features
- Dry Wall
- Flooring: Carpet, Engineered Wood, Hardwood
- Basement: Partial,Finished,Heated,Rear Entrance,Walk-Out Access,Windows
- Number of fireplaces: 1
- Fireplace features: Glass Doors
Interior area
- Total structure area: 1,840
- Total interior livable area: 1,240 sqft
- Finished area above ground: 1,240
- Finished area below ground: 0
Property
Parking
- Total spaces: 2
- Parking features: Assigned, On Street, Off Street
- Has uncovered spaces: Yes
- Details: Assigned Parking
Accessibility
- Accessibility features: Accessible Entrance
Features
- Levels: Three
- Stories: 3
- Exterior features: Sidewalks
- Pool features: None
- Fencing: Board
Lot
- Size: 1,500 Square Feet
Details
- Additional structures: Above Grade, Below Grade
- Parcel number: 17152941599
- Zoning: RESIDENTISL
- Special conditions: Standard
Construction
Type & style
- Home type: Townhouse
- Architectural style: Colonial
- Property subtype: Townhouse
Materials
- Brick Front
- Foundation: Permanent
- Roof: Shingle
Condition
- Good
- New construction: No
- Year built: 1998
Utilities & green energy
- Sewer: Public Sewer
- Water: Public
- Utilities for property: Water Available, Sewer Available, Natural Gas Available, Electricity Available
Community & HOA
Community
- Security: Monitored, Fire Sprinkler System, Smoke Detector(s)
- Subdivision: Marlton
HOA
- Has HOA: Yes
- HOA fee: $97 monthly
- HOA name: MARLTON
Location
- Region: Upper Marlboro
Financial & listing details
- Price per square foot: $306/sqft
- Tax assessed value: $261,400
- Annual tax amount: $4,278
- Date on market: 7/1/2026
- Listing agreement: Exclusive Right To Sell
- Listing terms: Cash,Conventional,FHA,VA Loan
- Exclusions: Alarm
- Ownership: Fee Simple
Estimated market value
Not available
Estimated sales range
Not available
Not available
Price history
| Date | Event | Price |
|---|---|---|
| 10/8/2026 | Listing removed | $3,190$3/sqft |
Source: Zillow Rentals Report a problem | ||
| 9/21/2026 | Price change | $380,000-1.3%$306/sqft |
Source:  Bright MLS #MDPG2204750 Report a problem Bright MLS #MDPG2204750 Report a problem | ||
| 9/15/2026 | Price change | $385,000-1.3%$310/sqft |
Source: Bright MLS #MDPG2204750 Report a problem | ||
| 8/29/2026 | Listed for rent | $3,190$3/sqft |
Source: Zillow Rentals Report a problem | ||
| 8/26/2026 | Price change | $390,000-1.3%$315/sqft |
Source: Bright MLS #MDPG2204750 Report a problem | ||
| 7/19/2026 | Listed for sale | $395,000+9.7%$319/sqft |
Source: Bright MLS #MDPG2204750 Report a problem | ||
| 3/17/2023 | Sold | $360,000-2.7%$290/sqft |
Source: Bright MLS #MDPG2057548 Report a problem | ||
| 1/21/2023 | Contingent | $369,999$298/sqft |
Source: Bright MLS #MDPG2057548 Report a problem | ||
| 11/2/2022 | Price change | $369,999-1.3%$298/sqft |
Source: Bright MLS #MDPG2057548 Report a problem | ||
| 9/20/2022 | Listed for sale | $375,000$302/sqft |
Source: Bright MLS #MDPG2057548 Report a problem | ||
| 8/30/2022 | Listing removed | $375,000$302/sqft |
Source: Bright MLS #MDPG2047658 Report a problem | ||
| 8/26/2022 | Pending sale | $375,000$302/sqft |
Source: Bright MLS #MDPG2047658 Report a problem | ||
| 6/24/2022 | Listed for sale | $375,000+30.7%$302/sqft |
Source: Bright MLS #MDPG2047658 Report a problem | ||
| 5/14/1998 | Sold | $286,824$231/sqft |
Source: Public Record Report a problem | ||
Public tax history
| Year | Property taxes | Tax assessment |
|---|---|---|
| 2026 | $5,522 | $350,433 +1.6% |
| 2025 | $5,522 +56.6% | $345,000 +8.8% |
| 2024 | $3,527 +9.6% | $317,133 +9.6% |
| 2023 | $3,217 +10.7% | $289,267 +10.7% |
| 2022 | $2,907 +3.4% | $261,400 +3.4% |
| 2021 | $2,812 +3.5% | $252,833 +3.5% |
| 2020 | $2,716 -22.4% | $244,267 +3.6% |
| 2019 | $3,503 | $235,700 |
| 2018 | $3,503 | $235,700 |
| 2017 | $3,503 +414% | $235,700 -0.9% |
| 2016 | $681 | $237,900 +2% |
| 2015 | $681 | $233,300 +2% |
| 2014 | $681 | $228,700 +2.1% |
| 2013 | -- | $224,100 |
| 2012 | -- | $224,100 |
| 2011 | -- | $224,100 -30.4% |
| 2010 | -- | $321,770 +12.8% |
| 2009 | -- | $285,382 +14.6% |
| 2008 | -- | $248,996 +17.1% |
| 2007 | -- | $212,610 +11.6% |
| 2006 | -- | $190,562 +13.1% |
| 2005 | -- | $168,516 +15.1% |
| 2004 | -- | $146,470 |
| 2003 | -- | $146,470 +3.3% |
| 2002 | -- | $141,730 +7.2% |
| 2001 | -- | $132,250 |
Find assessor info on the county website
Monthly payment
Est. payment
Payment breakdown
Explore the cost of this home by adjusting the details. Changes won't be saved.Climate risks
Neighborhood: Marlton
Nearby schools
Schools provided by the listing agent
- Elementary: Marlton
- Middle: Gwynn Park
- High: Frederick Douglass
- District: Prince George's County Public Schools
Source: Bright MLS. This data may not be complete. We recommend contacting the local school district to confirm school assignments for this home.
- $364,600-- bd3 ba1.2k sqft1515 Town View Ct, Upper Marlboro, MD 20772Off Market
- $340,9003 bd1 ba1.2k sqft1513 Town View Ct, Upper Marlboro, MD 20772Off Market
- $364,000-- bd3 ba1.2k sqft1511 Town View Ct, Upper Marlboro, MD 20772Off Market
- $348,100-- bd2 ba1.2k sqft1509 Town View Ct, Upper Marlboro, MD 20772Off Market
Similar homes
- $409,9003 bd4 ba1.4k sqft12736 Wedgedale Ct, Upper Marlboro, MD 20772For Sale

 MLS ID #MDPG2222484, Arsalan Khan, Samson Properties. Bright MLS
 - $335,0003 bd4 ba1.3k sqft13006 Marlton Center Dr, Upper Marlboro, MD 20772For Sale
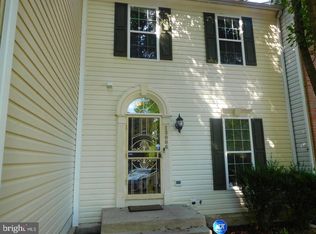 MLS ID #MDPG2212232, Wilson Ebo, Ultimate Properties, LLC.. Bright MLS
 - $344,9003 bd3 ba1.5k sqft12512 Woodstock Dr E, Upper Marlboro, MD 20772For Sale
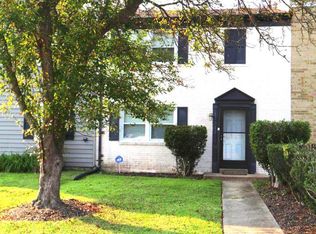 MLS ID #MDPG2215962, Kevin Wheeler, Wheeler Realty LLC. Bright MLS
 - $330,0002 bd3 ba1.2k sqft8913 Grandhaven Ave, Upper Marlboro, MD 20772For Sale
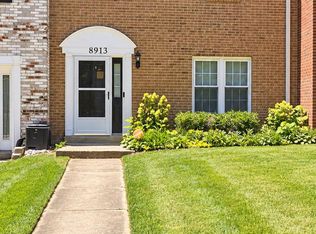 MLS ID #MDPG2205652, Sayvon Stubbs, Samson Properties. Bright MLS
 - $355,0002 bd3 ba1k sqft13800 Ascott Dr, Upper Marlboro, MD 20772For SaleMLS ID #MDPG2220944, Christian Somuah, CENTURY 21 New Millennium. Bright MLS
- $350,0003 bd2 ba1.1k sqft4317 Stockport Way, Upper Marlboro, MD 20772For SaleMLS ID #MDPG2189718, Janell McIlwain, Samson Properties. Bright MLS
- $299,0002 bd2 ba1.2k sqft13900 King George Way #386, Upper Marlboro, MD 20772For SaleMLS ID #MDPG2222806, Jose Salvador Rivera Jr, RE/MAX Excellence Realty. Bright MLS
- $310,0002 bd2 ba1.2k sqft13955 King George Way #346, Upper Marlboro, MD 20772For SaleMLS ID #MDPG2199874, Yasmin Brown, The Home Team Realty Group, LLC. Bright MLS
- $410,0004 bd4 ba1.3k sqft11427 Dunloring Pl, Upper Marlboro, MD 20774For SaleMLS ID #MDPG2218448, Martin Thomas, Realty ONE Group Capital. Bright MLS
- $419,9003 bd2 ba816 sqft4700 Mimsey Rd, Upper Marlboro, MD 20772For SaleMLS ID #MDPG2215224, Janeth Baron Baron, KW Metro Center. Bright MLS
- $289,0002 bd2 ba1.2k sqft14401 Hampshire Hall Ct Unit G-1001, Upper Marlboro, MD 20772For SaleMLS ID #MDPG2191922, Mr. Tony Lasswell, RE/MAX Realty Group. Bright MLS
- $350,0002 bd3 ba1.5k sqftWatkins Place Sec 1 Condo-phase 1>, Upper Marlboro, MD 20774For SaleMLS ID #MDPG2215058, Ms. Cecelia M Bell, Samson Properties. Bright MLS
- $380,0004 bd2 ba1k sqft723 Saint Michaels Dr, Bowie, MD 20721For SaleMLS ID #MDPG2217622, Fran Caraang, Fairfax Realty Premier. Bright MLS
- $378,0004 bd4 ba1.3k sqft5505 E Boniwood Turn, Clinton, MD 20735For SaleMLS ID #MDPG2211258, MARLON FLETCHER, Keller Williams Preferred Properties. Bright MLS
- $375,0004 bd4 ba1.4k sqft15637 Birmingham Cir, Brandywine, MD 20613For SaleMLS ID #MDPG2220466, Michael Zhang, UnionPlus Realty, Inc.. Bright MLS
- $269,9002 bd2 ba1.4k sqft14523 Hampshire Hall Ct Unit G-1112, Upper Marlboro, MD 20772For SaleMLS ID #MDPG2180270, Daniel Demers, Sell Your Home Services. Bright MLS
- $369,0003 bd3 ba1.5k sqft3410 Little Hill Ln, District Heights, MD 20747For SaleMLS ID #MDPG2214368, Delicia Cole, Samson Properties. Bright MLS
- $385,0003 bd4 ba1.4k sqft15633 Birmingham Cir, Brandywine, MD 20613For SaleMLS ID #MDPG2205164, Wendy Mason, Samson Properties. Bright MLS
- $364,9003 bd3 ba1.2k sqft3530 Wood Creek Dr, Suitland, MD 20746For SaleMLS ID #MDPG2212718, Pierre Proctor, Samson Properties. Bright MLS
- $365,0003 bd4 ba1.4k sqft15513 Kennett Square Way, Brandywine, MD 20613For SaleMLS ID #MDPG2204216, Verria Hairston, Open Door Brokerage, LLC. Bright MLS
